
11025 Two Notch Road, Elgin, SC 29045
Local realty services provided by:ERA Leatherman Realty, Inc.
11025 Two Notch Road,Elgin, SC 29045
$425,000
- 3 Beds
- 2 Baths
- 2,328 sq. ft.
- Single family
- Active
Listed by: nancy bradley
Office: nancy bradley & associates llc.
MLS#:646610
Source:SC_CML
Price summary
- Price:$425,000
- Price per sq. ft.:$182.56
About this home
Estate Sale – Brick Home on 6.59 Acres!A wonderful opportunity to own 6.59 acres with a two-story brick home full of potential! This property affords a spacious floor plan featuring a welcoming front porch, rear patio, large kitchen and dining room, and a family room with vaulted ceilings and a fireplace. The home is ready for some cosmetic updates and personal touches, making it an excellent opportunity for buyers looking to renovate and make it their own. Enjoy the privacy, acreage, and possibilities this property provides. Bring your vision and make this one your own! Disclaimer: CMLS has not reviewed and, therefore, does not endorse vendors who may appear in listings.
Contact an agent
Home facts
- Year built:1978
- Subdivision & Development:NONE
- Listing ID #:646610
- Added:1 day(s) ago
- Updated:November 11, 2026 at 06:00 AM
Rooms and interior
- Bedrooms:3
- Total bathrooms:2
- Full bathrooms:2
- Bedroom Description:On Main Level
- Basement Description:No Basement
- Living area:2,328 sq. ft.
Heating and cooling
- Cooling:Central
- Heating:Central
Structure and exterior
- Year built:1978
- Building area:2,328 sq. ft.
- Lot area:6.59 Acres
- Architectural Style:Traditional
- Construction Materials:Brick-All Sides-AbvFound
- Levels:2 Story
Schools
- High school:Richland Northeast
- Middle school:Kelly Mill
- Elementary school:North Springs
Utilities
- Water:Public
- Sewer:Public
Finances and disclosures
- Price:$425,000
- Price per sq. ft.:$182.56
Parking
- Parking description:Front Entry, Garage Attached, Main Level Garage
- Garage spaces:2
New listings near 11025 Two Notch Road
- New
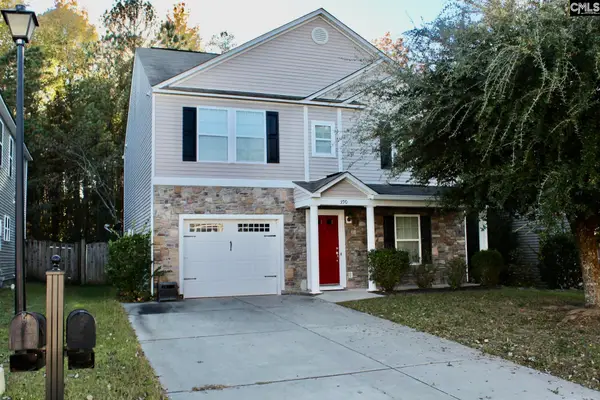 $214,999Active4 beds 3 baths1,757 sq. ft.
390 Longfellows Lane, Elgin, SC 29045
MLS# 646616Listed by: REAL BROKER LLC - New
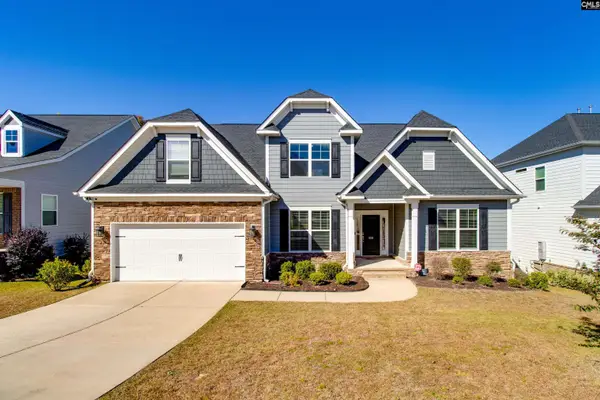 $485,000Active5 beds 4 baths3,081 sq. ft.
608 Mccabe Road, Elgin, SC 29045
MLS# 646574Listed by: LPT REALTY LLC - New
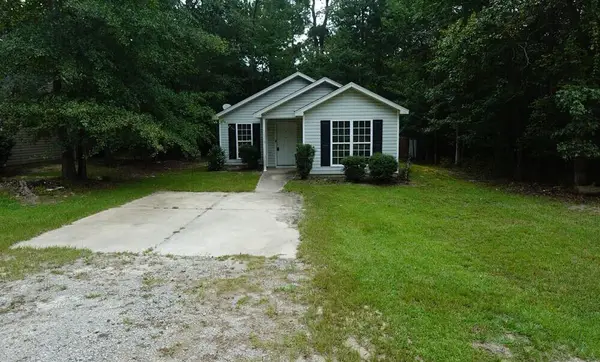 $83,000Active3 beds 2 baths1,156 sq. ft.
Address Withheld By Seller, Elgin, SC 29045
MLS# 26030305Listed by: TRANSIT REALTY, LLC - New
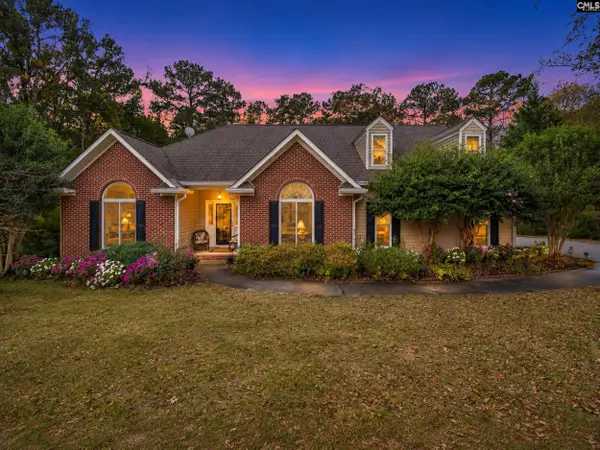 $429,900Active4 beds 3 baths2,393 sq. ft.
21 Ole Still Lane, Elgin, SC 29045
MLS# 646552Listed by: KELLER WILLIAMS PREFERRED - New
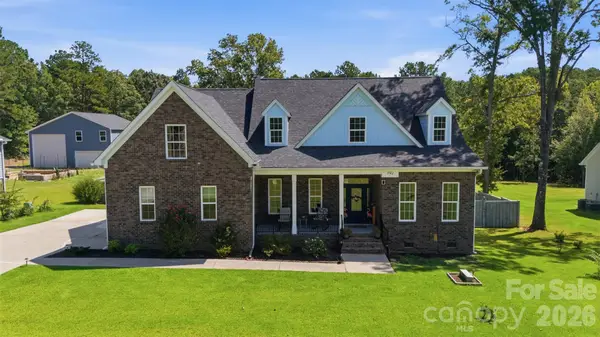 $570,000Active4 beds 3 baths2,753 sq. ft.
792 Tookie Doo Lane, Elgin, SC 29045
MLS# 4441509Listed by: RE/MAX HOME TEAM REALTY LLC - New
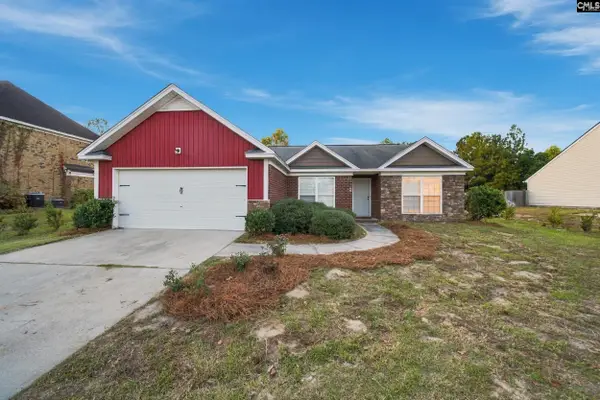 $250,000Active3 beds 2 baths1,865 sq. ft.
49 Saughtree Lane, Elgin, SC 29045
MLS# 646473Listed by: YIP PREMIER REAL ESTATE LLC - New
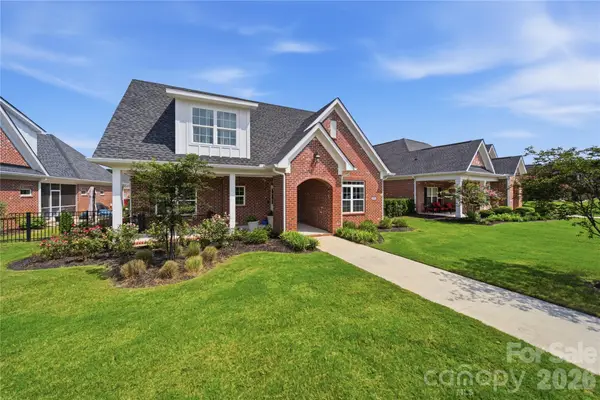 $565,000Active4 beds 3 baths2,937 sq. ft.
531 Buckview Lane, Elgin, SC 29045
MLS# 4439320Listed by: RE/MAX HOME TEAM REALTY LLC - New
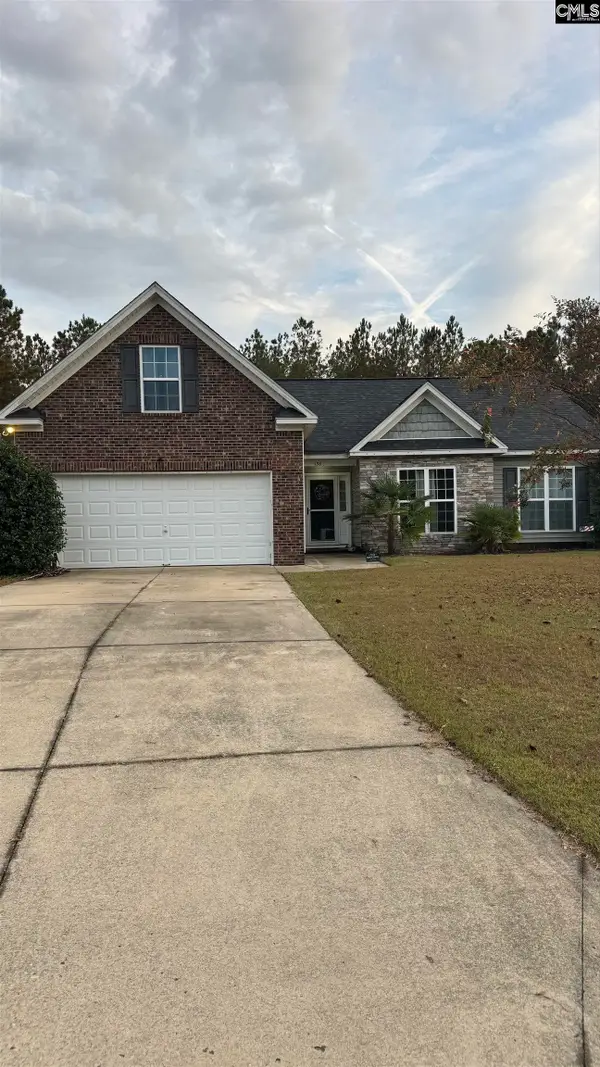 $280,000Active3 beds 2 baths1,663 sq. ft.
136 Sorrel Tree Lane, Elgin, SC 29045
MLS# 646401Listed by: SOUTHERN DREAMS REALTY - New
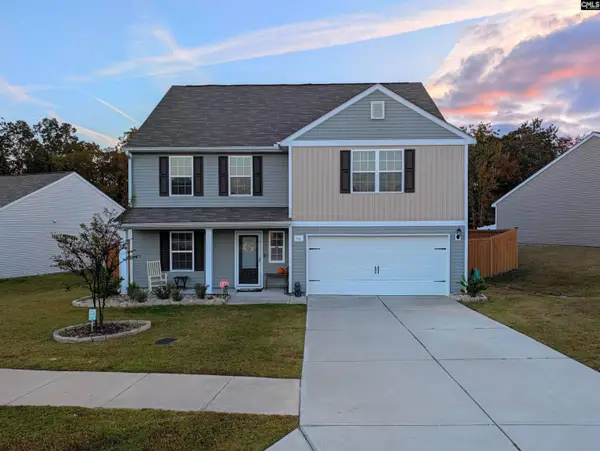 $344,000Active5 beds 3 baths2,780 sq. ft.
316 Sundew Road, Elgin, SC 29045
MLS# 646403Listed by: NORTHGROUP REAL ESTATE LLC


Protect your home and budget from life's surprises with an Assurant Home Warranty, backed by a partner that supports you through every step of homeownership. Explore Plans.
© 2023 - 2026 ERA Franchise Systems LLC. All rights reserved. ERA Franchise Systems LLC fully supports the principles of the Fair Housing Act and the Equal Opportunity Act. ERA, ERA Real Estate powered, and their respective logos are registered service marks of ERA Franchise Systems LLC. Each office is independently owned and operated.