
1144 Campbell Ridge Drive, Elgin, SC 29045
Local realty services provided by:ERA Wilder Realty
1144 Campbell Ridge Drive,Elgin, SC 29045
$293,000
- 5 Beds
- 3 Baths
- 2,500 sq. ft.
- Single family
- Active
Listed by: thomas shoupe, nakia walker
Office: opendoor brokerage llc.
MLS#:638000
Source:SC_CML
Price summary
- Price:$293,000
- Price per sq. ft.:$117.2
About this home
1144 Campbell Ridge Drive is a two-story Elgin home built in 2019, featuring a kitchen with dark cabinetry, quartz countertops, stainless steel appliances, and an island for additional workspace. The main living area is open and bright, with a dining space that flows seamlessly from the kitchen. The primary bedroom is spacious with dedicated bathroom access. Additional bedrooms are served by full bathrooms throughout the home. A screened-in back porch with a ceiling fan provides a comfortable outdoor living area. The two-car garage and fully fenced backyard complete this well-maintained residence.. Included 100-Day Home Warranty with buyer activation Disclaimer: CMLS has not reviewed and, therefore, does not endorse vendors who may appear in listings.
Contact an agent
Home facts
- Year built:2019
- Subdivision & Development:Campbell Ridge
- Listing ID #:638000
- Added:46 day(s) ago
- Updated:August 21, 2026 at 02:57 PM
Rooms and interior
- Bedrooms:5
- Total bathrooms:3
- Full bathrooms:3
- Bedroom Description:On Second Level
- Basement Description:No Basement
- Living area:2,500 sq. ft.
Heating and cooling
- Cooling:Central
- Heating:Gas 1st Lvl
Structure and exterior
- Year built:2019
- Building area:2,500 sq. ft.
- Lot area:0.32 Acres
- Architectural Style:Traditional
- Construction Materials:Brick-Partial-AbvFound, Vinyl
- Levels:2 Story
Schools
- High school:Spring Valley
- Middle school:Summit
- Elementary school:Catawba Trail
Utilities
- Sewer:Public
Finances and disclosures
- Price:$293,000
- Price per sq. ft.:$117.2
Parking
- Parking description:Garage Detached
- Garage spaces:2
New listings near 1144 Campbell Ridge Drive
- Coming Soon
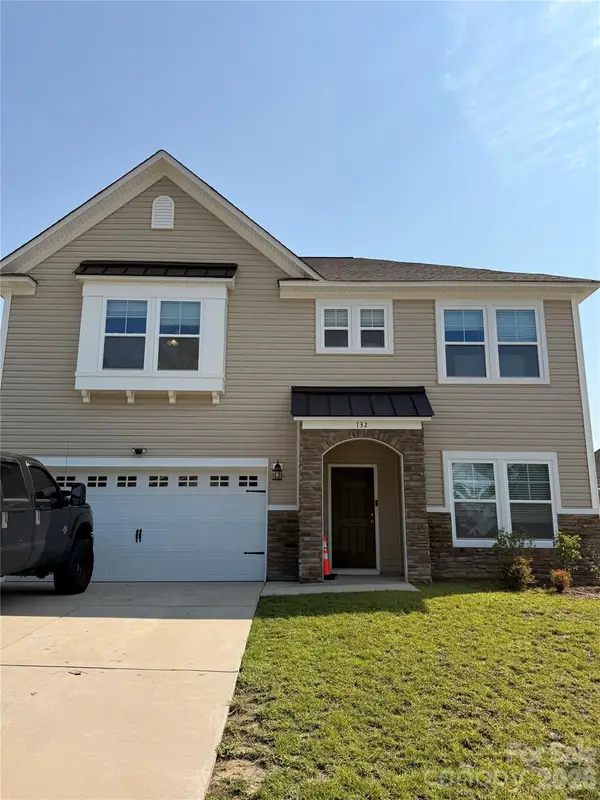 $334,900Coming Soon4 beds 3 baths
132 Calming Creek Way #89, Elgin, SC 29045
MLS# 4416255Listed by: HENDERSON PROPERTIES - Coming Soon
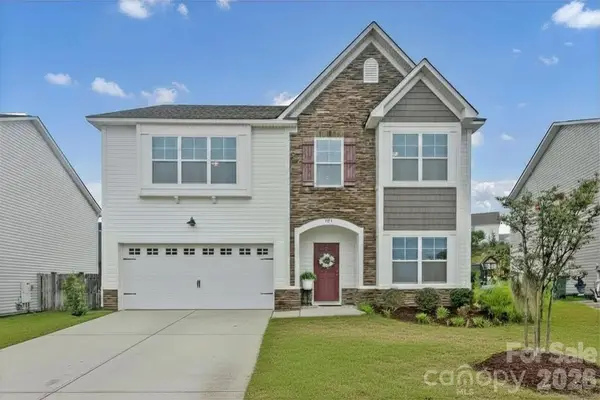 $319,900Coming Soon4 beds 3 baths2,295 sq. ft.
102 Calming Creek Way, Elgin, SC 29045
MLS# 4411903Listed by: NAKAI AND COMPANY REAL ESTATE LLC - New
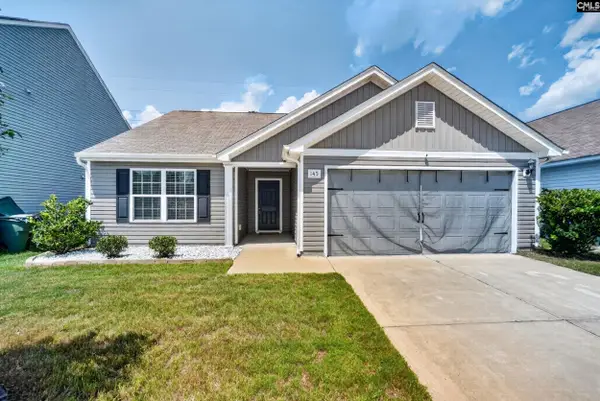 $240,000Active3 beds 2 baths1,340 sq. ft.
145 Sundew Road, Elgin, SC 29045
MLS# 641304Listed by: THE ART OF RE AT EXP REALTY - New
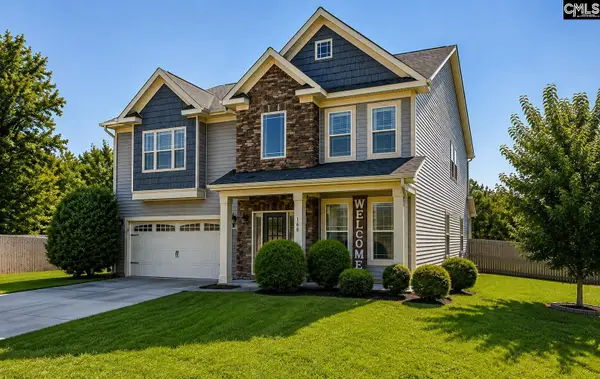 $394,900Active5 beds 3 baths3,208 sq. ft.
168 Abbey Road, Elgin, SC 29045
MLS# 641285Listed by: JENNIFER PADGETT PROPERTIES LLC - New
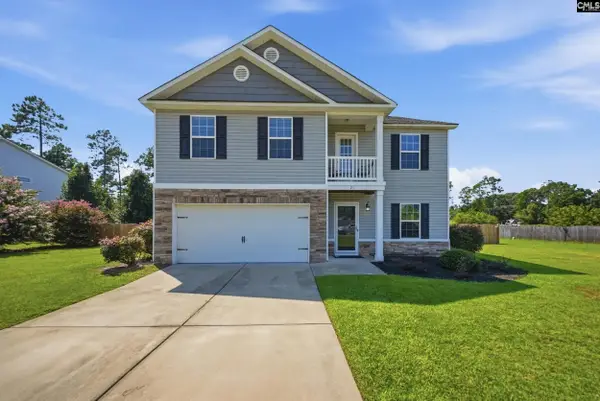 $295,500Active4 beds 3 baths2,205 sq. ft.
21 Needle Palm Way, Elgin, SC 29045
MLS# 641281Listed by: SM REALTY & ASSOCIATES LLC - New
 $225,000Active2 beds 2 baths1,657 sq. ft.
856 Tookie Doo Lane, Elgin, SC 29045
MLS# 225100Listed by: REAL BROKER LLC/AIKEN - New
 $275,000Active2 beds 2 baths1,712 sq. ft.
42 Attucks Court, Elgin, SC 29045
MLS# 641257Listed by: EXP REALTY LLC - New
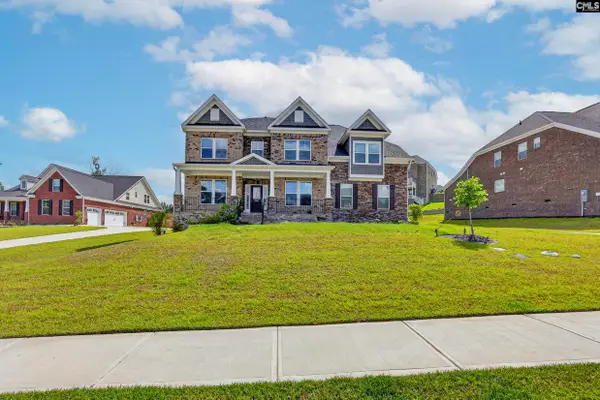 $675,000Active5 beds 5 baths4,691 sq. ft.
3064 White Peach Road, Elgin, SC 29045
MLS# 641221Listed by: KELLER WILLIAMS PALMETTO - New
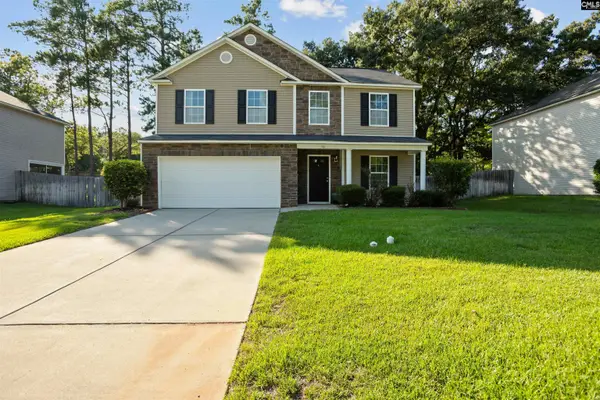 $285,000Active4 beds 3 baths2,364 sq. ft.
16 Pear Tree Loop, Elgin, SC 29045
MLS# 641225Listed by: KELLER WILLIAMS REALTY - Open Sat, 1 to 3pmNew
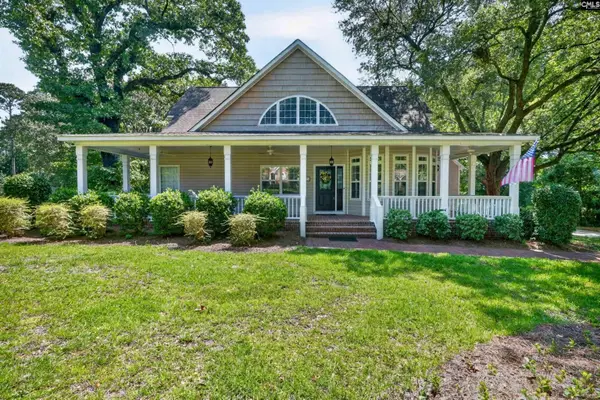 $475,000Active5 beds 4 baths2,824 sq. ft.
26 Sumner Street, Elgin, SC 29045
MLS# 641200Listed by: FATHOM REALTY SC LLC


Protect your home and budget from life's surprises with an Assurant Home Warranty, backed by a partner that supports you through every step of homeownership. Explore Plans.
© 2023 - 2026 ERA Franchise Systems LLC. All rights reserved. ERA Franchise Systems LLC fully supports the principles of the Fair Housing Act and the Equal Opportunity Act. ERA, ERA Real Estate powered, and their respective logos are registered service marks of ERA Franchise Systems LLC. Each office is independently owned and operated.