
1153 Declaration Drive, Elgin, SC 29045
Local realty services provided by:ERA Wilder Realty
1153 Declaration Drive,Elgin, SC 29045
$225,000
- 2 Beds
- 2 Baths
- 1,342 sq. ft.
- Single family
- Active
Listed by: jim leitherer
Office: real broker llc.
MLS#:636658
Source:SC_CML
Price summary
- Price:$225,000
- Price per sq. ft.:$167.66
- Monthly HOA dues:$128.33
About this home
This move-in ready home delivers a lifestyle that feels bigger than its footprint. Vaulted ceilings in the main living area open the space beautifully, drawing in light and creating an easy, relaxed flow that invites you to exhale the moment you walk in. The kitchen is clean and well-appointed with staggered cabinetry and stainless appliances, thoughtfully designed and ready for real life. Both bedrooms sit on opposite sides of the home, giving everyone their own retreat. The primary suite features a walk-in closet and dual vanities. The home also includes a one-car garage, while the HOA fee covers common-area maintenance, pool and cabana access, front-yard mowing/edging and cleanup, front shrub pruning two to three times annually, front yard weed-control treatments three times annually, and exterior pressure washing once a year, typically completed in June or July. Easy I-20 access puts you close to shopping, dining, and everyday conveniences, with a straightforward commute to Fort Jackson and the broader Columbia area. Homes like this in Elgin move quickly. Schedule your showing today. Disclaimer: CMLS has not reviewed and, therefore, does not endorse vendors who may appear in listings....
Contact an agent
Home facts
- Year built:2020
- Subdivision & Development:The Park at Liberty Ridge
- Listing ID #:636658
- Added:55 day(s) ago
- Updated:August 12, 2026 at 03:05 PM
Rooms and interior
- Bedrooms:2
- Total bathrooms:2
- Full bathrooms:2
- Bathrooms Description:Bath-Private, Double Vanity, Tub-Shower
- Kitchen Description:Counter Tops-Granite, Disposal, Island, Microwave Above Stove, Pantry
- Bedroom Description:On Main Level
- Basement Description:No Basement
- Living area:1,342 sq. ft.
Heating and cooling
- Cooling:Central
- Heating:Gas 1st Lvl
Structure and exterior
- Year built:2020
- Building area:1,342 sq. ft.
- Lot area:0.13 Acres
- Architectural Style:Traditional
- Construction Materials:Brick-Partial-AbvFound, Vinyl
- Exterior Features:Patio
- Levels:1 Story
Schools
- High school:Spring Valley
- Middle school:Summit
- Elementary school:Pontiac
Utilities
- Water:Public
- Sewer:Public
Finances and disclosures
- Price:$225,000
- Price per sq. ft.:$167.66
Features and amenities
- Laundry features:Heated Space
Parking
- Parking description:Front Entry, Garage Attached, Main Level Garage
- Garage spaces:1
New listings near 1153 Declaration Drive
- New
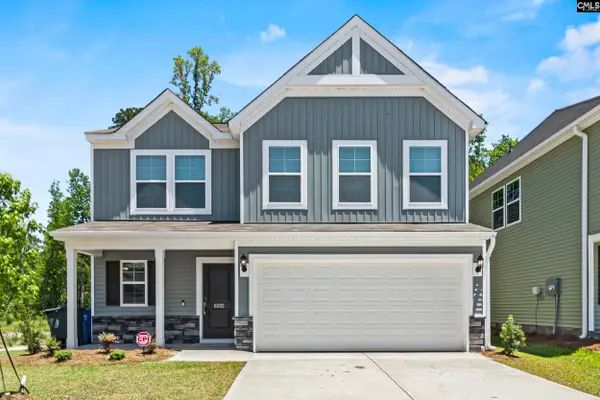 $350,000Active4 beds 4 baths2,658 sq. ft.
605 Edgemont Court, Elgin, SC 29045
MLS# 640508Listed by: UNITED REAL ESTATE SC - New
 $355,999Active5 beds 3 baths2,577 sq. ft.
145 Winding Pine Court, Elgin, SC 29045
MLS# 640396Listed by: LENNAR CAROLINAS LLC - New
 $330,999Active5 beds 3 baths2,213 sq. ft.
141 Winding Pine Court, Elgin, SC 29045
MLS# 640397Listed by: LENNAR CAROLINAS LLC - New
 $328,999Active5 beds 3 baths2,213 sq. ft.
137 Winding Pine Court, Elgin, SC 29045
MLS# 640398Listed by: LENNAR CAROLINAS LLC - New
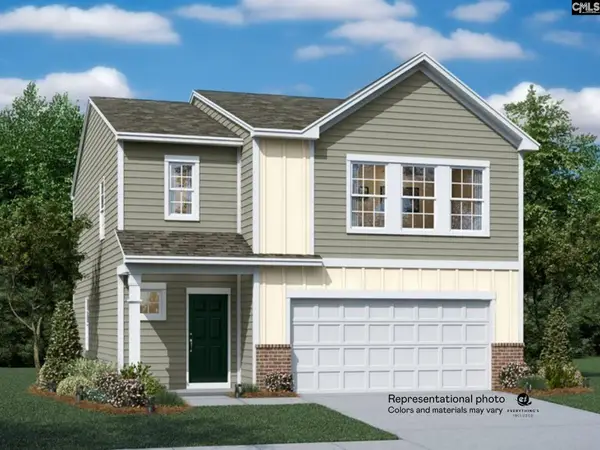 $313,000Active4 beds 3 baths1,955 sq. ft.
133 Winding Pine Court, Elgin, SC 29045
MLS# 640399Listed by: LENNAR CAROLINAS LLC 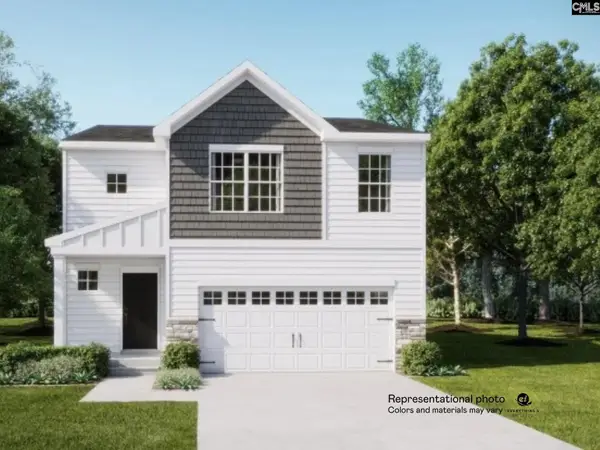 $310,999Pending4 beds 3 baths1,955 sq. ft.
129 Winding Pine Court, Elgin, SC 29045
MLS# 640401Listed by: LENNAR CAROLINAS LLC- New
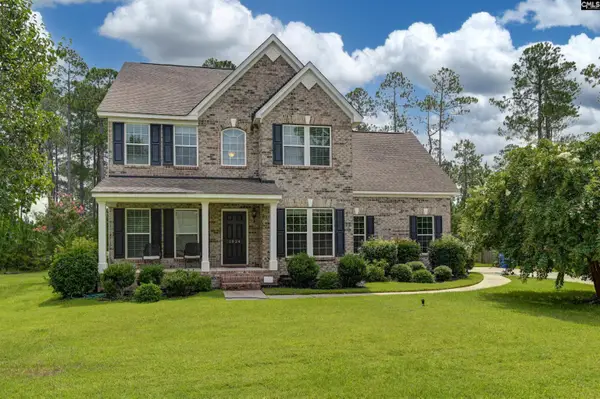 $450,000Active4 beds 3 baths2,848 sq. ft.
1024 Beechfern Circle, Elgin, SC 29045
MLS# 640375Listed by: COLDWELL BANKER REALTY - New
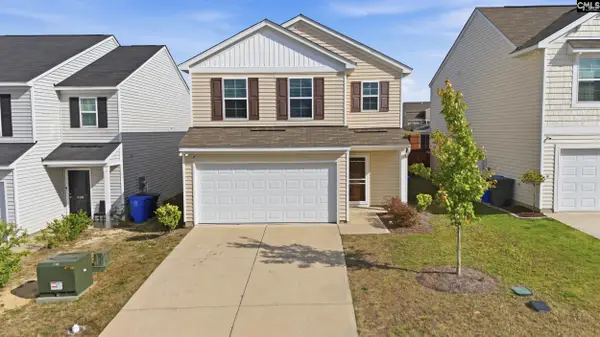 $265,000Active3 beds 3 baths1,962 sq. ft.
406 Eclipse Lane, Elgin, SC 29045
MLS# 640352Listed by: KELLER WILLIAMS PREFERRED - New
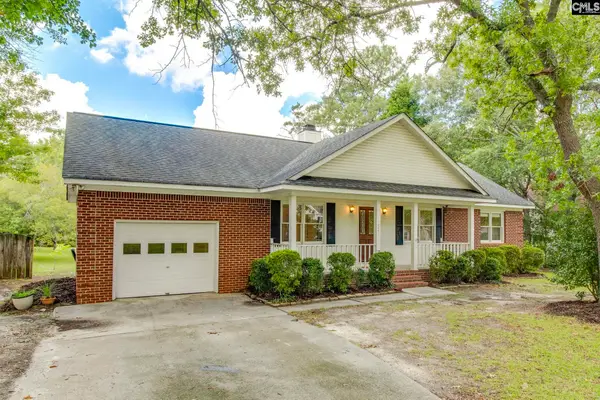 Listed by ERA$250,000Active3 beds 2 baths1,220 sq. ft.
1521 Pine Valley Drive, Elgin, SC 29045
MLS# 640361Listed by: ERA WILDER REALTY - New
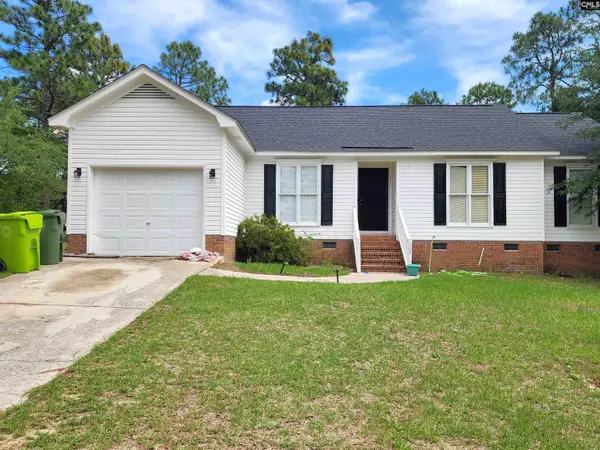 $219,000Active3 beds 2 baths1,245 sq. ft.
303 Autumn Hill Lane, Elgin, SC 29045
MLS# 640314Listed by: MORRIS MORGAN REALTY


Protect your home and budget from life's surprises with an Assurant Home Warranty, backed by a partner that supports you through every step of homeownership. Explore Plans.
© 2023 - 2026 ERA Franchise Systems LLC. All rights reserved. ERA Franchise Systems LLC fully supports the principles of the Fair Housing Act and the Equal Opportunity Act. ERA, ERA Real Estate powered, and their respective logos are registered service marks of ERA Franchise Systems LLC. Each office is independently owned and operated.