
1198 Beechfern Circle, Elgin, SC 29045
Local realty services provided by:ERA Wilder Realty
1198 Beechfern Circle,Elgin, SC 29045
$495,000
- 5 Beds
- 3 Baths
- 3,200 sq. ft.
- Single family
- Active
Listed by: charles manley
Office: manley home team at lpt realty
MLS#:638076
Source:SC_CML
Price summary
- Price:$495,000
- Price per sq. ft.:$154.69
- Monthly HOA dues:$41.25
About this home
Some homes simply deliver more. More space. More style. More reasons to fall in love. Welcome to 1198 Beechfern Circle, where modern design, thoughtful upgrades, and exceptional functionality come together in one of Elgin's most desirable communities. Conveniently located just minutes from shopping, dining, top-rated Richland Two schools, and the Sandhills area, this home has the perfect blend of luxury and everyday convenience. Step inside to discover a bright, open floor plan designed for both entertaining and comfortable daily living. The gourmet kitchen is the heart of the home, featuring beautiful quartz countertops, crisp white cabinetry, an oversized island, and abundant workspace that flows effortlessly into the spacious living and dining areas. Luxury vinyl plank flooring and elegant finishes create a warm, inviting atmosphere throughout the main level. Need room to spread out? This home delivers. A versatile flex room provides the perfect space for a home office, formal sitting room, or playroom. With five generously sized bedrooms and three full bathrooms, there's room for everyone. The spacious owner's suite provides a peaceful retreat after a long day, while the additional bedrooms give flexibility for guests, hobbies, or growing families. Step outside and you'll discover where this home truly shines. Relax year-round on the screened back porch, soak away the day's stress in your private hot tub, or entertain friends while enjoying the peaceful backyard setting. The rare three-car tandem garage is an exceptional space for vehicles, a workshop, recreational equipment, or additional storage; something today's buyers are always looking for. From its thoughtfully designed layout to its premium features, 1198 Beechfern Circle brings the lifestyle you've been searching for. Homes that combine this level of space, comfort, and functionality are hard to find! Disclaimer: CMLS has not reviewed and, therefore, does not endorse vendors who may appear in listings....
Contact an agent
Home facts
- Year built:2018
- Subdivision & Development:THE PARK
- Listing ID #:638076
- Added:44 day(s) ago
- Updated:August 20, 2026 at 02:42 PM
Rooms and interior
- Bedrooms:5
- Total bathrooms:3
- Full bathrooms:3
- Dining Description:Molding
- Bathrooms Description:Bath-Private, Bath-Shared, Double Vanity, Separate Shower, Tub-Shower
- Kitchen Description:Backsplash-Tiled, Cabinets-Painted, Counter Tops-Quartz, Dishwasher, Disposal, Eat In, Island, Microwave Above Stove, Pantry, Tankless H20
- Bedroom Description:Ceiling Fan, Closet-Private, Closet-Walk in, On Second Level, Separate Shower
- Basement Description:No Basement
- Living area:3,200 sq. ft.
Heating and cooling
- Cooling:Central
- Heating:Central
Structure and exterior
- Year built:2018
- Building area:3,200 sq. ft.
- Lot area:0.3 Acres
- Architectural Style:Craftsman
- Construction Materials:Fiber Cement-Hardy Plank
- Exterior Features:Sprinkler
- Levels:2 Story
Schools
- High school:Spring Valley
- Middle school:Summit
- Elementary school:Catawba Trail
Utilities
- Water:Public
- Sewer:Public
Finances and disclosures
- Price:$495,000
- Price per sq. ft.:$154.69
Features and amenities
- Laundry features:Utility Room
- Amenities:Attic Pull-Down Access, Cable TV Available, Ceiling Fan, Garage Opener
Parking
- Parking description:Front Entry, Garage Attached
- Garage spaces:3
New listings near 1198 Beechfern Circle
- Coming Soon
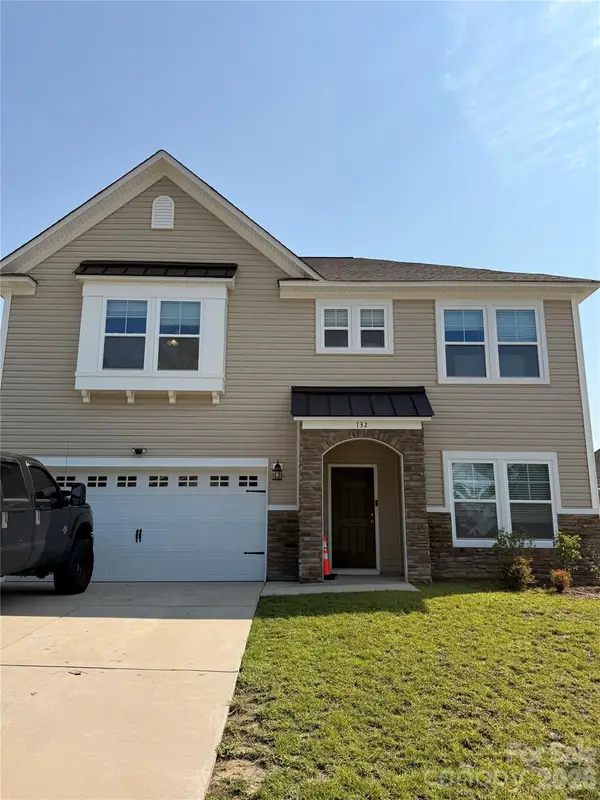 $334,900Coming Soon4 beds 3 baths
132 Calming Creek Way #89, Elgin, SC 29045
MLS# 4416255Listed by: HENDERSON PROPERTIES - Coming Soon
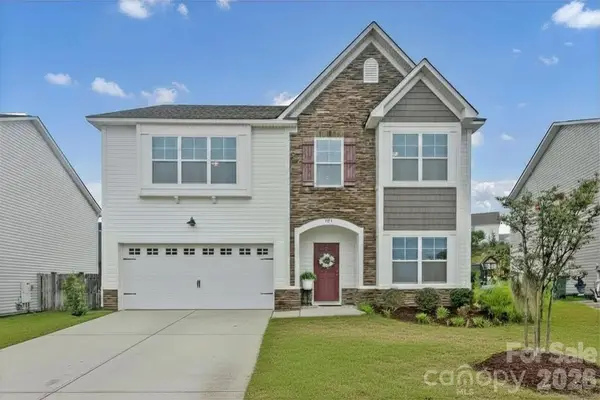 $319,900Coming Soon4 beds 3 baths2,295 sq. ft.
102 Calming Creek Way, Elgin, SC 29045
MLS# 4411903Listed by: NAKAI AND COMPANY REAL ESTATE LLC - Open Sat, 1 to 3pmNew
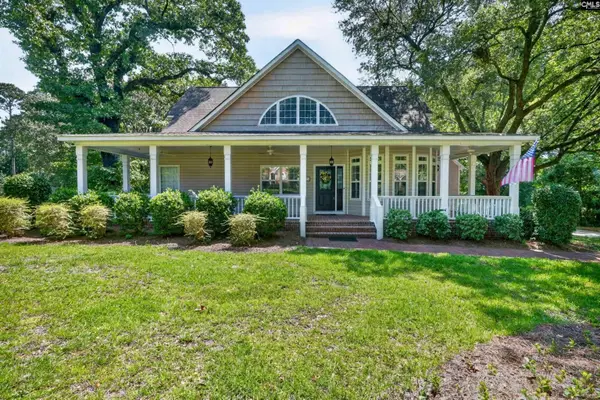 $475,000Active5 beds 4 baths2,824 sq. ft.
26 Sumner Street, Elgin, SC 29045
MLS# 641200Listed by: FATHOM REALTY SC LLC - New
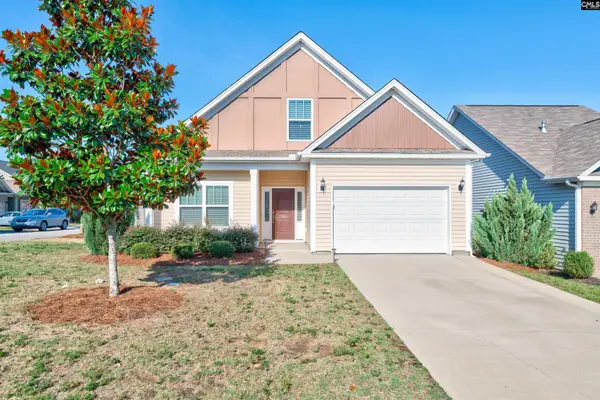 $269,900Active3 beds 3 baths1,676 sq. ft.
1330 Montford Drive, Elgin, SC 29045
MLS# 641130Listed by: YIP PREMIER REAL ESTATE LLC - New
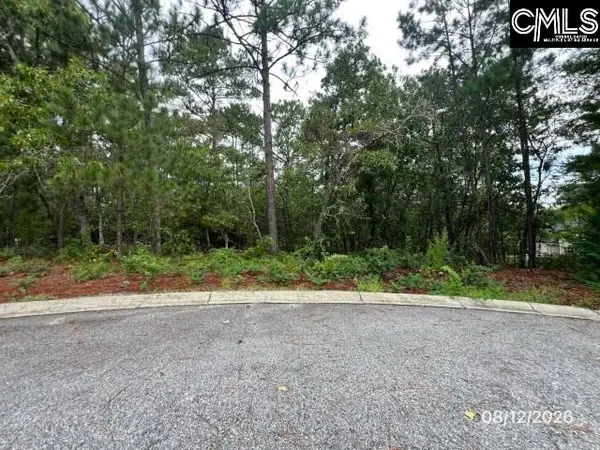 $84,900Active0.61 Acres
4 Lost Dog Court, Elgin, SC 29045
MLS# 641105Listed by: YIP PREMIER REAL ESTATE LLC - New
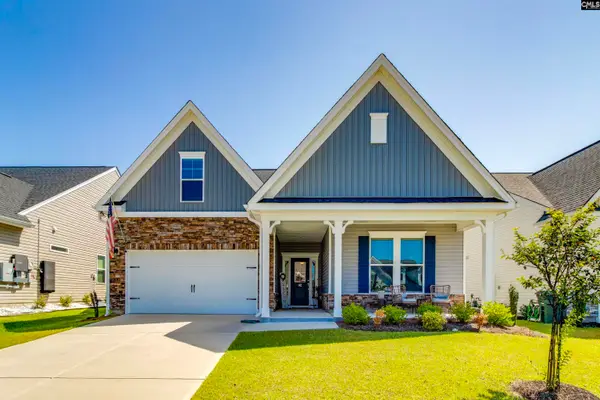 $369,900Active4 beds 3 baths2,248 sq. ft.
142 Bolter Lane, Elgin, SC 29045
MLS# 641079Listed by: COLDWELL BANKER REALTY - New
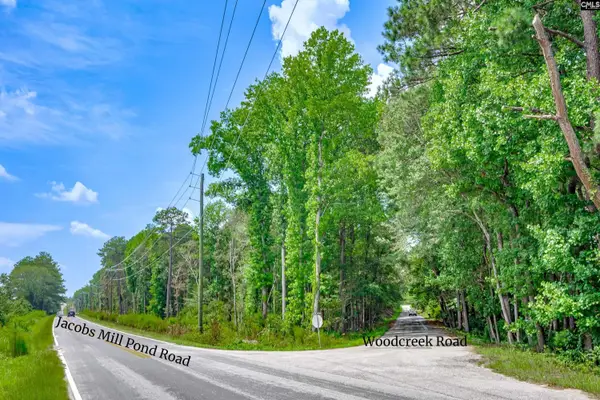 $224,900Active2.74 Acres
81 Woodcreek Road, Elgin, SC 29045
MLS# 641075Listed by: KELLER WILLIAMS PALMETTO - Open Sun, 1 to 3pmNew
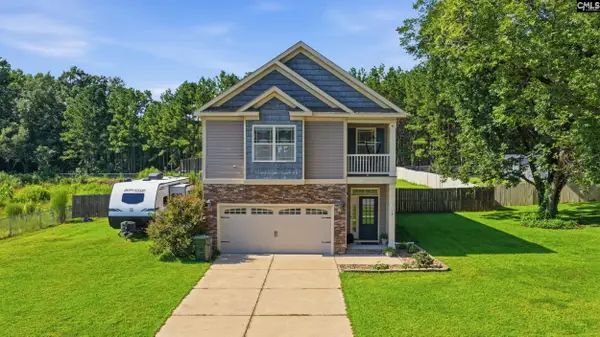 $330,000Active3 beds 3 baths2,170 sq. ft.
14 Jubilee Court, Elgin, SC 29045
MLS# 641042Listed by: REAL BROKER LLC - Open Sat, 11am to 1pmNew
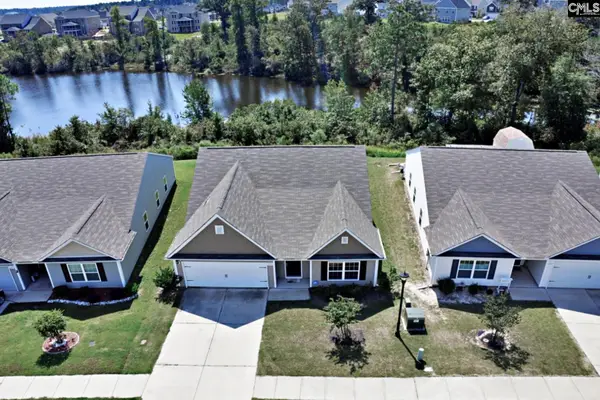 $249,999Active3 beds 2 baths1,607 sq. ft.
244 Sundew Road, Elgin, SC 29045
MLS# 640994Listed by: HARCOURTS CAROLINAS - New
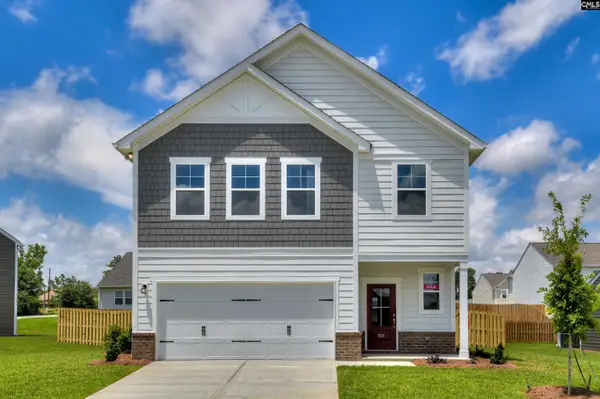 $322,085Active4 beds 3 baths2,110 sq. ft.
829 Huxley Lane, Elgin, SC 29045
MLS# 640975Listed by: SM SOUTH CAROLINA BROKERAGE LLC


Protect your home and budget from life's surprises with an Assurant Home Warranty, backed by a partner that supports you through every step of homeownership. Explore Plans.
© 2023 - 2026 ERA Franchise Systems LLC. All rights reserved. ERA Franchise Systems LLC fully supports the principles of the Fair Housing Act and the Equal Opportunity Act. ERA, ERA Real Estate powered, and their respective logos are registered service marks of ERA Franchise Systems LLC. Each office is independently owned and operated.