
13 Brake Court, Elgin, SC 29045
Local realty services provided by:ERA Leatherman Realty, Inc.
13 Brake Court,Elgin, SC 29045
$350,000
- 4 Beds
- 2 Baths
- 2,083 sq. ft.
- Single family
- Active
Listed by: donna brown, michael brown
Office: home & land pros llc.
MLS#:641469
Source:SC_CML
Price summary
- Price:$350,000
- Price per sq. ft.:$168.03
- Monthly HOA dues:$52.5
About this home
Make this 2022 Build, Pool Community, Energy Efficient Smart Home, one step into home making it an easy access into home. With many added upgrades like 3cm thick granite, full house gutters added, upgraded carpet in owner's suite, upgraded appliances, enclosed sunroom with its own HVAC system and electric remote controlled window shades in the main living area of house and sunroom. 4 bedroom and 2 bathrooms, walk in closets. Large owner's suite private bathroom. This home looks and smells new and with the upgrades makes this home better than new. Attic even has large walk in area for storage. Two car garage, frog room is 4th bedroom with closet. Sprinkler system, Bluetooth whole home system, outside track lights added making Christmas or ambient lighting easy all via remote. Many added features added for modern convivences. Make this your home today! Disclaimer: CMLS has not reviewed and, therefore, does not endorse vendors who may appear in listings.
Contact an agent
Home facts
- Year built:2022
- Subdivision & Development:Walnut Grove
- Listing ID #:641469
- Added:1 day(s) ago
- Updated:August 25, 2026 at 09:53 PM
Rooms and interior
- Bedrooms:4
- Total bathrooms:2
- Full bathrooms:2
- Bathrooms Description:Bath-Private, Double Vanity, Separate Shower, Tub-Garden
- Kitchen Description:Backsplash-Granite, Cabinets-Painted, Counter Tops-Granite, Dishwasher, Disposal, Microwave Above Stove, Pantry, Recessed Lights
- Bedroom Description:Ceiling Fan, Ceilings-Tray, Closet-Private, Closet-Walk in, Floors - Carpet, On Main Level, Separate Shower
- Basement Description:No Basement
- Living area:2,083 sq. ft.
Heating and cooling
- Cooling:Central
- Heating:Gas Pac
Structure and exterior
- Year built:2022
- Building area:2,083 sq. ft.
- Lot area:0.34 Acres
- Architectural Style:Traditional
- Construction Materials:Brick-Partial-AbvFound, Vinyl
- Exterior Features:Sprinkler
- Levels:1 1/2 Story
Schools
- High school:Lugoff-Elgin
- Middle school:Leslie M Stover
- Elementary school:Blaney
Utilities
- Water:Public
- Sewer:Public
Finances and disclosures
- Price:$350,000
- Price per sq. ft.:$168.03
Features and amenities
- Laundry features:Heated Space, Utility Room
- Amenities:Attic Access, BookCase, Security System-Owned, Smoke Detector
- Smart home:Yes
Parking
- Parking description:Front Entry, Garage Attached
- Garage spaces:2
New listings near 13 Brake Court
- Coming Soon
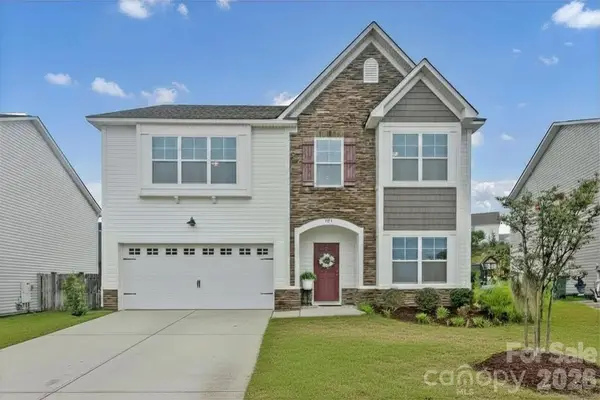 $319,900Coming Soon4 beds 3 baths2,295 sq. ft.
102 Calming Creek Way, Elgin, SC 29045
MLS# 4411903Listed by: NAKAI AND COMPANY REAL ESTATE LLC - New
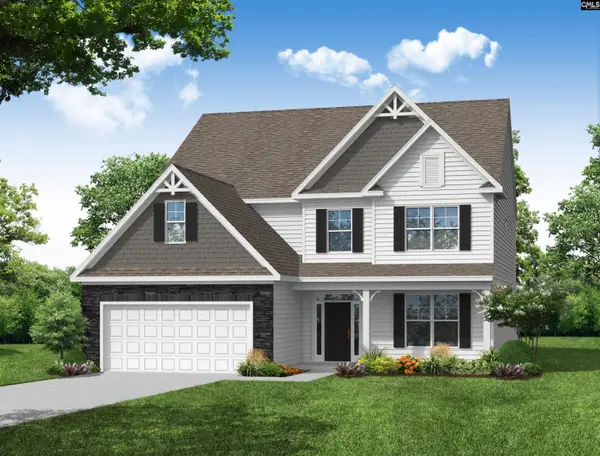 $513,959Active4 beds 4 baths3,330 sq. ft.
262 Lemon Tree Crossing, Elgin, SC 29045
MLS# 641562Listed by: EASTWOOD HOMES OF COLUMBIA LLC - New
 $1,500,000Active5 beds 6 baths5,415 sq. ft.
553 Jacobs Mill Pond Road, Elgin, SC 29045
MLS# 641539Listed by: CMM REALTY, INC. - Open Fri, 4 to 6pmNew
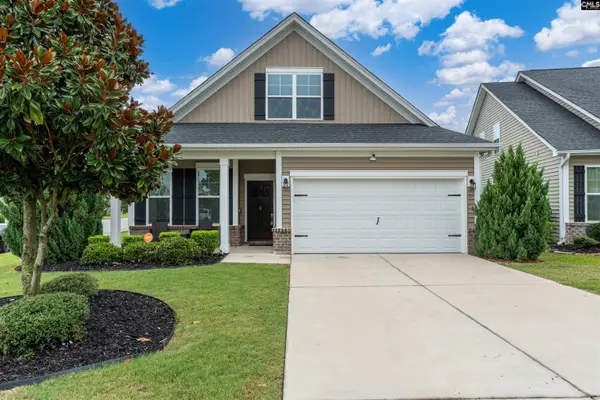 $285,000Active3 beds 3 baths1,774 sq. ft.
5 Attucks Court, Elgin, SC 29045
MLS# 641507Listed by: KELLER WILLIAMS PREFERRED - New
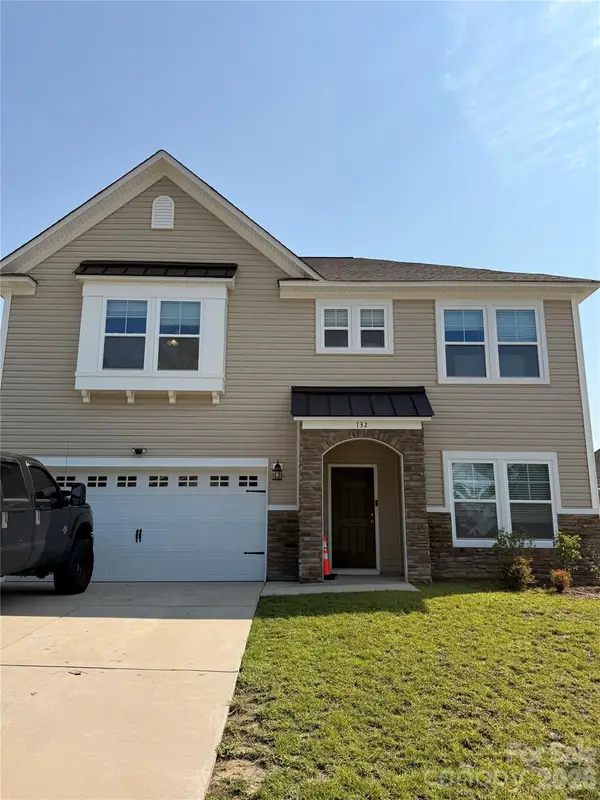 $334,900Active4 beds 3 baths2,323 sq. ft.
132 Calming Creek Way, Elgin, SC 29045
MLS# 4416255Listed by: HENDERSON PROPERTIES - New
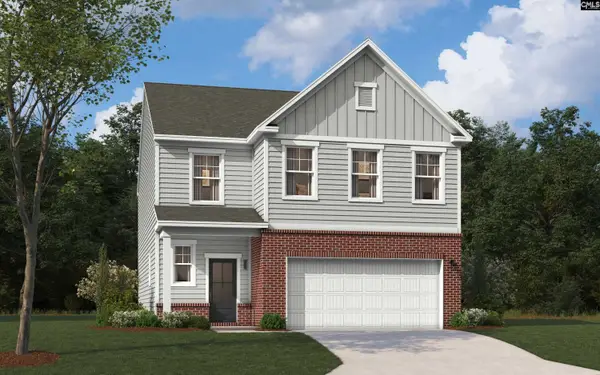 $335,885Active3 beds 3 baths2,325 sq. ft.
823 Huxley Lane, Elgin, SC 29045
MLS# 641485Listed by: SM SOUTH CAROLINA BROKERAGE LLC - New
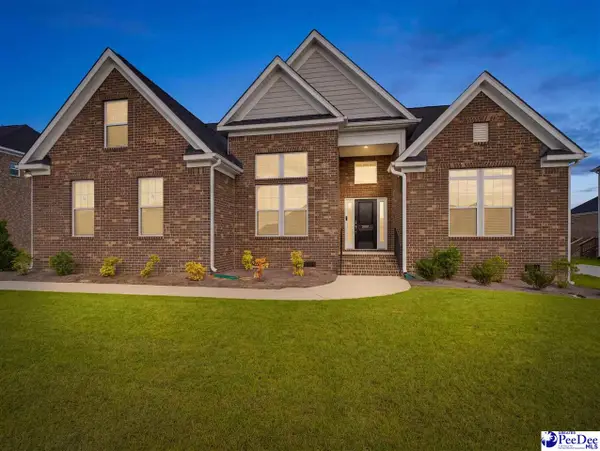 $559,990Active4 beds 3 baths3,248 sq. ft.
2012 Striped Bass Drive, Elgin, SC 29045
MLS# 2603458Listed by: 324 REALTY GROUP, LLC - New
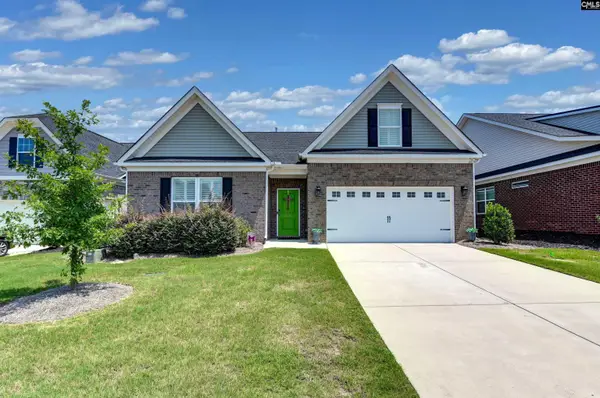 $405,000Active3 beds 2 baths2,127 sq. ft.
207 Doe Meadow Lane, Elgin, SC 29045
MLS# 641421Listed by: COLDWELL BANKER REALTY - New
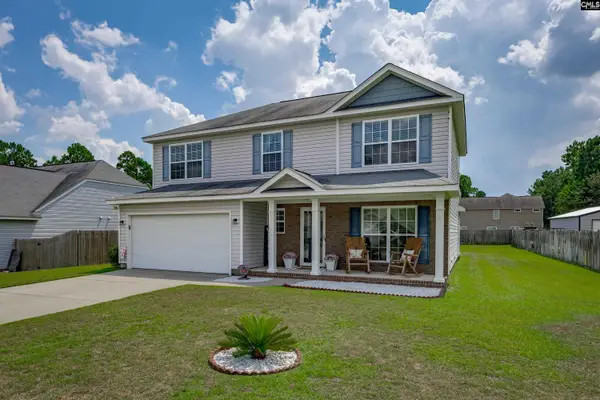 $299,900Active5 beds 3 baths2,336 sq. ft.
55 Kimpton Drive, Elgin, SC 29045
MLS# 641412Listed by: JPAR MAGNOLIA GROUP


Protect your home and budget from life's surprises with an Assurant Home Warranty, backed by a partner that supports you through every step of homeownership. Explore Plans.
© 2023 - 2026 ERA Franchise Systems LLC. All rights reserved. ERA Franchise Systems LLC fully supports the principles of the Fair Housing Act and the Equal Opportunity Act. ERA, ERA Real Estate powered, and their respective logos are registered service marks of ERA Franchise Systems LLC. Each office is independently owned and operated.