
14 Gillon Lane, Elgin, SC 29045
Local realty services provided by:ERA Wilder Realty
14 Gillon Lane,Elgin, SC 29045
$450,000
- 3 Beds
- 4 Baths
- 3,050 sq. ft.
- Single family
- Active
Listed by: lauren gilstrap
Office: coldwell banker realty
MLS#:637435
Source:SC_CML
Price summary
- Price:$450,000
- Price per sq. ft.:$147.54
- Monthly HOA dues:$110.5
About this home
BACK ON MARKET AT NO FAULT TO SELLER! Fall in love with 14 Gillon Lane, a meticulously maintained high-end custom home located in the charming Charleston-style community of Woodcreek Farms. Featuring soaring ceilings, abundant natural light, and beautiful hardwood floors throughout (no carpet here), this home offers timeless style paired with thoughtful updates.The main level is designed for easy living, with the primary suite and main living spaces all on the first floor. The spacious primary retreat includes two large walk-in closets, a tiled shower, soaking tub, dual vanities, and a private water closet. The open living areas flow seamlessly and are complemented by a lovely wet bar with additional storage just off the kitchen and dining space, making entertaining effortless. Step outside to the beautiful side porch overlooking a low-maintenance courtyard with a secret garden feel—perfect for relaxing mornings with coffee or quiet evenings. Sidewalk-lined streets throughout the neighborhood provide a wonderful setting for daily walks. Upstairs, both bedrooms feature private en-suite bathrooms and walk-in closets. One guest suite offers access to a private balcony. The FROG provides flexible space ideal for a home gym, playroom, media room, or office. Storage is abundant throughout the home. Significant systems updates include a geothermal HVAC system (2019) and serviced twice annually for maximum efficiency, a tankless gas water heater (2021), stainless refrigerator (2021), wall oven and microwave combination (2022), and stainless dishwasher (2025). A termite bond is also in place. Complete with a two-car garage and lovingly cared for, this move-in ready home offers comfort, efficiency, and classic Low-country charm in one of the area’s most desirable communities. Disclaimer: CMLS has not reviewed and, therefore, does not endorse vendors who may appear in listings. Disclaimer: CMLS has not reviewed and, therefore, does not endorse vendors who may appear in listings....
Contact an agent
Home facts
- Year built:2006
- Subdivision & Development:WOODCREEK FARMS
- Listing ID #:637435
- Added:45 day(s) ago
- Updated:August 12, 2026 at 01:37 PM
Rooms and interior
- Bedrooms:3
- Total bathrooms:4
- Full bathrooms:3
- Half bathrooms:1
- Dining Description:Butlers Pantry, Ceilings-High (over 9 Ft), Floors-Hardwood, Molding, Recessed Lights
- Bathrooms Description:Bath-Private, Double Vanity, Separate Shower, Tub-Shower, Whirlpool
- Kitchen Description:Backsplash-Tiled, Bar, Counter Tops-Granite, Dishwasher, Disposal, Floors-Hardwood, Island, Microwave Built In, Pantry, Recessed Lights, Refrigerator, Tankless H20
- Bedroom Description:Balcony-Deck, Ceiling Fan, Ceilings-High (over 9 Ft), Closet-His & Her, Closet-Private, Closet-Walk in, Floors-Hardwood, On Main Level, Recessed Lighting, Separate Shower
- Basement Description:Yes Basement
- Living area:3,050 sq. ft.
Heating and cooling
- Cooling:Central, Wall Unit(s)
- Heating:Central, Gas 1st Lvl, Heat Pump 2nd Lvl
Structure and exterior
- Year built:2006
- Building area:3,050 sq. ft.
- Lot area:0.11 Acres
- Lot Features:Corner
- Architectural Style:Charleston, Traditional
- Construction Materials:Fiber Cement-Hardy Plank
- Exterior Features:Landscape Lighting, Patio, Sprinkler
- Levels:2 Story
Schools
- High school:Spring Valley
- Middle school:Summit
- Elementary school:Catawba Trail
Utilities
- Water:Public
- Sewer:Public
Finances and disclosures
- Price:$450,000
- Price per sq. ft.:$147.54
Features and amenities
- Laundry features:Closet, Heated Space
- Amenities:Attic Access, Attic Storage, BookCase, Cable TV Available, Ceiling Fan, Central Vacuum, Golf Community, Recreation Facility, Smoke Detector, Wetbar
Parking
- Parking description:Front Entry, Garage Attached
- Garage spaces:2
New listings near 14 Gillon Lane
- New
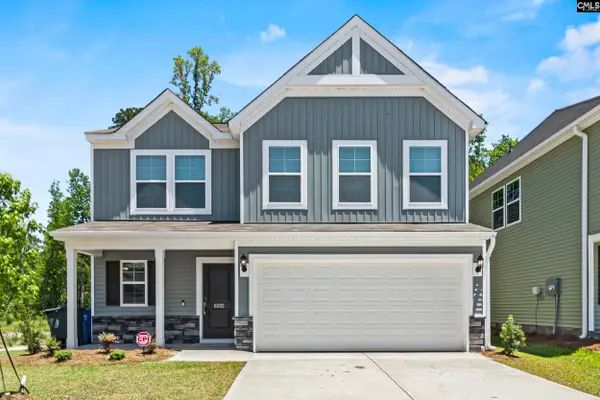 $350,000Active4 beds 4 baths2,658 sq. ft.
605 Edgemont Court, Elgin, SC 29045
MLS# 640508Listed by: UNITED REAL ESTATE SC - New
 $355,999Active5 beds 3 baths2,577 sq. ft.
145 Winding Pine Court, Elgin, SC 29045
MLS# 640396Listed by: LENNAR CAROLINAS LLC - New
 $330,999Active5 beds 3 baths2,213 sq. ft.
141 Winding Pine Court, Elgin, SC 29045
MLS# 640397Listed by: LENNAR CAROLINAS LLC - New
 $328,999Active5 beds 3 baths2,213 sq. ft.
137 Winding Pine Court, Elgin, SC 29045
MLS# 640398Listed by: LENNAR CAROLINAS LLC - New
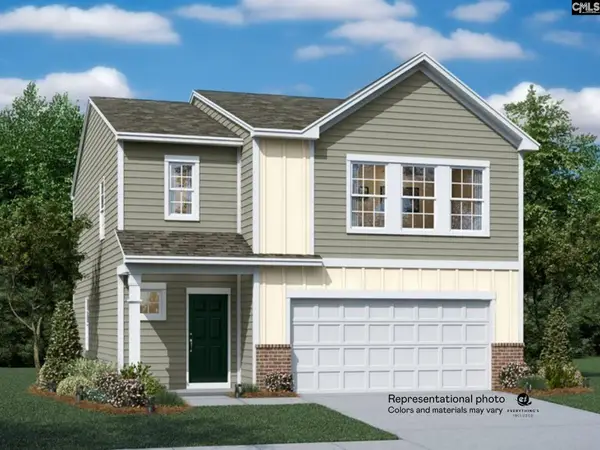 $313,000Active4 beds 3 baths1,955 sq. ft.
133 Winding Pine Court, Elgin, SC 29045
MLS# 640399Listed by: LENNAR CAROLINAS LLC 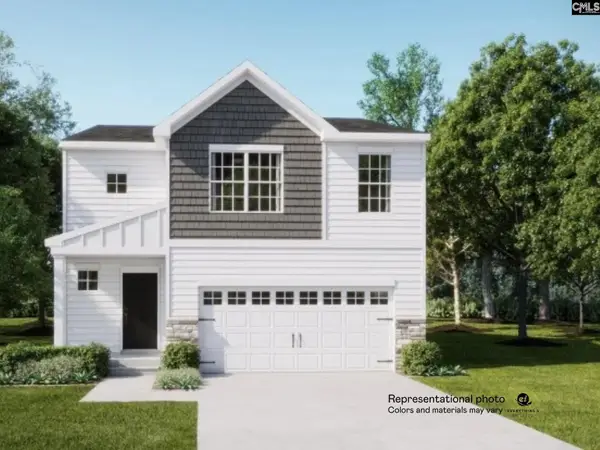 $310,999Pending4 beds 3 baths1,955 sq. ft.
129 Winding Pine Court, Elgin, SC 29045
MLS# 640401Listed by: LENNAR CAROLINAS LLC- New
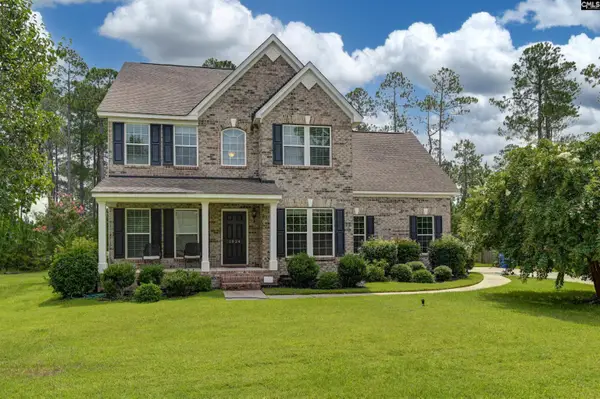 $450,000Active4 beds 3 baths2,848 sq. ft.
1024 Beechfern Circle, Elgin, SC 29045
MLS# 640375Listed by: COLDWELL BANKER REALTY - New
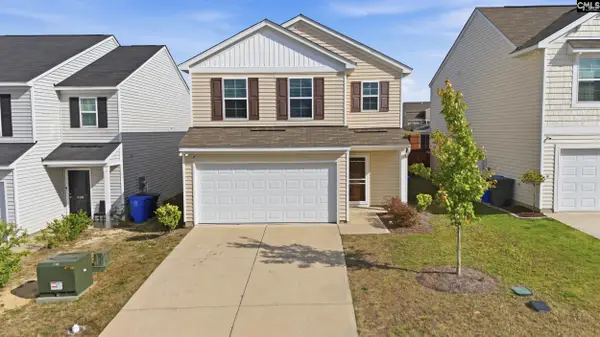 $265,000Active3 beds 3 baths1,962 sq. ft.
406 Eclipse Lane, Elgin, SC 29045
MLS# 640352Listed by: KELLER WILLIAMS PREFERRED - New
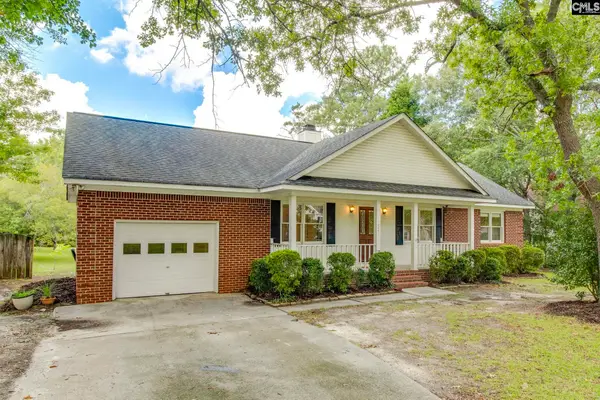 Listed by ERA$250,000Active3 beds 2 baths1,220 sq. ft.
1521 Pine Valley Drive, Elgin, SC 29045
MLS# 640361Listed by: ERA WILDER REALTY - New
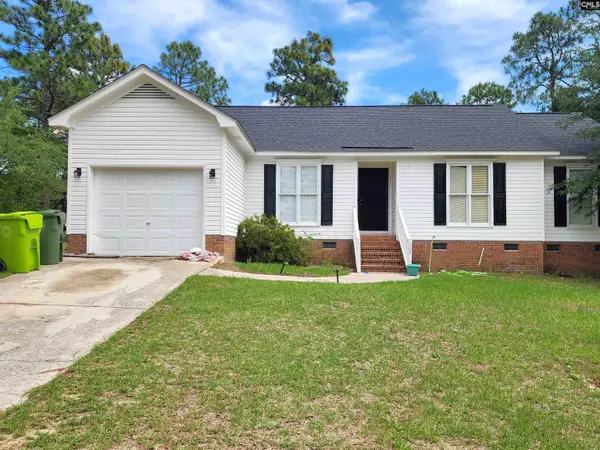 $219,000Active3 beds 2 baths1,245 sq. ft.
303 Autumn Hill Lane, Elgin, SC 29045
MLS# 640314Listed by: MORRIS MORGAN REALTY


Protect your home and budget from life's surprises with an Assurant Home Warranty, backed by a partner that supports you through every step of homeownership. Explore Plans.
© 2023 - 2026 ERA Franchise Systems LLC. All rights reserved. ERA Franchise Systems LLC fully supports the principles of the Fair Housing Act and the Equal Opportunity Act. ERA, ERA Real Estate powered, and their respective logos are registered service marks of ERA Franchise Systems LLC. Each office is independently owned and operated.