
22 Spinney Court, Elgin, SC 29045
Local realty services provided by:ERA Leatherman Realty, Inc.
22 Spinney Court,Elgin, SC 29045
$339,900
- 5 Beds
- 3 Baths
- 2,241 sq. ft.
- Single family
- Active
Upcoming open houses
- Sun, Aug 2301:30 pm - 03:00 pm
Listed by: cristy anderson
Office: coldwell banker realty
MLS#:638163
Source:SC_CML
Price summary
- Price:$339,900
- Price per sq. ft.:$151.67
About this home
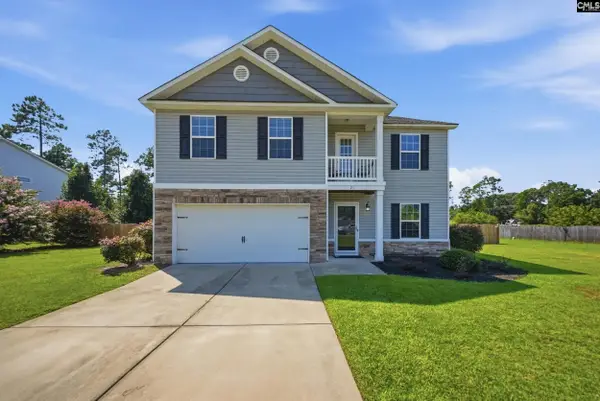
THE ONE YOU’VE BEEN WAITING FOR! Welcome home to 22 Spinney Court in Elgin, where space, style, and modern living come together! Built in 2021, this impressive 5-bedroom, 3-bath home offers approximately 2,241 square feet of living space on a generous 0.35-acre lot—giving you the room you’ve been searching for inside AND out! From the moment you step inside, you’ll love the bright, welcoming atmosphere and open layout designed for making memories. The spacious living areas flow effortlessly together, creating the perfect setting for movie nights, holiday gatherings, Sunday dinners, or entertaining a crowd. The kitchen keeps you connected to the heart of the home, so you never have to miss a moment while cooking or hosting. With FIVE bedrooms and THREE full bathrooms, there’s room for everyone! Need a guest suite, home office, playroom, workout space, or hobby room! You have options! Retreat at the end of the day to the spacious primary suite and create your own peaceful escape. But wait until you step outside! Sitting on 0.35 acres, the backyard offers plenty of room to dream—think summer cookouts, a firepit under the stars, outdoor games, gardening, pets at play, or your own backyard oasis. Built just a few years ago, this home gives buyers the modern feel they want without the wait of new construction. Add in a convenient Elgin location near shopping, dining, everyday conveniences, and major routes, and this home checks SO many boxes. 5 Bedrooms | 3 Bathrooms | 2,241 Sq. Ft. | 0.35 Acres | Built 2021 More bedrooms. More space. More possibilities. Homes offering this much versatility are hard to ignore. Come see 22 Spinney Court in person and imagine what life could look like here. Schedule your private showing today—you may walk in as a visitor and leave knowing you’ve found HOME! Seller is highly motivated! All offers welcomed! Disclaimer: CMLS has not reviewed and, therefore, does not endorse vendors who may appear in listings....
Contact an agent
Home facts
- Year built:2021
- Subdivision & Development:Walnut Grove
- Listing ID #:638163
- Added:45 day(s) ago
- Updated:August 23, 2026 at 04:54 AM
Rooms and interior
- Bedrooms:5
- Total bathrooms:3
- Full bathrooms:3
- Bedroom Description:On Second Level
- Basement Description:No Basement
- Living area:2,241 sq. ft.
Heating and cooling
- Cooling:Central
- Heating:Central
Structure and exterior
- Year built:2021
- Building area:2,241 sq. ft.
- Lot area:0.35 Acres
- Architectural Style:Traditional
- Construction Materials:Stone, Vinyl
Schools
- High school:Lugoff-Elgin
- Middle school:Leslie M Stover
- Elementary school:Blaney
Utilities
- Water:Public
- Sewer:Public
Finances and disclosures
- Price:$339,900
- Price per sq. ft.:$151.67
Parking
- Parking description:Front Entry, Garage Attached
- Garage spaces:2
New listings near 22 Spinney Court
- Coming Soon
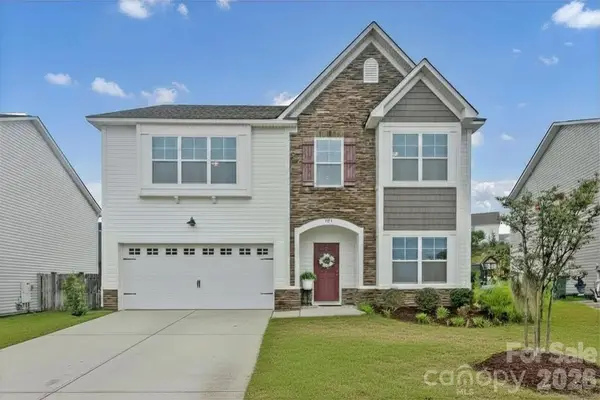 $319,900Coming Soon4 beds 3 baths2,295 sq. ft.
102 Calming Creek Way, Elgin, SC 29045
MLS# 4411903Listed by: NAKAI AND COMPANY REAL ESTATE LLC - New
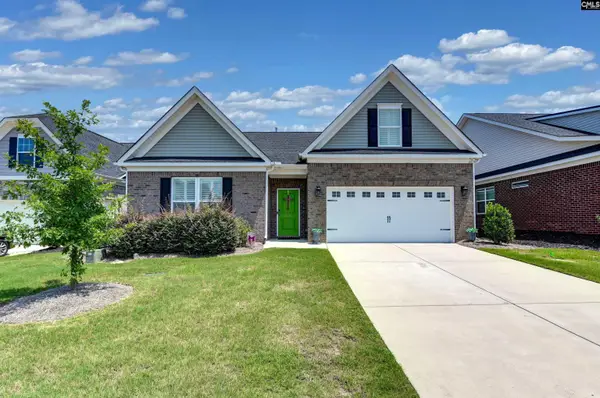 $405,000Active3 beds 2 baths2,127 sq. ft.
207 Doe Meadow Lane, Elgin, SC 29045
MLS# 641421Listed by: COLDWELL BANKER REALTY - New
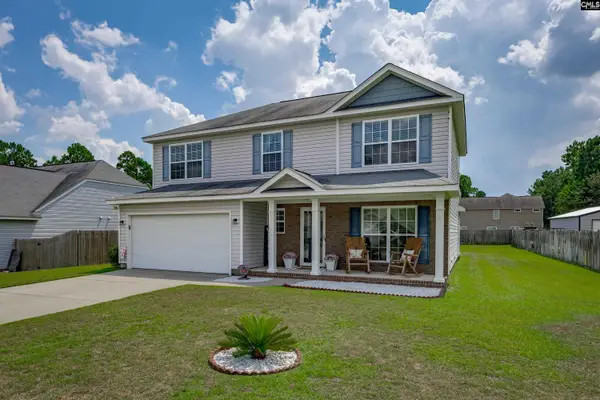 $299,900Active5 beds 3 baths2,336 sq. ft.
55 Kimpton Drive, Elgin, SC 29045
MLS# 641412Listed by: JPAR MAGNOLIA GROUP - New
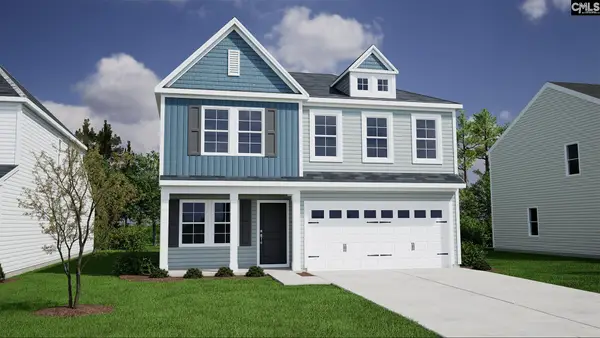 $314,350Active4 beds 3 baths2,237 sq. ft.
3104 Hallsdale Drive, Elgin, SC 29045
MLS# 641363Listed by: CLAYTON PROPERTIES GROUP INC - New
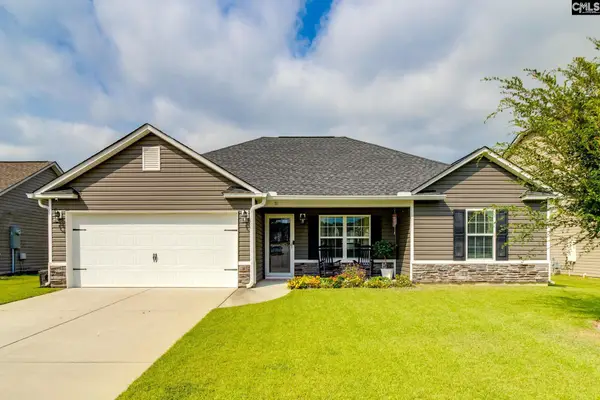 $270,000Active3 beds 2 baths1,306 sq. ft.
71 Texas Black Way, Elgin, SC 29045
MLS# 641354Listed by: BEST REAL ESTATE SERVICES LLC - New
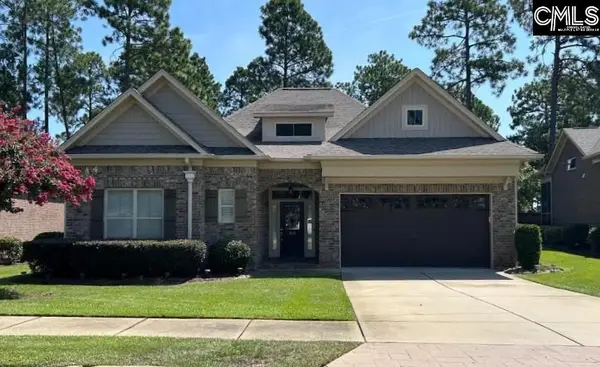 $460,000Active3 beds 2 baths2,309 sq. ft.
326 Turnwall Lane, Elgin, SC 29045
MLS# 641310Listed by: JEFF COOK REAL EST LPT REALTY - New
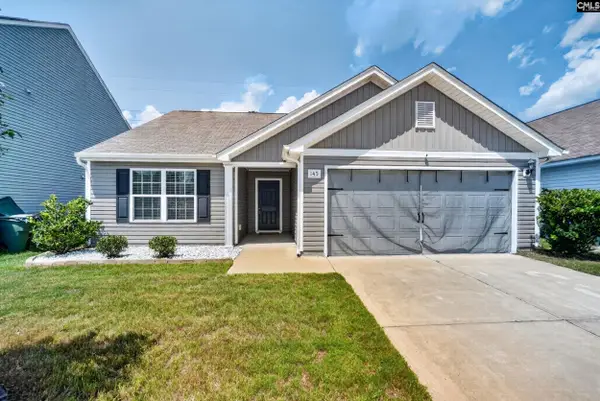 $240,000Active3 beds 2 baths1,340 sq. ft.
145 Sundew Road, Elgin, SC 29045
MLS# 641304Listed by: THE ART OF RE AT EXP REALTY - New
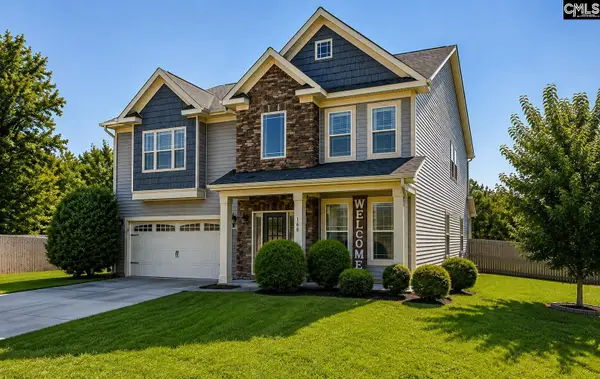 $394,900Active5 beds 3 baths3,208 sq. ft.
168 Abbey Road, Elgin, SC 29045
MLS# 641285Listed by: JENNIFER PADGETT PROPERTIES LLC - New
 $295,500Active4 beds 3 baths2,205 sq. ft.
21 Needle Palm Way, Elgin, SC 29045
MLS# 641281Listed by: SM REALTY & ASSOCIATES LLC - New
 $225,000Active2 beds 2 baths1,657 sq. ft.
856 Tookie Doo Lane, Elgin, SC 29045
MLS# 225100Listed by: REAL BROKER LLC/AIKEN


Protect your home and budget from life's surprises with an Assurant Home Warranty, backed by a partner that supports you through every step of homeownership. Explore Plans.
© 2023 - 2026 ERA Franchise Systems LLC. All rights reserved. ERA Franchise Systems LLC fully supports the principles of the Fair Housing Act and the Equal Opportunity Act. ERA, ERA Real Estate powered, and their respective logos are registered service marks of ERA Franchise Systems LLC. Each office is independently owned and operated.