
234 Sorrell Tree Lane, Elgin, SC 29045
Local realty services provided by:ERA Wilder Realty
234 Sorrell Tree Lane,Elgin, SC 29045
$339,000
- 3 Beds
- 2 Baths
- 2,113 sq. ft.
- Single family
- Active
Listed by: sheron pace
Office: home & land pros llc.
MLS#:644360
Source:SC_CML
Price summary
- Price:$339,000
- Price per sq. ft.:$160.44
About this home
Step inside & prepare yourself to fall in love! This stunning 3 bedroom home features the very spacious primary suite conveniently located on main level & a spacious room over garage & gorgeous hardwood floors flowing through out every room. Beautiful wainscoting, thoughtful upgrades & soaring ceilings giving this home an elegant yet welcoming feel.The stunning kitchen is sure to be a favorite gathering spot, while the spacious covered back porch, complete with lighting, is perfect for relaxing & entertaining.The backyard offers lots of space- fun cornhole areas, above ground pool, a playhouse, & large shed. the 1.06 acres backs up to the wetlands, creating a peaceful , private setting with no neighbors directly behind you - Just nature & Privacy!This one truly has the space, upgrades, privacy & outdoor fun you've been looking for. Come & see it for yourself- you may just find your sunshine here!!! Disclaimer: CMLS has not reviewed and, therefore, does not endorse vendors who may appear in listings....
Contact an agent
Home facts
- Year built:2010
- Subdivision & Development:HEATH POND
- Listing ID #:644360
- Added:1 day(s) ago
- Updated:October 06, 2026 at 05:06 AM
Rooms and interior
- Bedrooms:3
- Total bathrooms:2
- Full bathrooms:2
- Dining Description:Ceiling Fan, Ceilings-High (over 9 Ft), Molding
- Bathrooms Description:Bath-Private, Bath-Shared, Separate Shower, Tub-Shower
- Kitchen Description:Backsplash-Tiled, Bar, Cabinets-Painted, Counter Tops-Granite, Dishwasher, Disposal, Eat In, Microwave Above Stove, Pantry, Recessed Lights, Refrigerator, Stove Exhaust Vented Exte, Tankless H20
- Bedroom Description:Built-ins, Ceiling Fan, Ceilings-High (over 9 Ft), Closet-Private, Closet-Walk in, On Main Level, Separate Shower
- Basement Description:No Basement
- Living area:2,113 sq. ft.
Heating and cooling
- Cooling:Central, Gas Pac, Zoned
- Heating:Central, Gas Pac
Structure and exterior
- Year built:2010
- Building area:2,113 sq. ft.
- Lot area:1.06 Acres
- Architectural Style:Traditional
- Construction Materials:Vinyl
- Exterior Features:Deck, Shed, Sprinkler
- Levels:2 Story
Schools
- High school:Lugoff-Elgin
- Middle school:Leslie M Stover
- Elementary school:Dobys Mill
Utilities
- Water:Public
- Sewer:Public
Finances and disclosures
- Price:$339,000
- Price per sq. ft.:$160.44
Features and amenities
- Laundry features:Electric, Heated Space, Utility Room
- Amenities:Attic Access, Attic Pull-Down Access, Attic Storage, BookCase, Ceiling Fan, Garage Opener, Smoke Detector
Parking
- Parking description:Front Entry, Garage Attached
- Garage spaces:2
New listings near 234 Sorrell Tree Lane
- New
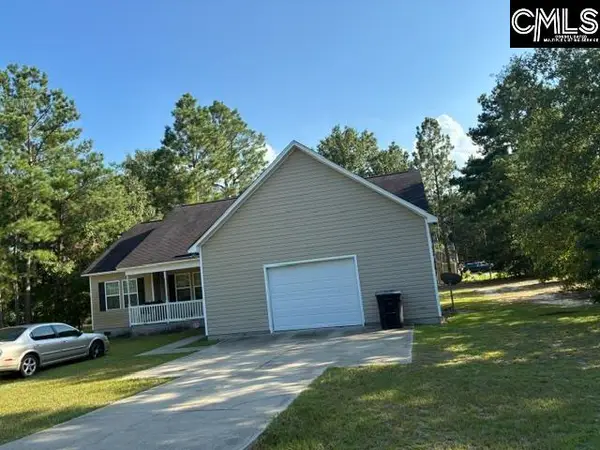 $254,900Active3 beds 2 baths1,768 sq. ft.
2421 Hudson Street, Elgin, SC 29045
MLS# 644363Listed by: AGENT GROUP REALTY 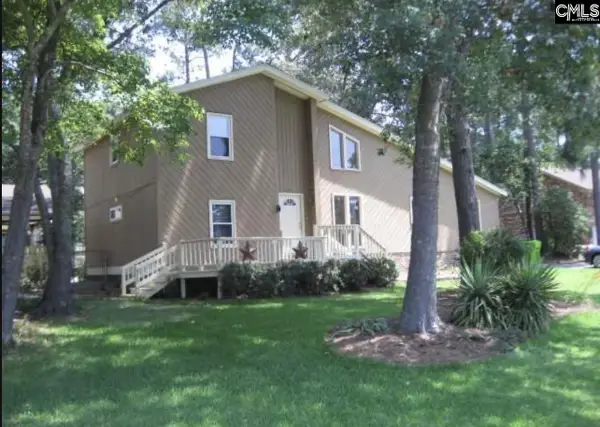 $165,000Pending3 beds 2 baths1,886 sq. ft.
108 Deer Run Road, Elgin, SC 29045
MLS# 644352Listed by: TZEDI CO REALTY- New
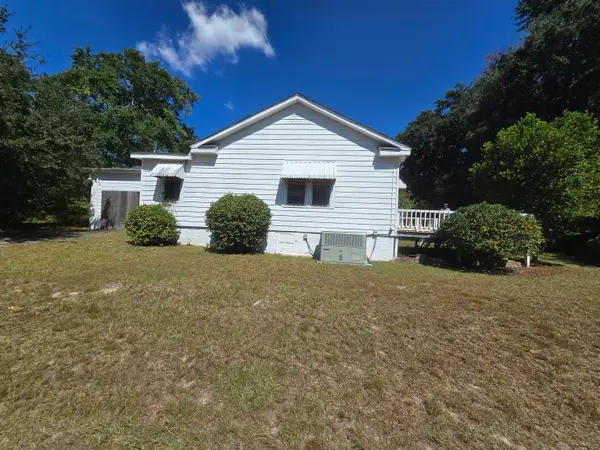 $92,000Active3 beds 2 baths1,911 sq. ft.
130 Spears Creek Church Road, Elgin, SC 29045
MLS# 204057Listed by: PERSONAL TOUCH REALTY, LLC - New
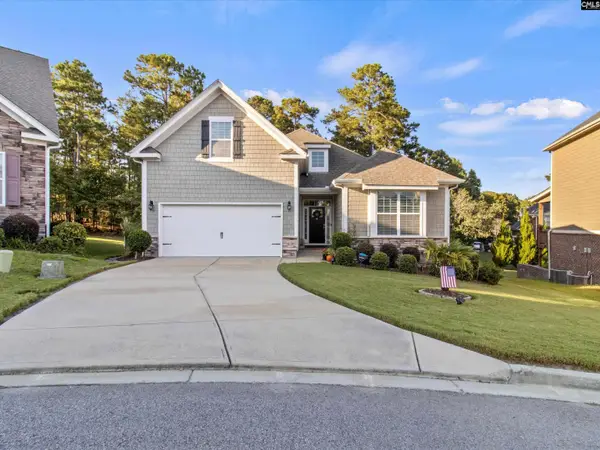 $395,000Active4 beds 3 baths2,169 sq. ft.
147 Thacher Loop, Elgin, SC 29045
MLS# 644296Listed by: VYLLA HOME, INC. - Open Fri, 11am to 1pmNew
 $315,000Active4 beds 3 baths2,190 sq. ft.
111 Sundew Road, Elgin, SC 29045
MLS# 644287Listed by: LPT REALTY LLC 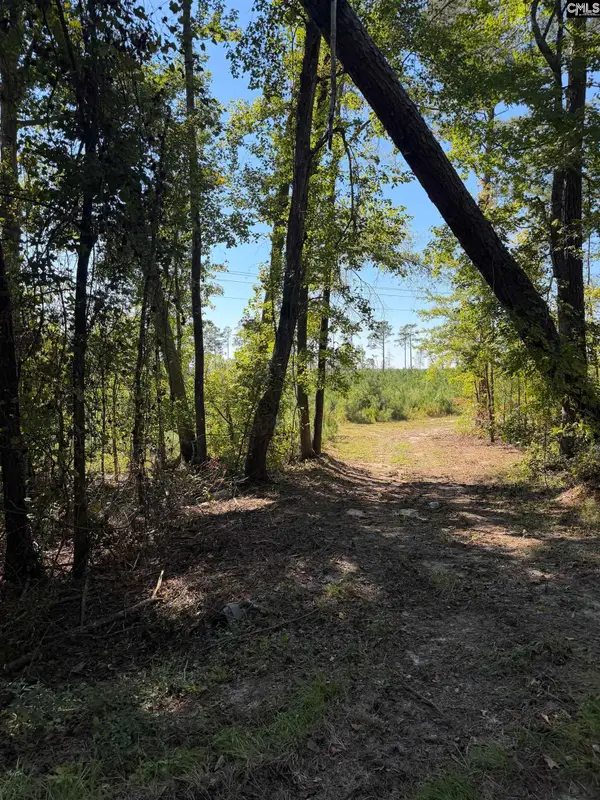 $99,900Pending6.11 Acres
681 Tract 1 Barfield Road, Elgin, SC 29045
MLS# 644192Listed by: MCLEOD & ASSOCIATES- New
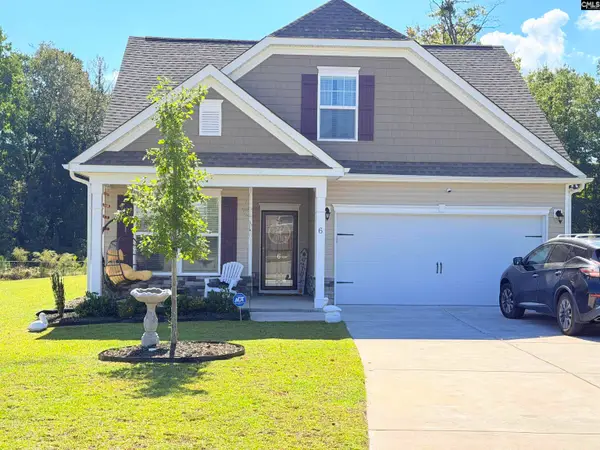 $320,000Active4 beds 3 baths2,007 sq. ft.
6 Harvest Lake Drive, Elgin, SC 29045
MLS# 644149Listed by: EXIT EMPOWERMENT REALTY - New
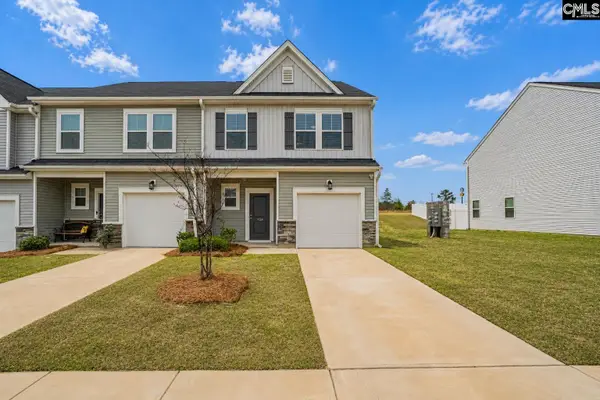 $199,900Active3 beds 3 baths1,500 sq. ft.
1024 Cornelia Street, Elgin, SC 29045
MLS# 644095Listed by: NEXTHOME SPECIALISTS - New
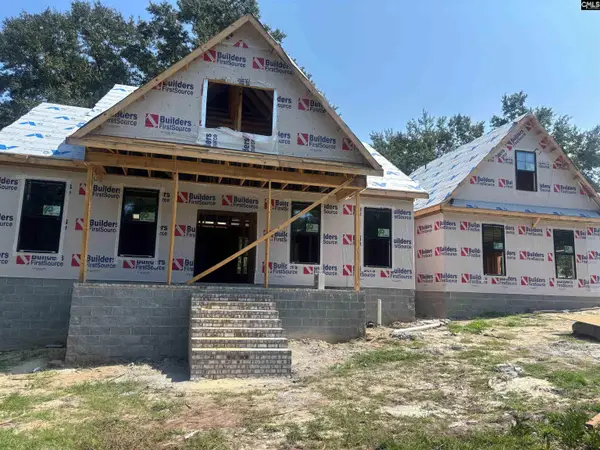 $499,000Active4 beds 3 baths1,764 sq. ft.
1080 Veterans Row, Elgin, SC 29045
MLS# 644076Listed by: SALUDA RIVER CLUB REALTY, LLC


Protect your home and budget from life's surprises with an Assurant Home Warranty, backed by a partner that supports you through every step of homeownership. Explore Plans.
© 2023 - 2026 ERA Franchise Systems LLC. All rights reserved. ERA Franchise Systems LLC fully supports the principles of the Fair Housing Act and the Equal Opportunity Act. ERA, ERA Real Estate powered, and their respective logos are registered service marks of ERA Franchise Systems LLC. Each office is independently owned and operated.