
2533 Watson Street, Elgin, SC 29045
Local realty services provided by:ERA Wilder Realty
Listed by: gail lee
Office: compas realty, llc.
MLS#:637892
Source:SC_CML
Price summary
- Price:$305,900
- Price per sq. ft.:$183.83
About this home
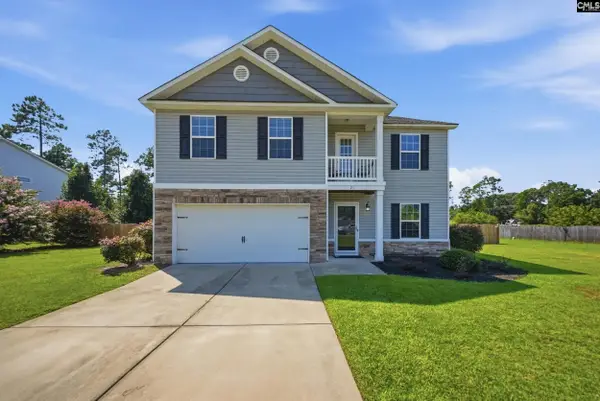
This beautiful 3 bedroom, 2 bath custom built home was built with the intentions of a forever home. Due to circumstances beyond control the seller is selling. Seller was very meticulous in the details of this home. So much so that the average utilities combined (electricity, gas, and water) are only $100 monthly. Some of the upgrades he added were: patio, fenced in rear yard, upgraded carpet padding, wider and thicker foundation walls, framing and windows were seals from outside weather and bugs, studs 16" apart, double hung windows, R16 insulation in walls and R32 in ceiling, solid exterior doors, pre-fab self-closing cabinets with adjustable shelves, gutters with cover with down spouts directing the water away from home with underground drains, stainless steel appliances, 500 square foot garage with garage sink, exterior walk door from garage, window in garage, and rocker switches. The fireplace is a stand-alone system and is available to purchase at an additional cost. Disclaimer: CMLS has not reviewed and, therefore, does not endorse vendors who may appear in listings....
Contact an agent
Home facts
- Year built:2022
- Subdivision & Development:NONE
- Listing ID #:637892
- Added:50 day(s) ago
- Updated:August 23, 2026 at 07:49 AM
Rooms and interior
- Bedrooms:3
- Total bathrooms:2
- Full bathrooms:2
- Bathrooms Description:Bath-Private, Bath-Shared, Separate Shower, Tub-Shower
- Kitchen Description:Bar, Cabinets-Painted, Ceiling Fan, Counter Tops-Formica, Dishwasher, Eat In, Floors-Hardwood, Microwave Above Stove, Refrigerator
- Bedroom Description:Ceiling Fan, Closet-His & Her, Closet-Private, Floors - Carpet, Floors - Vinyl, On Main Level, Separate Shower
- Basement Description:No Basement
- Living area:1,664 sq. ft.
Heating and cooling
- Cooling:Central, Gas Pac
- Heating:Central, Gas Pac
Structure and exterior
- Year built:2022
- Building area:1,664 sq. ft.
- Lot area:1.01 Acres
- Architectural Style:Traditional
- Construction Materials:Vinyl
- Exterior Features:Patio
- Levels:1 Story
Schools
- High school:Lugoff-Elgin
- Middle school:Leslie M Stover
- Elementary school:Blaney
Utilities
- Water:Public
- Sewer:Septic
Finances and disclosures
- Price:$305,900
- Price per sq. ft.:$183.83
Features and amenities
- Laundry features:Electric, Heated Space, Mud Room
- Amenities:Attic Access, Ceiling Fan, Garage Opener, Smoke Detector
Parking
- Total parking spaces:3
- Parking description:Front Entry, Garage Attached, Main Level Garage
- Garage spaces:2
New listings near 2533 Watson Street
- Coming Soon
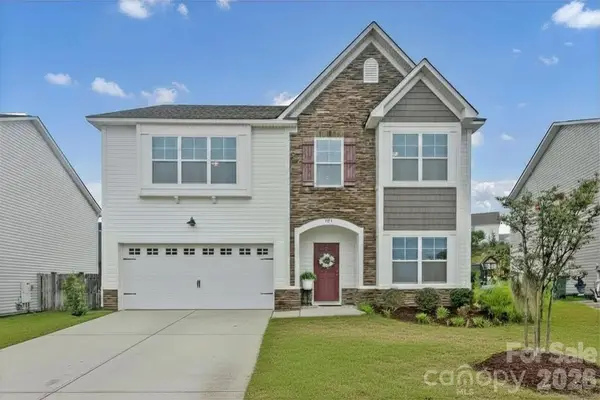 $319,900Coming Soon4 beds 3 baths2,295 sq. ft.
102 Calming Creek Way, Elgin, SC 29045
MLS# 4411903Listed by: NAKAI AND COMPANY REAL ESTATE LLC - New
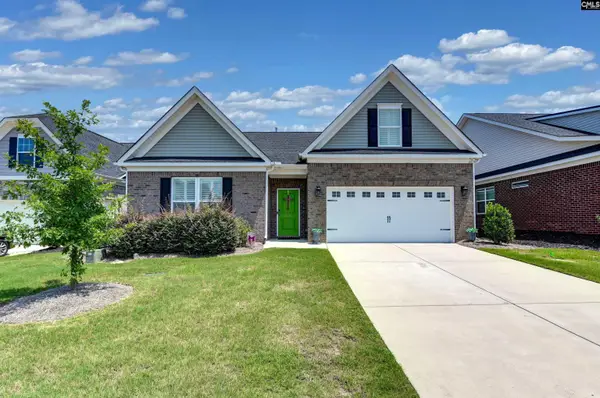 $405,000Active3 beds 2 baths2,127 sq. ft.
207 Doe Meadow Lane, Elgin, SC 29045
MLS# 641421Listed by: COLDWELL BANKER REALTY - New
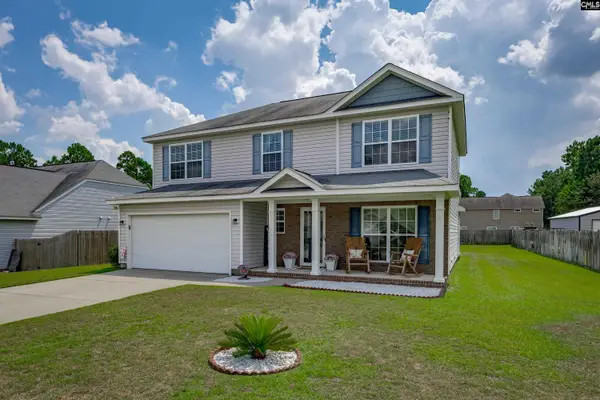 $299,900Active5 beds 3 baths2,336 sq. ft.
55 Kimpton Drive, Elgin, SC 29045
MLS# 641412Listed by: JPAR MAGNOLIA GROUP - New
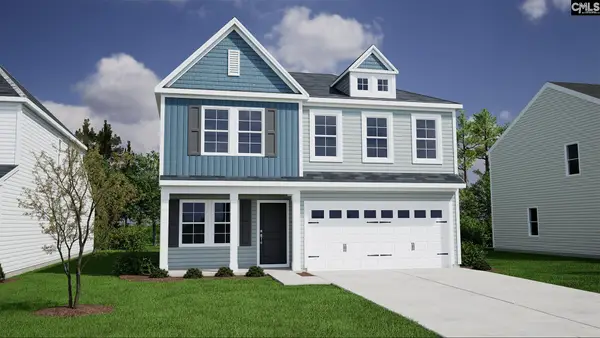 $314,350Active4 beds 3 baths2,237 sq. ft.
3104 Hallsdale Drive, Elgin, SC 29045
MLS# 641363Listed by: CLAYTON PROPERTIES GROUP INC - New
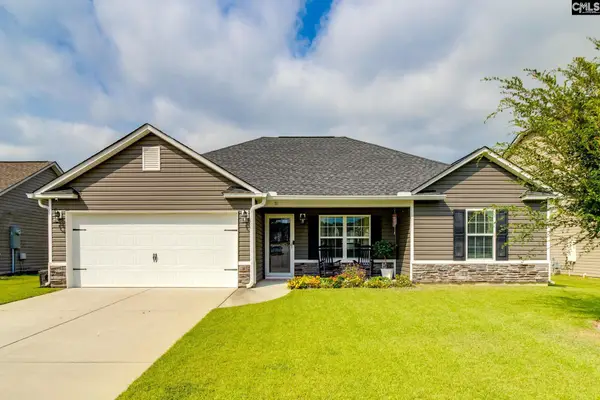 $270,000Active3 beds 2 baths1,306 sq. ft.
71 Texas Black Way, Elgin, SC 29045
MLS# 641354Listed by: BEST REAL ESTATE SERVICES LLC - New
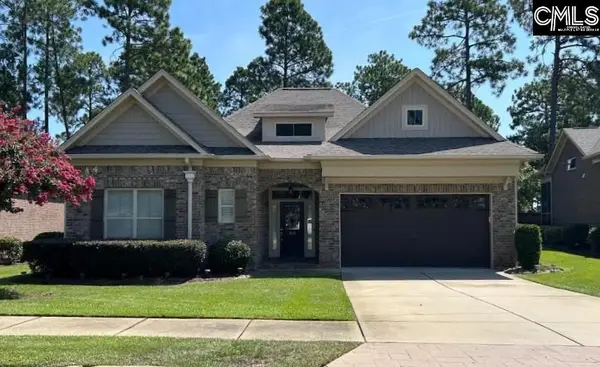 $460,000Active3 beds 2 baths2,309 sq. ft.
326 Turnwall Lane, Elgin, SC 29045
MLS# 641310Listed by: JEFF COOK REAL EST LPT REALTY - New
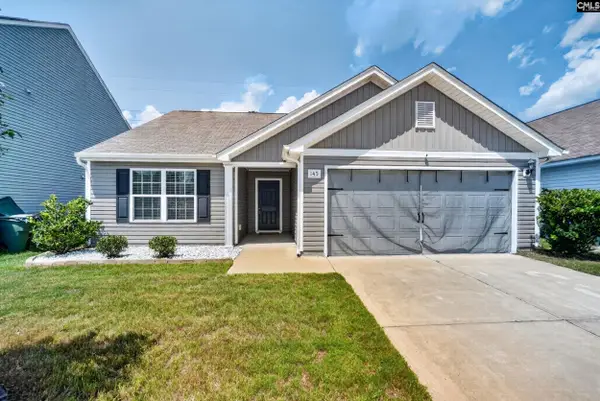 $240,000Active3 beds 2 baths1,340 sq. ft.
145 Sundew Road, Elgin, SC 29045
MLS# 641304Listed by: THE ART OF RE AT EXP REALTY - New
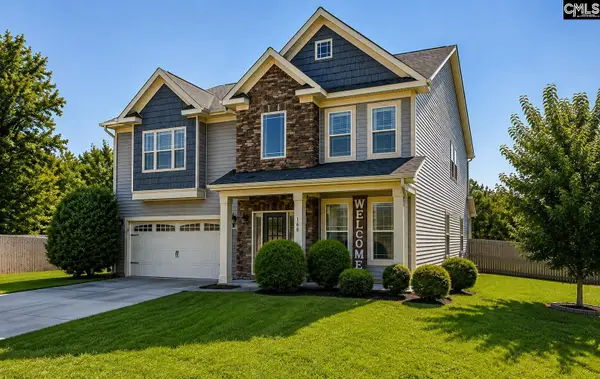 $394,900Active5 beds 3 baths3,208 sq. ft.
168 Abbey Road, Elgin, SC 29045
MLS# 641285Listed by: JENNIFER PADGETT PROPERTIES LLC - New
 $295,500Active4 beds 3 baths2,205 sq. ft.
21 Needle Palm Way, Elgin, SC 29045
MLS# 641281Listed by: SM REALTY & ASSOCIATES LLC - New
 $225,000Active2 beds 2 baths1,657 sq. ft.
856 Tookie Doo Lane, Elgin, SC 29045
MLS# 225100Listed by: REAL BROKER LLC/AIKEN


Protect your home and budget from life's surprises with an Assurant Home Warranty, backed by a partner that supports you through every step of homeownership. Explore Plans.
© 2023 - 2026 ERA Franchise Systems LLC. All rights reserved. ERA Franchise Systems LLC fully supports the principles of the Fair Housing Act and the Equal Opportunity Act. ERA, ERA Real Estate powered, and their respective logos are registered service marks of ERA Franchise Systems LLC. Each office is independently owned and operated.