
263 Lemon Tree Crossing, Elgin, SC 29045
Local realty services provided by:ERA Wilder Realty
263 Lemon Tree Crossing,Elgin, SC 29045
$492,662
- 5 Beds
- 3 Baths
- 3,092 sq. ft.
- Single family
- Active
Listed by: michael holmes, amber garcia
Office: eastwood homes of columbia llc.
MLS#:641680
Source:SC_CML
Price summary
- Price:$492,662
- Price per sq. ft.:$159.33
- Monthly HOA dues:$158.33
About this home
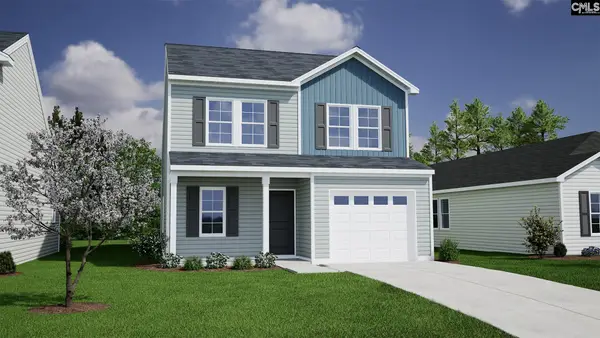
Welcome to the Davidson. Designed with both elegance and functionality in mind, this stunning 5-bedroom home offers refined details throughout. From the impressive trim package to thoughtfully curated living spaces. The designer kitchen is perfect for both everyday living and entertaining, while the home also features a private guest suite with a beautiful full bath. Second level offers convenient bathroom for three additional bedrooms. The spacious primary suite is a true retreat, complete with a luxurious bath. Additional highlights include a well-appointed laundry room. Enjoy year-round entertaining gatherings on the large outdoor patio! Perfect for relaxing and making memories. This home seamlessly blends luxury, comfort, and community living. An exceptional opportunity you don’t want to miss. Disclaimer: CMLS has not reviewed and, therefore, does not endorse vendors who may appear in listings.
Contact an agent
Home facts
- Year built:2026
- Subdivision & Development:ARBORDALE
- Listing ID #:641680
- Added:61 day(s) ago
- Updated:October 27, 2026 at 04:16 PM
Rooms and interior
- Bedrooms:5
- Total bathrooms:3
- Full bathrooms:3
- Dining Description:Molding
- Bathrooms Description:Bath-Private, Double Vanity, Separate Shower, Tub-Garden
- Kitchen Description:Backsplash-Tiled, Cabinets-Painted, Counter Tops-Quartz, Dishwasher, Disposal, Eat In, Island, Microwave Built In, Pantry, Recessed Lights, Tankless H20
- Bedroom Description:Closet-Private, Closet-Walk in, On Second Level, Separate Shower, Separate Water Closet
- Basement Description:No Basement
- Living area:3,092 sq. ft.
Heating and cooling
- Cooling:Central, Split System, Zoned
- Heating:Gas 1st Lvl, Gas 2nd Lvl, Split System, Zoned
Structure and exterior
- Year built:2026
- Building area:3,092 sq. ft.
- Lot area:0.14 Acres
- Architectural Style:Craftsman, Traditional
- Construction Materials:Fiber Cement-Hardy Plank
- Exterior Features:Patio, Sprinkler
- Levels:2 Story
Schools
- High school:Westwood
- Middle school:Muller Road
- Elementary school:Bethel-Hanberry
Utilities
- Water:Public
- Sewer:Public
Finances and disclosures
- Price:$492,662
- Price per sq. ft.:$159.33
Features and amenities
- Laundry features:Heated Space, Utility Room
Parking
- Parking description:Front Entry, Garage Attached
- Garage spaces:2
New listings near 263 Lemon Tree Crossing
- New
 $305,000Active5 beds 3 baths2,325 sq. ft.
37 Trenton Drive, Elgin, SC 29045
MLS# 645713Listed by: KELLER WILLIAMS PALMETTO - New
 $289,632Active3 beds 3 baths1,837 sq. ft.
3136 Hallsdale Drive, Elgin, SC 29045
MLS# 645688Listed by: CLAYTON PROPERTIES GROUP INC - New
 $283,521Active3 beds 3 baths1,962 sq. ft.
3134 Hallsdale Drive, Elgin, SC 29045
MLS# 645689Listed by: CLAYTON PROPERTIES GROUP INC - New
 $279,911Active3 beds 3 baths1,962 sq. ft.
3137 Hallsdale Drive, Elgin, SC 29045
MLS# 645690Listed by: CLAYTON PROPERTIES GROUP INC - New
 $316,792Active3 beds 2 baths1,889 sq. ft.
103 Pemberton Drive, Elgin, SC 29045
MLS# 645692Listed by: CLAYTON PROPERTIES GROUP INC - New
 $321,254Active3 beds 2 baths1,927 sq. ft.
107 Pemberton Drive, Elgin, SC 29045
MLS# 645694Listed by: CLAYTON PROPERTIES GROUP INC - New
 $333,018Active4 beds 2 baths2,213 sq. ft.
238 Denington Drive, Elgin, SC 29045
MLS# 645696Listed by: CLAYTON PROPERTIES GROUP INC - New
 $269,915Active4 beds 3 baths1,709 sq. ft.
3133 Hallsdale Drive, Elgin, SC 29045
MLS# 645686Listed by: CLAYTON PROPERTIES GROUP INC - New
 $273,803Active4 beds 3 baths1,709 sq. ft.
7009 Moraine Lane, Elgin, SC 29045
MLS# 645672Listed by: CLAYTON PROPERTIES GROUP INC - New
 $343,902Active5 beds 3 baths2,578 sq. ft.
218 Denington Drive, Elgin, SC 29045
MLS# 645667Listed by: CLAYTON PROPERTIES GROUP INC


Protect your home and budget from life's surprises with an Assurant Home Warranty, backed by a partner that supports you through every step of homeownership. Explore Plans.
© 2023 - 2026 ERA Franchise Systems LLC. All rights reserved. ERA Franchise Systems LLC fully supports the principles of the Fair Housing Act and the Equal Opportunity Act. ERA, ERA Real Estate powered, and their respective logos are registered service marks of ERA Franchise Systems LLC. Each office is independently owned and operated.