
40 Riding Ridge Road, Elgin, SC 29045
Local realty services provided by:ERA Leatherman Realty, Inc.
40 Riding Ridge Road,Elgin, SC 29045
$265,000
- 4 Beds
- 3 Baths
- 2,280 sq. ft.
- Mobile / Manufactured
- Active
Listed by: mindy player
Office: home & land pros llc.
MLS#:639716
Source:SC_CML
Price summary
- Price:$265,000
- Price per sq. ft.:$116.23
About this home
This checks the boxes! Spacious 4-bedroom, 3-bath home situated on 2 acres, offering the perfect blend of comfort, functionality, and outdoor living.The home features plenty of space for family and guests. Enjoy the recently added playground, ideal for outdoor fun. For those looking to embrace country living, the property includes a large chicken coop with an attached run, raised garden area, plus two storage sheds for all your tools and equipment. Impressive 30' x 40' x 12' garage with an attached 12' x 20' lean-to. The garage also comes equipped with a 9,000-lb four-post vehicle lift, making it perfect for automotive work, storage, or recreational vehicles. Whether you're looking for room to grow, space for hobbies, or country setting, see it yourself! Disclaimer: CMLS has not reviewed and, therefore, does not endorse vendors who may appear in listings.
Contact an agent
Home facts
- Year built:2005
- Subdivision & Development:WOODSTREAM
- Listing ID #:639716
- Added:1 day(s) ago
- Updated:July 30, 2026 at 04:16 PM
Rooms and interior
- Bedrooms:4
- Total bathrooms:3
- Full bathrooms:3
- Bathrooms Description:Bath-Private, Double Vanity, Tub-Garden
- Kitchen Description:Bar, Dishwasher, Microwave Built In, Refrigerator
- Bedroom Description:Ceiling Fan, Closet-Walk in, On Main Level
- Basement Description:No Basement
- Living area:2,280 sq. ft.
Heating and cooling
- Heating:Heat Pump 1st Lvl
Structure and exterior
- Year built:2005
- Building area:2,280 sq. ft.
- Lot area:2 Acres
- Architectural Style:Ranch
- Construction Materials:Vinyl
- Exterior Features:Deck, Workshop
- Levels:1 Story
Schools
- High school:Lugoff-Elgin
- Middle school:Leslie M Stover
- Elementary school:Wateree
Utilities
- Water:Well
- Sewer:Septic
Finances and disclosures
- Price:$265,000
- Price per sq. ft.:$116.23
Features and amenities
- Amenities:Ceiling Fan
Parking
- Parking description:Garage Detached
- Garage spaces:2
New listings near 40 Riding Ridge Road
- New
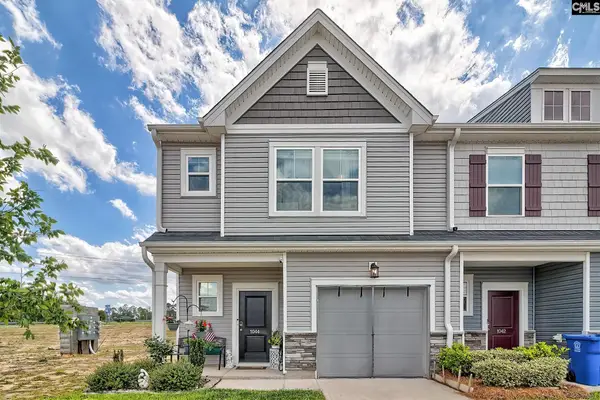 $215,000Active3 beds 3 baths1,432 sq. ft.
1044 Cornelia Street, Elgin, SC 29045
MLS# 639721Listed by: BETTER HOMES AND GARDENS REAL EST MEDLEY - New
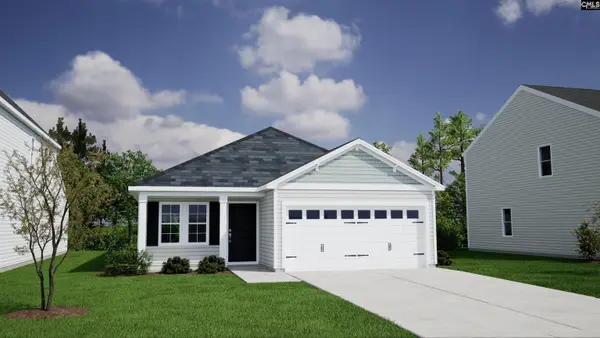 $269,968Active3 beds 3 baths1,548 sq. ft.
3103 Hallsdale Drive, Elgin, SC 29045
MLS# 639575Listed by: CLAYTON PROPERTIES GROUP INC - New
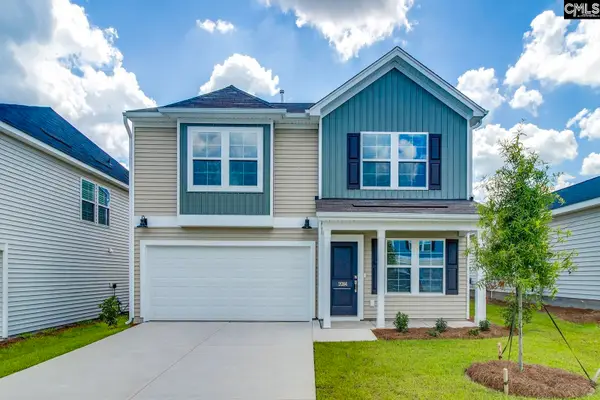 $280,000Active4 beds 3 baths1,806 sq. ft.
2084 County Line Trail, Elgin, SC 29045
MLS# 639467Listed by: CLAYTON PROPERTIES GROUP INC - New
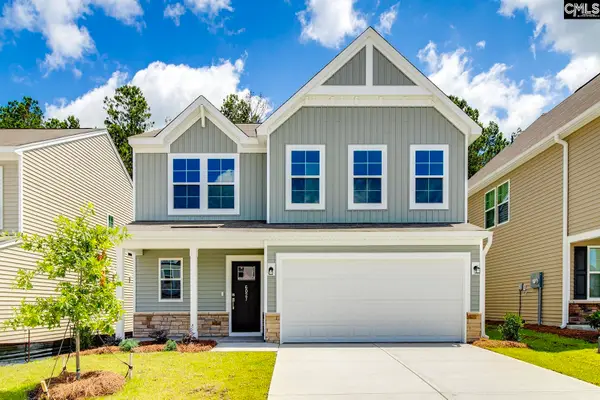 $335,000Active4 beds 4 baths2,658 sq. ft.
6027 Edgemont Court, Elgin, SC 29045
MLS# 639468Listed by: CLAYTON PROPERTIES GROUP INC - New
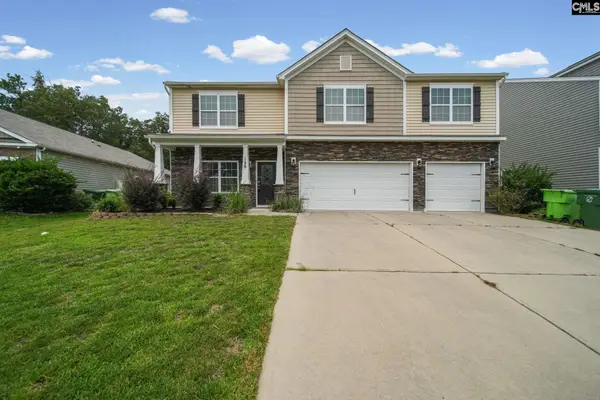 $355,000Active5 beds 5 baths3,575 sq. ft.
129 Esso Lane, Elgin, SC 29045
MLS# 639434Listed by: EXP REALTY LLC - New
 $394,500Active3 beds 2 baths2,063 sq. ft.
1011 Elgin Road, Elgin, SC 29045
MLS# 639406Listed by: WOLFE AND TAYLOR INC - New
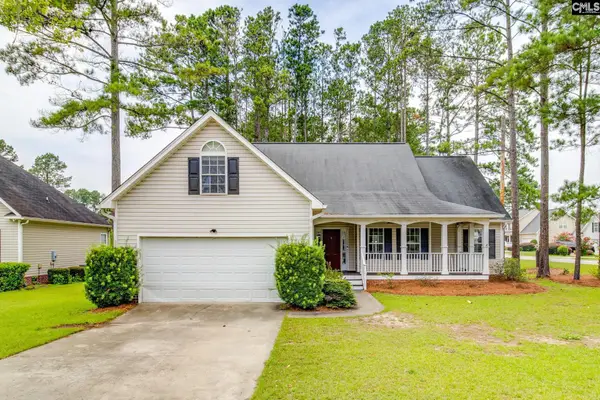 $325,000Active4 beds 2 baths2,100 sq. ft.
2 Stawberry Field Lane, Elgin, SC 29045
MLS# 639403Listed by: NORTHGROUP REAL ESTATE LLC - New
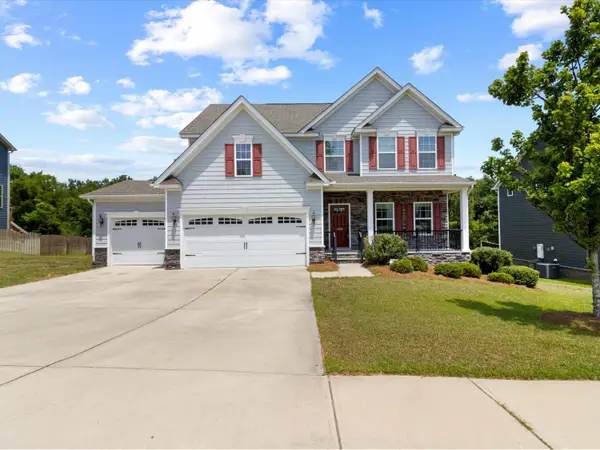 $485,000Active3 beds 3 baths3,036 sq. ft.
1134 Beechfern Circle, Elgin, SC 29045
MLS# 203348Listed by: VYLLA HOME, INC - New
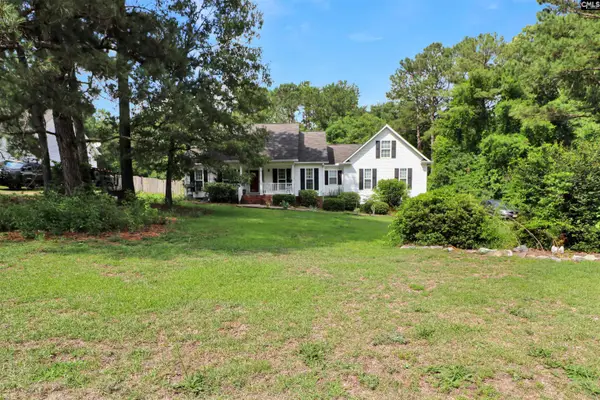 $248,000Active3 beds 2 baths1,962 sq. ft.
46 Cobblestone Lane, Elgin, SC 29045
MLS# 639344Listed by: TAYLORED REALTY LLC


Protect your home and budget from life's surprises with an Assurant Home Warranty, backed by a partner that supports you through every step of homeownership. Explore Plans.
© 2023 - 2026 ERA Franchise Systems LLC. All rights reserved. ERA Franchise Systems LLC fully supports the principles of the Fair Housing Act and the Equal Opportunity Act. ERA, ERA Real Estate powered, and their respective logos are registered service marks of ERA Franchise Systems LLC. Each office is independently owned and operated.