
5024 Erwin Court, Elgin, SC 29045
Local realty services provided by:ERA Wilder Realty
5024 Erwin Court,Elgin, SC 29045
$280,000
- 3 Beds
- 3 Baths
- 1,833 sq. ft.
- Single family
- Pending
Listed by: lorraine weber, peyton mcmahan
Office: clayton properties group inc
MLS#:635351
Source:SC_CML
Price summary
- Price:$280,000
- Price per sq. ft.:$152.76
- Monthly HOA dues:$43.75
About this home
Move-in Ready! This home qualifies for up to $8,500 in closing costs with Silverton Mortgage PLUS full-home blinds and refrigerator! This gorgeous Highland plan features three bedrooms and two and one-half bathrooms with upgrades galore. Enter from your covered front porch to find Driftwood luxury vinyl plank flooring throughout the main level. A long foyer that also has a pet pad, which is perfect for your fur baby or little ones! Past that, you'll flow into the great room, which opens up to the kitchen. The kitchen is equipped with a stainless-steel gas cooktop, Luna Pearl granite countertops, white cabinetry with crown and hardware, and a large island opening to the main area living space. The kitchen overlooks to the side eat-in area that also has an extra window for more natural lighting, all leading to a covered back patio with ceiling fan, and fully sodded yard with sprinkler system as well on a nicely sized backyard, overlooking trees which is a protected area. Beneath the stairs, there is a coat closet with even more storage. Hardwood treads lead to the second level of the home, where a spacious loft awaits, the perfect flex space to entertain. Two secondary bedrooms each have walk-in closets and share a bathroom with dual sinks. The primary suite houses a boxed ceiling, dual sinks, and large, tiled shower, and walk-in closet. To complete this home, the laundry room is conveniently located upstairs and offers cabinetry and a linen closet for even more storage. Come make the Highland your new home at Ellington today! Disclaimer: CMLS has not reviewed and, therefore, does not endorse vendors who may appear in listings....
Contact an agent
Home facts
- Year built:2026
- Subdivision & Development:ELLINGTON
- Listing ID #:635351
- Added:100 day(s) ago
- Updated:September 08, 2026 at 12:16 AM
Rooms and interior
- Bedrooms:3
- Total bathrooms:3
- Full bathrooms:2
- Half bathrooms:1
- Bathrooms Description:Bath-Private, Bath-Shared, Double Vanity, Separate Shower, Tub-Shower
- Kitchen Description:Cabinets-Painted, Counter Tops-Granite, Dishwasher, Disposal, Eat In, Island, Microwave Above Stove, Pantry, Recessed Lights, Tankless H20
- Bedroom Description:Ceilings-Box, Closet-Walk in, On Second Level, Separate Shower
- Basement Description:No Basement
- Living area:1,833 sq. ft.
Heating and cooling
- Cooling:Central, Zoned
- Heating:Gas 1st Lvl, Zoned
Structure and exterior
- Year built:2026
- Building area:1,833 sq. ft.
- Lot area:0.16 Acres
- Architectural Style:Traditional
- Construction Materials:Stone, Vinyl
- Exterior Features:Sprinkler
- Levels:2 Story
Schools
- High school:Spring Valley
- Middle school:Summit
- Elementary school:Catawba Trail
Utilities
- Water:Public
- Sewer:Public
Finances and disclosures
- Price:$280,000
- Price per sq. ft.:$152.76
Features and amenities
- Laundry features:Heated Space
- Amenities:Attic Pull-Down Access, Ceiling Fan, Smoke Detector
Parking
- Parking description:Front Entry, Garage Attached
- Garage spaces:2
New listings near 5024 Erwin Court
- Coming Soon
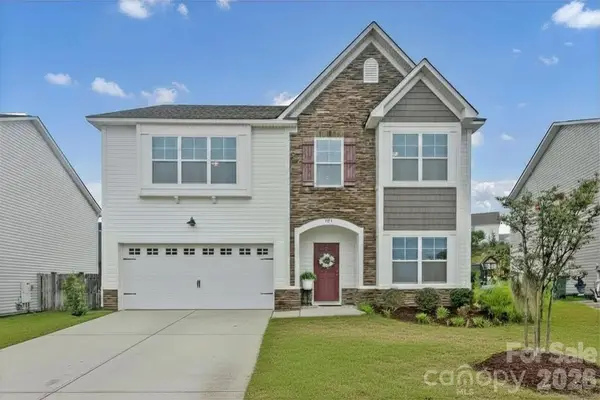 $319,900Coming Soon4 beds 3 baths2,295 sq. ft.
102 Calming Creek Way, Elgin, SC 29045
MLS# 4411903Listed by: NAKAI AND COMPANY REAL ESTATE LLC - New
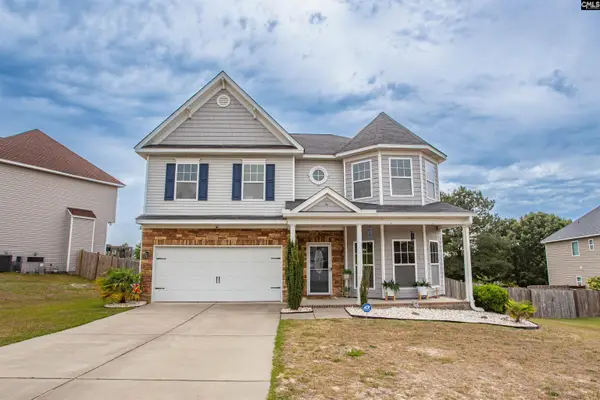 $456,000Active3 beds 3 baths3,585 sq. ft.
7 Templand Court, Elgin, SC 29045
MLS# 642471Listed by: GRAHAM REALTY, INC - New
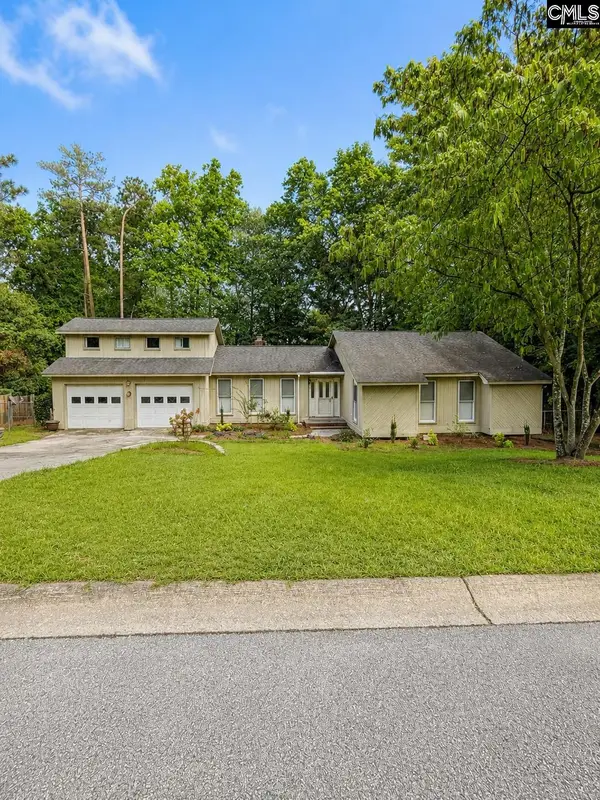 $274,900Active3 beds 2 baths2,185 sq. ft.
125 Windwood Drive, Elgin, SC 29045
MLS# 642458Listed by: COLDWELL BANKER REALTY - New
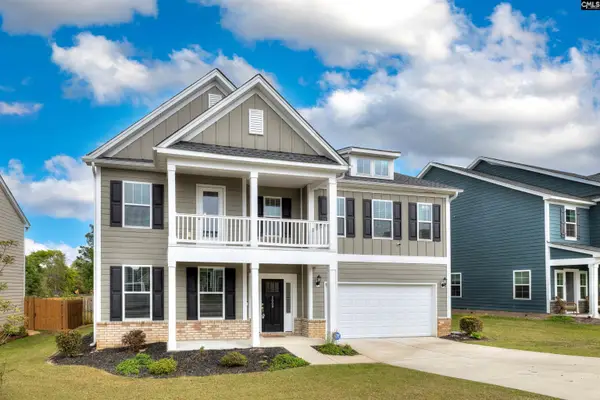 $504,900Active5 beds 4 baths4,175 sq. ft.
2009 Springdale Lane, Elgin, SC 29045
MLS# 642424Listed by: GAYMON REALTY GROUP INC - New
 Listed by ERA$257,900Active3 beds 3 baths1,362 sq. ft.
11 Fawn Spot Court, Elgin, SC 29045
MLS# 642405Listed by: ERA WILDER REALTY - New
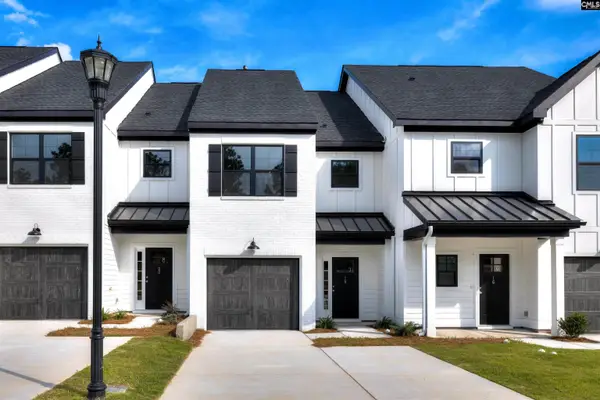 Listed by ERA$253,500Active3 beds 3 baths1,362 sq. ft.
13 Fawn Spot Court, Elgin, SC 29045
MLS# 642407Listed by: ERA WILDER REALTY - New
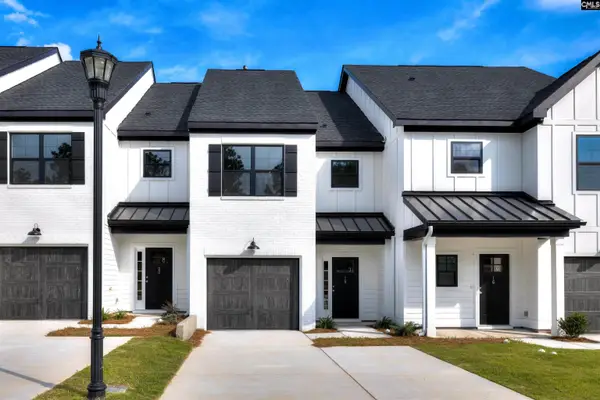 Listed by ERA$253,500Active3 beds 3 baths1,362 sq. ft.
15 Fawn Spot Court, Elgin, SC 29045
MLS# 642409Listed by: ERA WILDER REALTY - New
 Listed by ERA$257,900Active3 beds 3 baths1,362 sq. ft.
17 Fawn Spot Court, Elgin, SC 29045
MLS# 642410Listed by: ERA WILDER REALTY - New
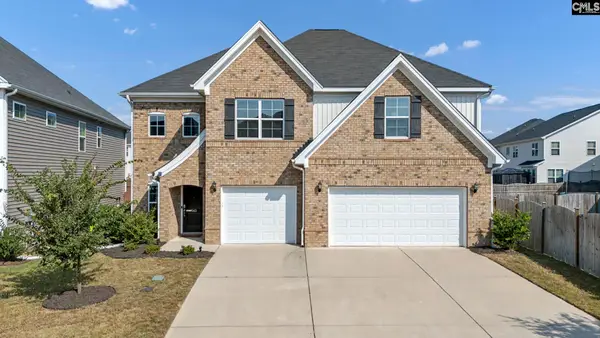 $475,000Active5 beds 4 baths3,551 sq. ft.
543 Lakota Drive, Elgin, SC 29045
MLS# 642366Listed by: EXP REALTY LLC - New
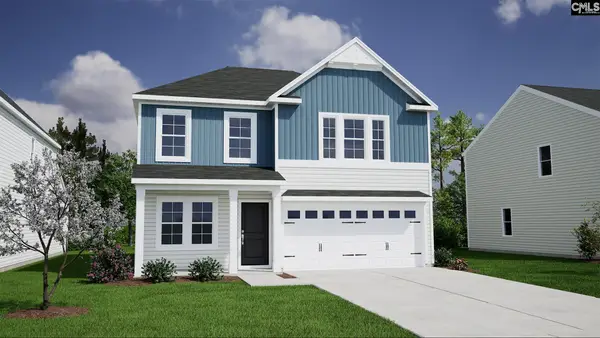 $286,625Active4 beds 3 baths1,806 sq. ft.
3102 Hallsdale Drive, Elgin, SC 29045
MLS# 642321Listed by: CLAYTON PROPERTIES GROUP INC


Protect your home and budget from life's surprises with an Assurant Home Warranty, backed by a partner that supports you through every step of homeownership. Explore Plans.
© 2023 - 2026 ERA Franchise Systems LLC. All rights reserved. ERA Franchise Systems LLC fully supports the principles of the Fair Housing Act and the Equal Opportunity Act. ERA, ERA Real Estate powered, and their respective logos are registered service marks of ERA Franchise Systems LLC. Each office is independently owned and operated.