
54 Brazilian Drive, Elgin, SC 29045
Local realty services provided by:ERA Leatherman Realty, Inc.
54 Brazilian Drive,Elgin, SC 29045
$265,000
- 3 Beds
- 2 Baths
- 1,296 sq. ft.
- Single family
- Active
Listed by: patty k pound
Office: pound real estate partners llc.
MLS#:2602846
Source:SC_RAGPD
Price summary
- Price:$265,000
- Price per sq. ft.:$204.48
- Monthly HOA dues:$52.5
About this home
Welcome home to 54 Brazilian Drive located in the Walnut Creek neighborhood in Elgin, SC! Built in 2021 by Great Southern Homes, this well maintained one-story ranch offers 3 bedrooms, 2 bathrooms, and 1,296 square feet of living space. The open-concept floor plan features a spacious living room with a vaulted ceiling, creating a bright and inviting space that’s perfect for everyday living and entertaining. The kitchen is equipped with granite countertops, Whirlpool stainless steel range, microwave and dishwasher, and an LG refrigerator. Luxury vinyl plank flooring extends through the kitchen, living room, bathrooms, and laundry room for both style and durability. The primary suite is located on one side of the home and includes a walk-in closet and ensuite bathroom with a large tub/shower unit. Two additional bedrooms are located on the opposite side of the home, with a bathroom between them, along with the laundry closet and a linen closet. The tankless natural gas water heater and Certified Energy Efficient construction help keep utility costs in check. You’ll appreciate the large backyard, Rain Bird irrigation system, two-car garage, and security system. Situated on a 0.17-acre lot, this home offers plenty of room to enjoy the outdoors. Located in the desirable Walnut Creek community in Kershaw County, residents enjoy access to a beautiful community pool with a low HOA fee of approximately $630 per year. Conveniently located near shopping, dining, Columbia, Fort Jackson, and major highways, this home is also zoned for highly regarded Kershaw County schools. Move-in ready and loaded with desirable features—this is one you won’t want to miss!...
Contact an agent
Home facts
- Year built:2021
- Listing ID #:2602846
- Added:1 day(s) ago
- Updated:July 11, 2026 at 05:22 AM
Rooms and interior
- Bedrooms:3
- Total bathrooms:2
- Full bathrooms:2
- Flooring:Carpet, Luxury Vinyl Plank
- Living area:1,296 sq. ft.
Heating and cooling
- Cooling:Central Air
- Heating:Central
- Central air:Yes
Structure and exterior
- Roof:Architectural Shingle
- Year built:2021
- Building area:1,296 sq. ft.
- Lot area:0.17 Acres
- Architectural Style:Ranch
- Construction Materials:Vinyl Siding
- Exterior Features:Sprinkler System
- Foundation Description:Concrete Slab
- Levels:One
Schools
- High school:Other
- Middle school:Other
- Elementary school:Other
Utilities
- Water:Public
- Sewer:Public Sewer
Finances and disclosures
- Price:$265,000
- Price per sq. ft.:$204.48
- Tax amount:$4,228
Features and amenities
- Appliances:Dishwasher, Disposal, Dryer, Exhaust Fan, Gas, Microwave, Oven, Range, Refrigerator, Washer
- Laundry features:Washer/Dryer Connection
Parking
- Parking description:Attached
- Garage:Yes
- Garage spaces:2
New listings near 54 Brazilian Drive
- Open Sun, 1 to 3pmNew
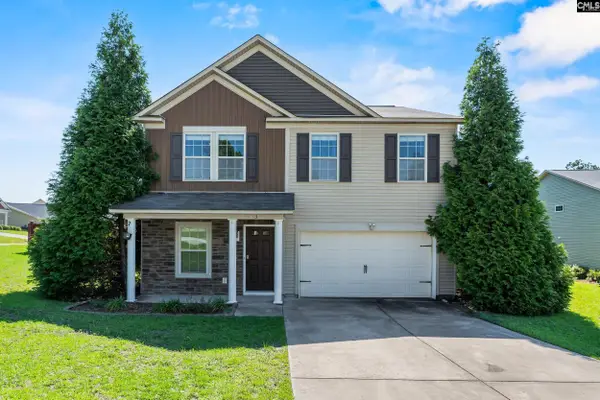 $275,000Active5 beds 3 baths2,272 sq. ft.
3 Montague Court, Elgin, SC 29045
MLS# 638451Listed by: FATHOM REALTY SC LLC - New
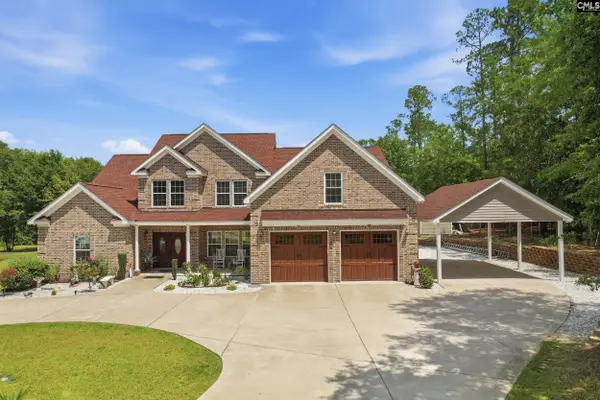 $1,200,000Active5 beds 4 baths3,843 sq. ft.
1322 Bookman Road, Elgin, SC 29045
MLS# 638442Listed by: COLDWELL BANKER REALTY - New
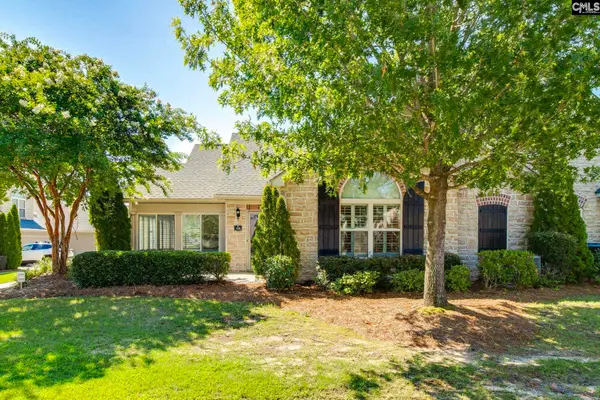 $320,000Active2 beds 2 baths1,728 sq. ft.
188 Peach Grove Circle, Elgin, SC 29045
MLS# 638389Listed by: KELLER WILLIAMS REALTY - New
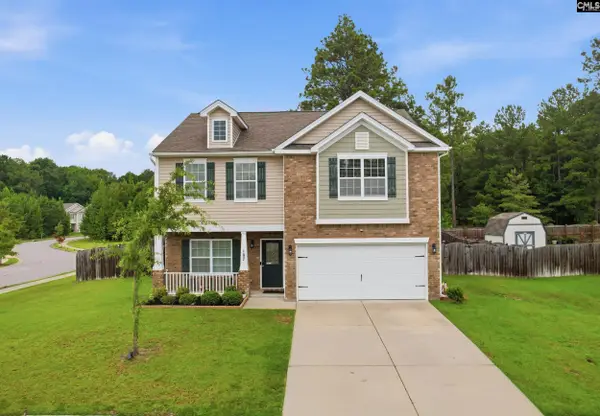 $293,000Active4 beds 3 baths2,230 sq. ft.
107 Esso, Elgin, SC 29045
MLS# 638382Listed by: LPT REALTY LLC - New
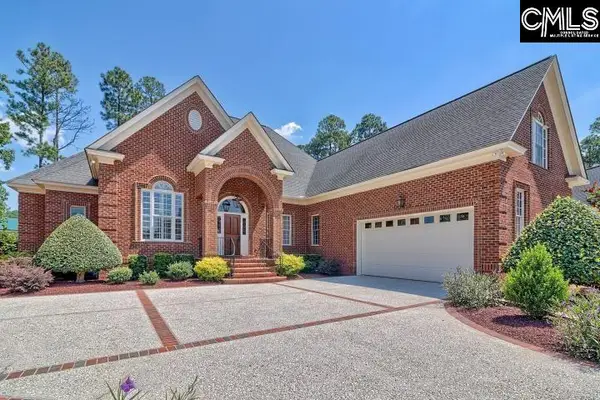 $695,000Active4 beds 3 baths3,952 sq. ft.
11 Club Ridge Court, Elgin, SC 29045
MLS# 638369Listed by: COLDWELL BANKER REALTY - New
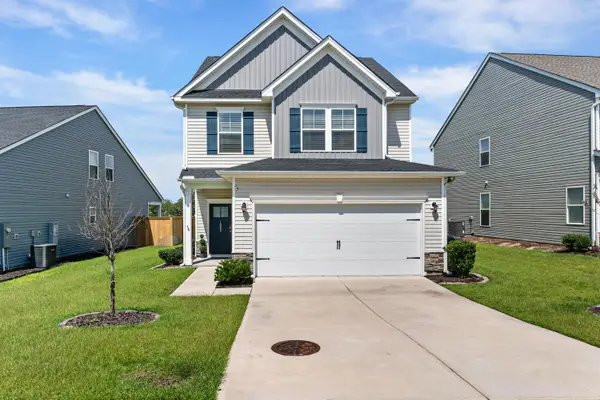 $304,900Active3 beds 3 baths1,862 sq. ft.
1065 Woodcreek Farms Road, Elgin, SC 29045
MLS# 26019681Listed by: SINCERE HOME SOLUTIONS, LLC - New
 $700,000Active3 beds 4 baths3,231 sq. ft.
116 Sweetshrub Road, Elgin, SC 29045
MLS# 638305Listed by: KELLER WILLIAMS REALTY - New
 $373,000Active5 beds 4 baths3,130 sq. ft.
741 N Pinewalk Way, Elgin, SC 29045
MLS# 638251Listed by: HOME ADVANTAGE REALTY - New
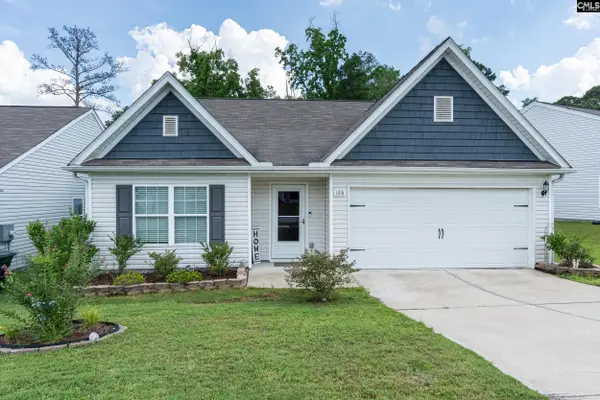 $245,000Active3 beds 2 baths1,597 sq. ft.
126 Sundew Road, Elgin, SC 29045
MLS# 638236Listed by: KELLER WILLIAMS REALTY


Protect your home and budget from life's surprises with an Assurant Home Warranty, backed by a partner that supports you through every step of homeownership. Explore Plans.
© 2023 - 2026 ERA Franchise Systems LLC. All rights reserved. ERA Franchise Systems LLC fully supports the principles of the Fair Housing Act and the Equal Opportunity Act. ERA, ERA Real Estate powered, and their respective logos are registered service marks of ERA Franchise Systems LLC. Each office is independently owned and operated.