
553 Jacobs Mill Pond Road, Elgin, SC 29045
Local realty services provided by:ERA Leatherman Realty, Inc.
Listed by: tyler munson
Office: cmm realty, inc.
MLS#:641539
Source:SC_CML
Price summary
- Price:$1,500,000
- Price per sq. ft.:$277.01
- Monthly HOA dues:$27.08
About this home
Private, polished, and made for life on the water, 553 Jacobs Mill Pond Road is a distinctive lakefront retreat where nearly every detail is designed to make everyday living feel like an escape. Set behind a gated, tree-lined approach on 2.76 acres, this custom home unfolds across three finished levels—all conveniently connected by a private residential elevator, an exceptional feature that makes the entire home effortlessly accessible.Inside, soaring ceilings, abundant natural light and expansive windows draw your eye toward the water. The open-concept main level centers around a beautifully appointed gourmet kitchen with oversized island, generous cabinetry and seamless flow into the dining and living spaces. The main-level primary suite offers its own private retreat, while multiple living areas, a dedicated office and a finished lower level provide exceptional flexibility for guests, entertaining, fitness or multigenerational living.But the real luxury begins outdoors. Double covered porches span the lakeside of the home, creating front-row seating for sunset views and quiet mornings on the water. Follow the landscaped grounds to an impressive, covered boathouse and entertaining pavilion, complete with bar area, expansive deck space, boat storage and direct access to the lake. A private dock and boat ramp complete a waterfront setup designed to be used—not simply admired.With 5 bedrooms, more than 5,400 square feet, a 3-car garage, private elevator, gated entrance and a remarkable lakefront lifestyle, 553 Jacobs Mill Pond Road delivers the privacy of a retreat with the scale and amenities of a true destination property. Located less then 30 minutes from downtown Columbia. Call today to tour your new home. Disclaimer: CMLS has not reviewed and, therefore, does not endorse vendors who may appear in listings....
Contact an agent
Home facts
- Year built:2005
- Subdivision & Development:NONE
- Listing ID #:641539
- Added:1 day(s) ago
- Updated:August 25, 2026 at 09:53 PM
Rooms and interior
- Bedrooms:5
- Total bathrooms:6
- Full bathrooms:4
- Half bathrooms:2
- Dining Description:Ceilings-High (over 9 Ft), Molding, Recessed Lights
- Bathrooms Description:Bath-Jack & Jill, Bath-Private, Double Vanity, Separate Shower
- Kitchen Description:Counter Tops-Quartz, Dishwasher, Disposal, Eat In, Island, Microwave Pull out, Pantry, Prep Sink, Refrigerator, Stove Exhaust Vented Exte, Tankless H20
- Bedroom Description:Bay Window, Built-ins, Ceiling Fan, Ceilings-High (over 9 Ft), Closet-His & Her, Closet-Walk in, Floors - Carpet, On Main Level, Recessed Lighting, Separate Water Closet, Sitting Room, Skylight
- Basement Description:Yes Basement
- Living area:5,415 sq. ft.
Heating and cooling
- Cooling:Central, Multiple Units
- Heating:Central, Gas 2nd Lvl, Heat Pump 1st Lvl, Multiple Units
Structure and exterior
- Year built:2005
- Building area:5,415 sq. ft.
- Lot area:2.76 Acres
- Lot Features:On Water
- Architectural Style:Traditional
- Construction Materials:Brick-All Sides-AbvFound, Stucco - Hard Coat
- Exterior Features:Boat Ramp, Deck, Dock, Sprinkler
- Levels:3 Story
Schools
- High school:Spring Valley
- Middle school:Summit
- Elementary school:Pontiac
Utilities
- Water:Well
- Sewer:Septic
Finances and disclosures
- Price:$1,500,000
- Price per sq. ft.:$277.01
Features and amenities
- Laundry features:Electric, Gas, Heated Space, Utility Room
- Amenities:Ceiling Fan, Garage Opener, Security Cameras, Wetbar
Parking
- Total parking spaces:6
- Parking description:Front Entry, Garage Attached
- Garage spaces:3
New listings near 553 Jacobs Mill Pond Road
- Coming Soon
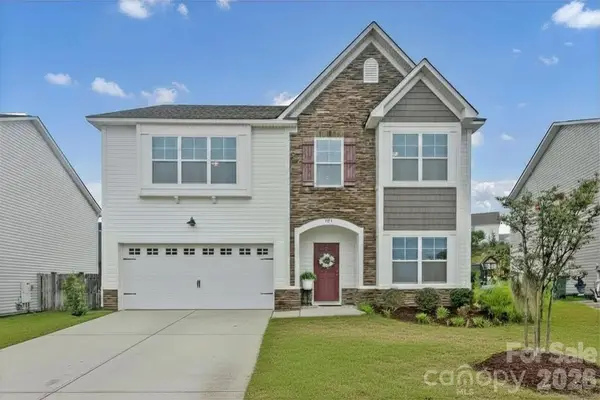 $319,900Coming Soon4 beds 3 baths2,295 sq. ft.
102 Calming Creek Way, Elgin, SC 29045
MLS# 4411903Listed by: NAKAI AND COMPANY REAL ESTATE LLC - New
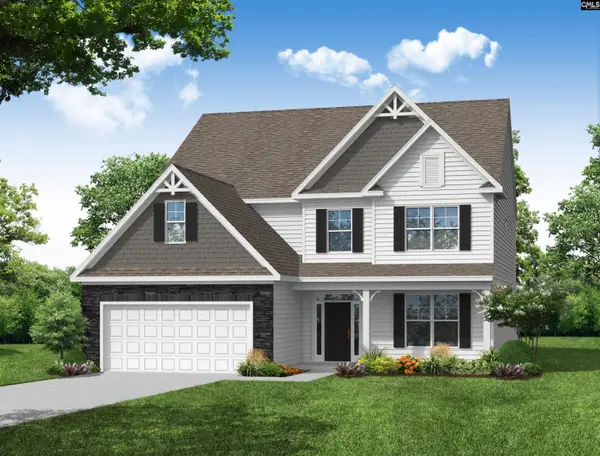 $513,959Active4 beds 4 baths3,330 sq. ft.
262 Lemon Tree Crossing, Elgin, SC 29045
MLS# 641562Listed by: EASTWOOD HOMES OF COLUMBIA LLC - Open Fri, 4 to 6pmNew
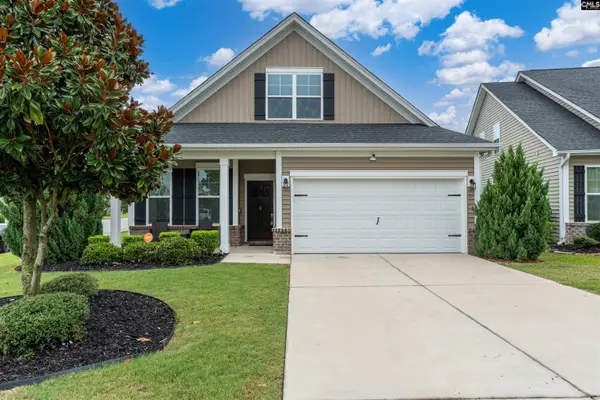 $285,000Active3 beds 3 baths1,774 sq. ft.
5 Attucks Court, Elgin, SC 29045
MLS# 641507Listed by: KELLER WILLIAMS PREFERRED - New
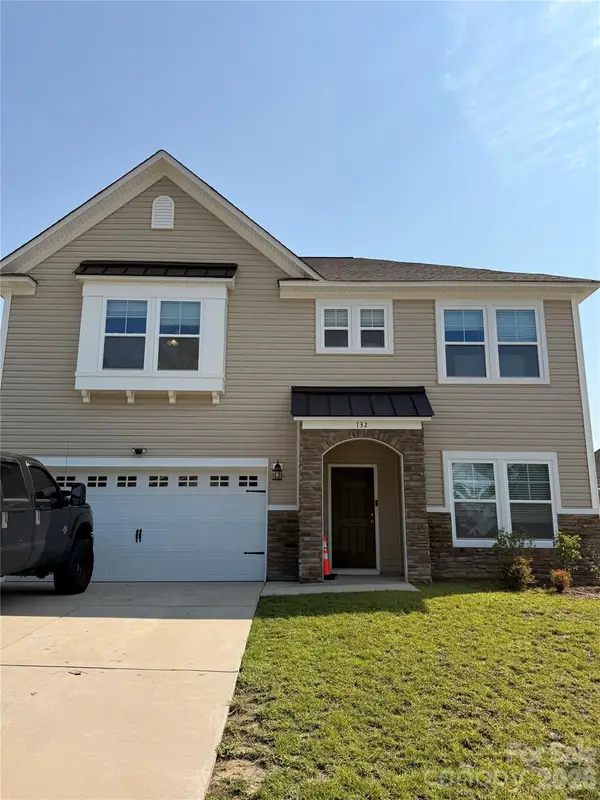 $334,900Active4 beds 3 baths2,323 sq. ft.
132 Calming Creek Way, Elgin, SC 29045
MLS# 4416255Listed by: HENDERSON PROPERTIES - New
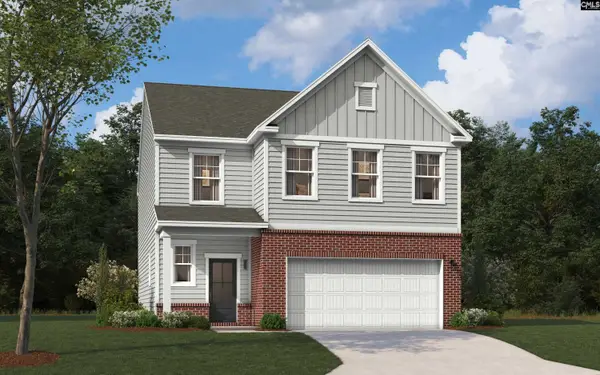 $335,885Active3 beds 3 baths2,325 sq. ft.
823 Huxley Lane, Elgin, SC 29045
MLS# 641485Listed by: SM SOUTH CAROLINA BROKERAGE LLC - New
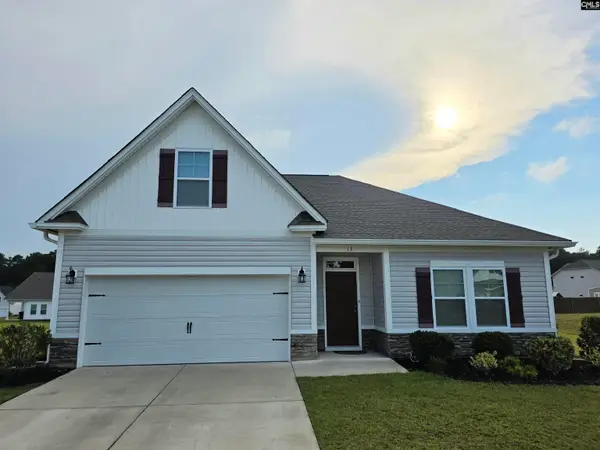 $350,000Active4 beds 2 baths2,083 sq. ft.
13 Brake Court, Elgin, SC 29045
MLS# 641469Listed by: HOME & LAND PROS LLC - New
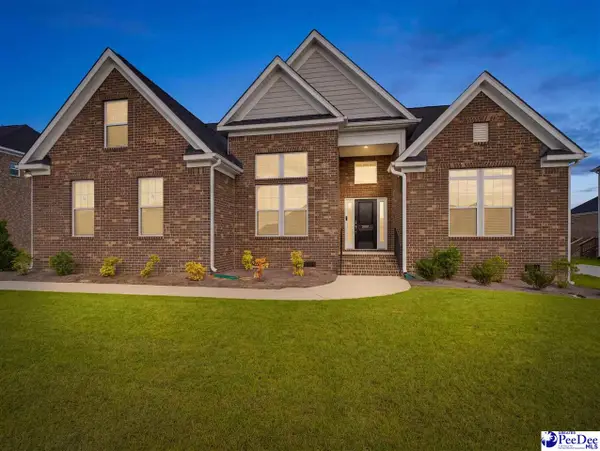 $559,990Active4 beds 3 baths3,248 sq. ft.
2012 Striped Bass Drive, Elgin, SC 29045
MLS# 2603458Listed by: 324 REALTY GROUP, LLC - New
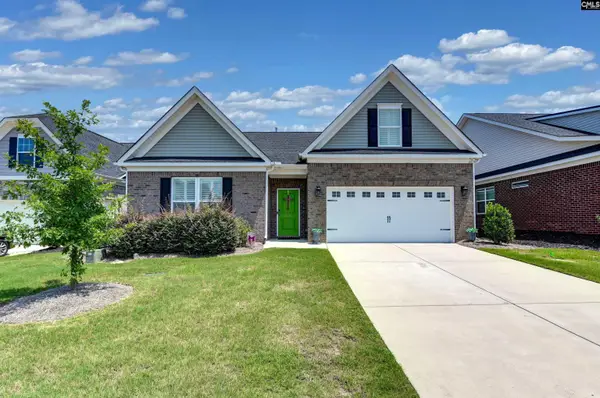 $405,000Active3 beds 2 baths2,127 sq. ft.
207 Doe Meadow Lane, Elgin, SC 29045
MLS# 641421Listed by: COLDWELL BANKER REALTY - New
 $299,900Active5 beds 3 baths2,336 sq. ft.
55 Kimpton Drive, Elgin, SC 29045
MLS# 641412Listed by: JPAR MAGNOLIA GROUP


Protect your home and budget from life's surprises with an Assurant Home Warranty, backed by a partner that supports you through every step of homeownership. Explore Plans.
© 2023 - 2026 ERA Franchise Systems LLC. All rights reserved. ERA Franchise Systems LLC fully supports the principles of the Fair Housing Act and the Equal Opportunity Act. ERA, ERA Real Estate powered, and their respective logos are registered service marks of ERA Franchise Systems LLC. Each office is independently owned and operated.