
6 Weatherfield Drive, Elgin, SC 29045
Local realty services provided by:ERA Live Moore
Listed by: tyler williams
Office: howard hanna allen tate rock hill
MLS#:4421285
Source:CH
6 Weatherfield Drive,Elgin, SC 29045
$325,000
- 3 Beds
- 2 Baths
- 1,735 sq. ft.
- Single family
- Active
Price summary
- Price:$325,000
- Price per sq. ft.:$187.32
About this home
Welcome home to relaxed, easy living in Sandy Creek with no HOA restrictions. This single-story ranch features three comfortable bedrooms, two full bathrooms, and a bright sunroom ideal for quiet mornings or hosting friends. The heart of the home offers an inviting layout that connects the kitchen and living areas effortlessly. Step outside to a fully fenced backyard designed for outdoor living, featuring a custom stone patio with a built-in fire pit for evening gatherings. A major highlight of this property is the separate two-story finished building, providing over 600 square feet of versatile space for a home office, studio, gym, or hobby room. An additional storage shed keeps your equipment organized without cluttering the attached two-car garage. You get the perfect blend of space and function with lower Kershaw County taxes, all while remaining just a short drive from the dining and shopping options in Northeast Columbia.
Contact an agent
Home facts
- Year built:2008
- Subdivision & Development:None
- Listing ID #:4421285
- Updated:September 04, 2026 at 08:16 PM
Rooms and interior
- Bedrooms:3
- Total bathrooms:2
- Full bathrooms:2
- Flooring:Vinyl
- Kitchen Description:Dishwasher, Electric Oven, Electric Range, Microwave
- Living area:1,735 sq. ft.
Heating and cooling
- Cooling:Central Air
- Central air:Yes
Structure and exterior
- Year built:2008
- Building area:1,735 sq. ft.
- Lot area:0.35 Acres
- Architectural Style:Ranch
- Construction Materials:Vinyl
- Exterior Features:Fire Pit
- Foundation Description:Slab
- Levels:1 Story
Schools
- High school:Lugoff Elgin
- Elementary school:Blaney
Utilities
- Sewer:Public Sewer
Finances and disclosures
- Price:$325,000
- Price per sq. ft.:$187.32
Features and amenities
- Laundry features:Laundry Room, Main Level
- Amenities:Walk-In Closet(s)
Parking
- Parking description:Attached Garage, Driveway
- Garage:Yes
- Garage spaces:2
 Listings courtesy of Canopy MLS as distributed by MLS GRID. Copyright 2021 Canopy MLS. All rights reserved. Canopy MLS, provides content displayed here (“provided content”) on an “as is” basis and makes no representations or warranties regarding the provided content, including, but not limited to those of non-infringement, timeliness, accuracy, or completeness. Individuals and companies using information presented are responsible for verification and validation of information they utilize and present to their customers and clients. Canopy MLS will not be liable for any damage or loss resulting from use of the provided content or the products available through Portals, IDX, VOW, and/or Syndication. Recipients of this information shall not resell, redistribute, reproduce, modify, or otherwise copy any portion thereof without the expressed written consent of Canopy MLS.
New listings near 6 Weatherfield Drive
- Coming Soon
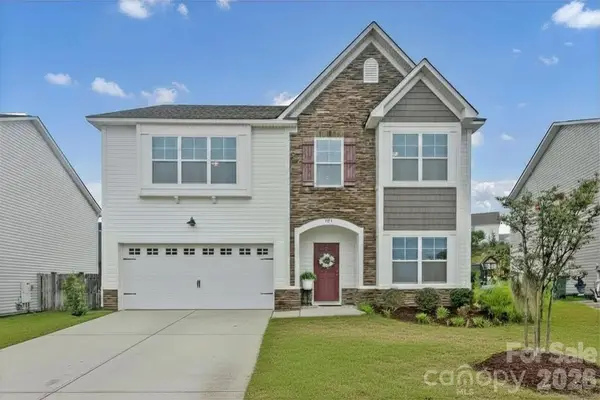 $319,900Coming Soon4 beds 3 baths2,295 sq. ft.
102 Calming Creek Way, Elgin, SC 29045
MLS# 4411903Listed by: NAKAI AND COMPANY REAL ESTATE LLC - New
 Listed by ERA$257,900Active3 beds 3 baths1,362 sq. ft.
11 Fawn Spot Court, Elgin, SC 29045
MLS# 642405Listed by: ERA WILDER REALTY - New
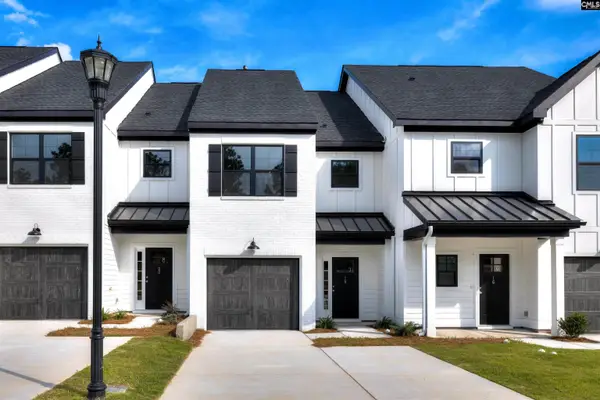 Listed by ERA$253,500Active3 beds 3 baths1,362 sq. ft.
13 Fawn Spot Court, Elgin, SC 29045
MLS# 642407Listed by: ERA WILDER REALTY - New
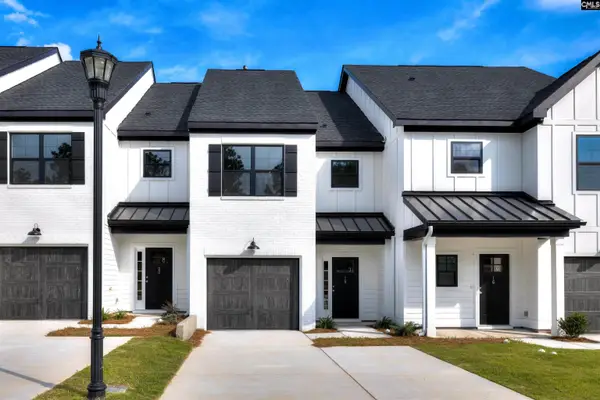 Listed by ERA$253,500Active3 beds 3 baths1,362 sq. ft.
15 Fawn Spot Court, Elgin, SC 29045
MLS# 642409Listed by: ERA WILDER REALTY - New
 Listed by ERA$257,900Active3 beds 3 baths1,362 sq. ft.
17 Fawn Spot Court, Elgin, SC 29045
MLS# 642410Listed by: ERA WILDER REALTY - Open Sat, 1 to 3pmNew
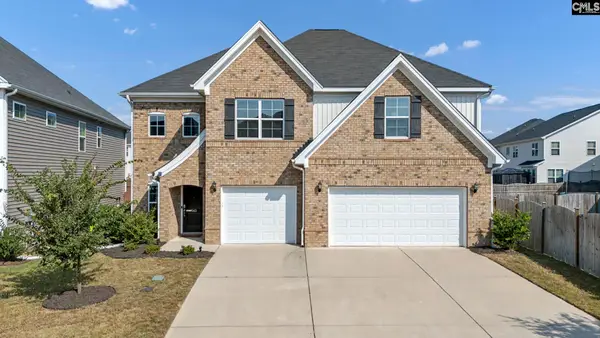 $475,000Active5 beds 4 baths3,551 sq. ft.
543 Lakota Drive, Elgin, SC 29045
MLS# 642366Listed by: EXP REALTY LLC - New
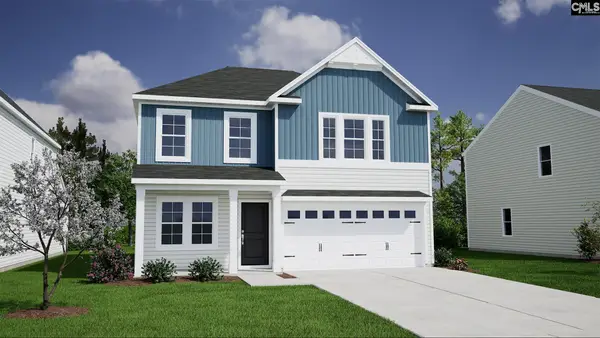 $286,625Active4 beds 3 baths1,806 sq. ft.
3102 Hallsdale Drive, Elgin, SC 29045
MLS# 642321Listed by: CLAYTON PROPERTIES GROUP INC - New
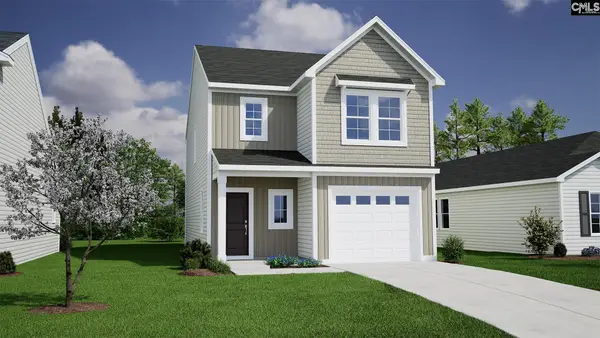 $268,164Active3 beds 3 baths1,617 sq. ft.
3128 Hallsdale Drive, Elgin, SC 29045
MLS# 642329Listed by: CLAYTON PROPERTIES GROUP INC - New
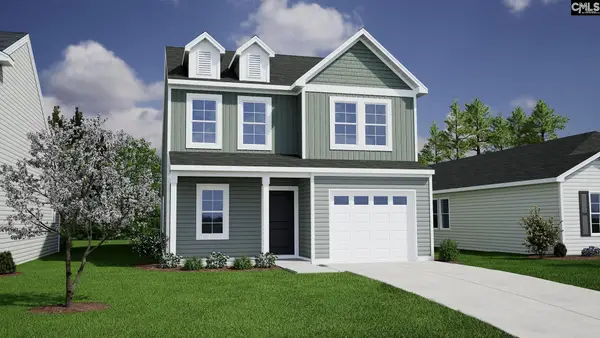 $277,672Active4 beds 3 baths1,709 sq. ft.
3129 Hallsdale Drive, Elgin, SC 29045
MLS# 642333Listed by: CLAYTON PROPERTIES GROUP INC - New
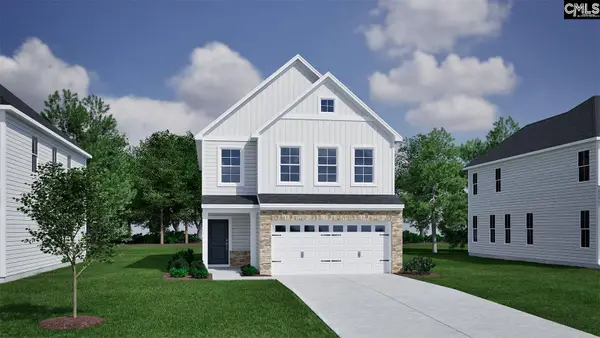 $285,246Active3 beds 3 baths1,837 sq. ft.
3126 Hallsdale Drive, Elgin, SC 29045
MLS# 642338Listed by: CLAYTON PROPERTIES GROUP INC


Protect your home and budget from life's surprises with an Assurant Home Warranty, backed by a partner that supports you through every step of homeownership. Explore Plans.
© 2023 - 2026 ERA Franchise Systems LLC. All rights reserved. ERA Franchise Systems LLC fully supports the principles of the Fair Housing Act and the Equal Opportunity Act. ERA, ERA Real Estate powered, and their respective logos are registered service marks of ERA Franchise Systems LLC. Each office is independently owned and operated.