
612 Cog Lane, Elgin, SC 29045
Local realty services provided by:ERA Wilder Realty
612 Cog Lane,Elgin, SC 29045
$379,900
- 3 Beds
- 3 Baths
- 2,658 sq. ft.
- Single family
- Active
Listed by: steve kozlowski
Office: century 21 vanguard
MLS#:643534
Source:SC_CML
Price summary
- Price:$379,900
- Price per sq. ft.:$142.93
- Monthly HOA dues:$45.83
About this home
Beautifully designed 3-bedroom, 3-full-bath home with upscale finishes, flexible living spaces, and a standout year-round exercise spa/jacuzzi. The open-concept living area is anchored by a gas fireplace with stunning floor-to-ceiling quartz stone, while the kitchen features quartz countertops, an oversized island, a pot filler, and abundant soft-close cabinetry. The spacious owner's suite includes a private bath with marble flooring, a marble shower, and a walk-in closet. French doors open to a flexible office or formal dining room, while the upstairs bonus space can easily serve as a second living area, game room, media room, or home gym. The backyard features a 12' x 7.5' heated exercise spa/jacuzzi, complemented by extensive LED lighting that enhances the atmosphere. An attached 2-car front-entry garage adds everyday convenience, while the home's thoughtful upgrades and versatile spaces help set it apart. Disclaimer: CMLS has not reviewed and, therefore, does not endorse vendors who may appear in listings....
Contact an agent
Home facts
- Year built:2022
- Subdivision & Development:WOODCREEK FARMS - THE MILL
- Listing ID #:643534
- Added:1 day(s) ago
- Updated:September 23, 2026 at 04:56 AM
Rooms and interior
- Bedrooms:3
- Total bathrooms:3
- Full bathrooms:3
- Dining Description:Molding
- Bathrooms Description:Bath-Private, Bath-Shared, Double Vanity, Separate Shower, Tub-Shower
- Kitchen Description:Backsplash-Tiled, Bar, Cabinets-Painted, Ceiling Fan, Counter Tops-Quartz, Eat In, Island, Pantry, Recessed Lights
- Bedroom Description:Ceiling Fan, Ceilings-Tray, Closet-Private, Closet-Walk in, Floors - Carpet, On Main Level, Separate Shower, Separate Water Closet
- Basement Description:No Basement
- Living area:2,658 sq. ft.
Heating and cooling
- Heating:Heat Pump 1st Lvl, Heat Pump 2nd Lvl
Structure and exterior
- Year built:2022
- Building area:2,658 sq. ft.
- Lot area:0.19 Acres
- Architectural Style:Craftsman
- Construction Materials:Stone, Vinyl
- Exterior Features:Patio
- Levels:2 Story
Schools
- High school:Spring Valley
- Middle school:Summit
- Elementary school:Pontiac
Utilities
- Water:Public
- Sewer:Public
Finances and disclosures
- Price:$379,900
- Price per sq. ft.:$142.93
Features and amenities
- Laundry features:Heated Space
Parking
- Parking description:Front Entry, Garage Attached, Main Level Garage
- Garage spaces:2
New listings near 612 Cog Lane
- New
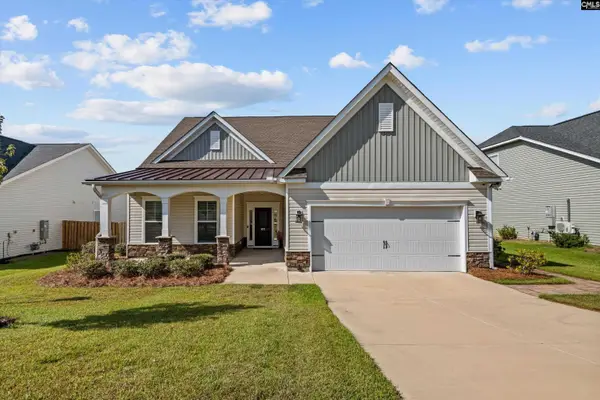 $379,900Active3 beds 3 baths2,658 sq. ft.
612 Cog Lane, Elgin, SC 29045
MLS# 643534Listed by: CENTURY 21 VANGUARD - New
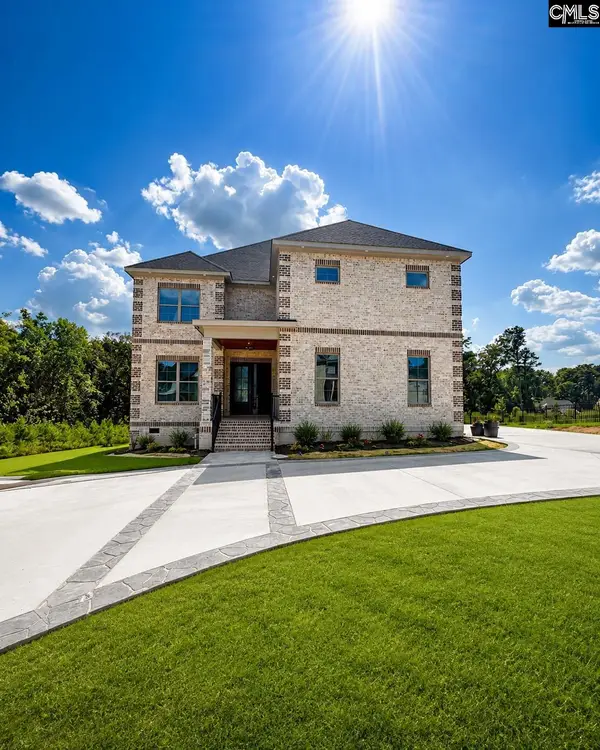 $1,100,000Active5 beds 4 baths4,455 sq. ft.
346 Arrowleaf Lane, Elgin, SC 29045
MLS# 643527Listed by: CAROLINA MOVES - New
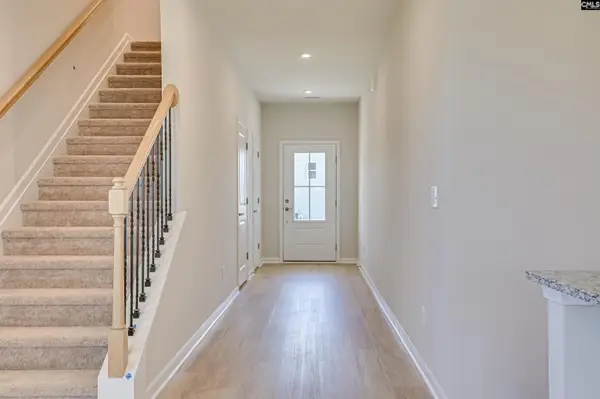 $313,925Active4 beds 3 baths2,110 sq. ft.
813 Huxley Lane, Elgin, SC 29045
MLS# 643533Listed by: SM SOUTH CAROLINA BROKERAGE LLC - New
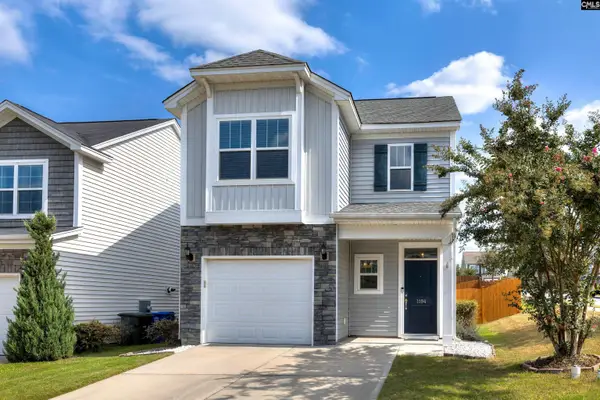 $259,000Active3 beds 3 baths1,627 sq. ft.
1194 Coopers Ridge Lane, Elgin, SC 29045
MLS# 643388Listed by: HALF MOON REALTY LLC - New
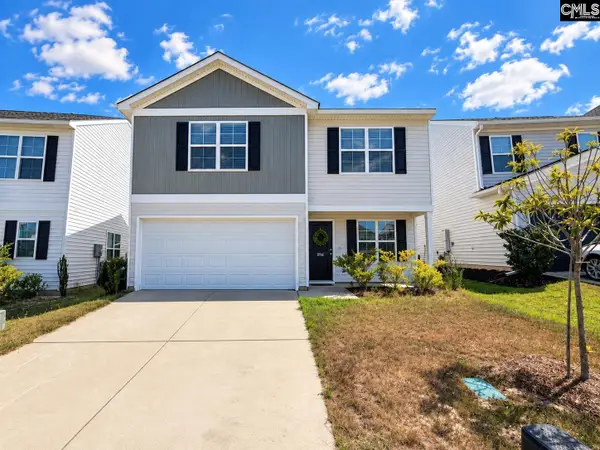 $299,900Active3 beds 3 baths2,290 sq. ft.
2114 County Line Trail, Elgin, SC 29045
MLS# 643381Listed by: HOME ADVANTAGE REALTY 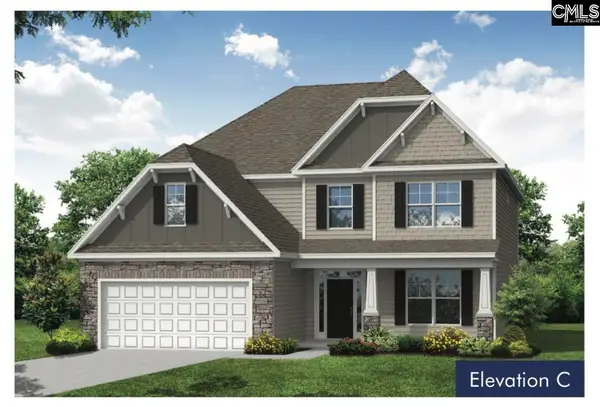 $495,085Pending4 beds 4 baths1,810 sq. ft.
52 Honey Crisp Court, Elgin, SC 29045
MLS# 637185Listed by: EASTWOOD HOMES OF COLUMBIA LLC- Open Thu, 11am to 1pmNew
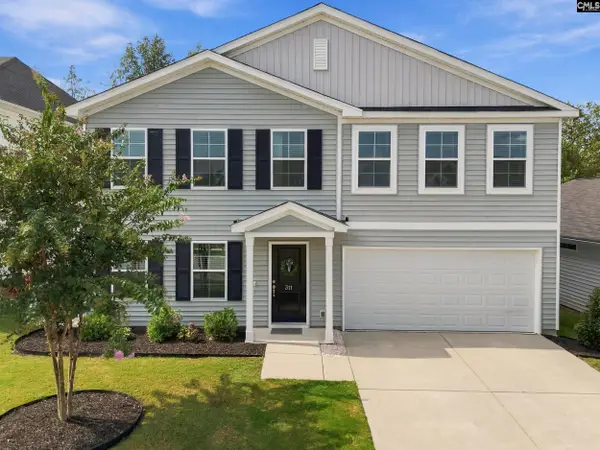 $279,900Active5 beds 3 baths2,218 sq. ft.
311 Ollivander Lane, Elgin, SC 29045
MLS# 643224Listed by: KELLER WILLIAMS REALTY - New
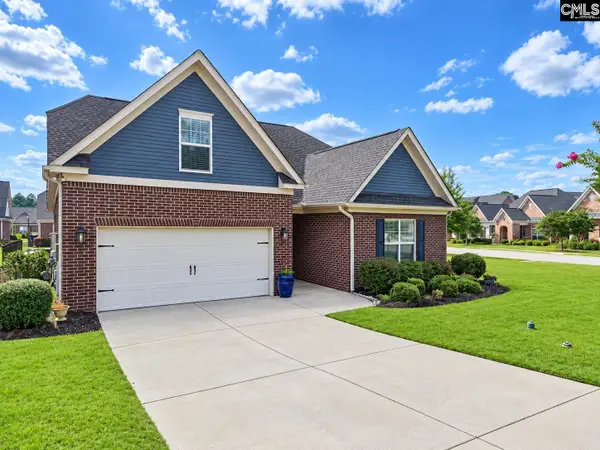 $390,000Active3 beds 2 baths2,100 sq. ft.
736 Millpoint Way, Elgin, SC 29045
MLS# 643202Listed by: FORT JACKSON REALTY LLC - New
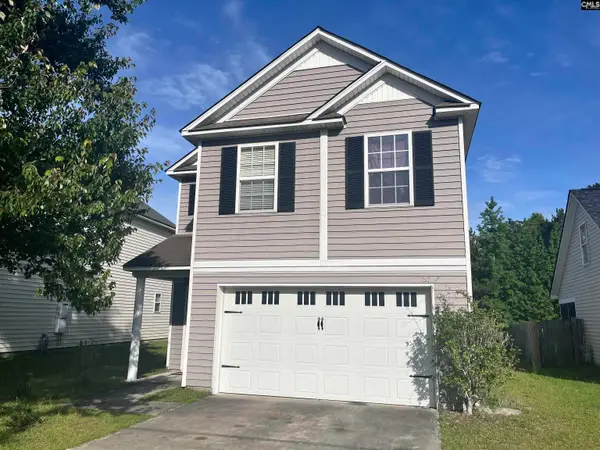 $190,000Active4 beds 3 baths1,648 sq. ft.
232 Sunday Silence Lane, Elgin, SC 29045
MLS# 643188Listed by: REALTY ONE GROUP RESIDE - Open Sat, 11am to 2pmNew
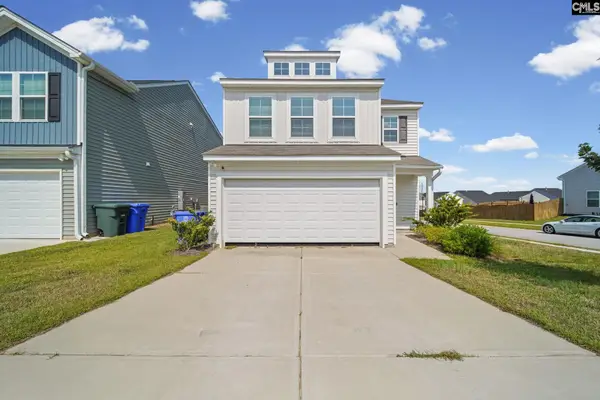 $273,000Active3 beds 3 baths2,000 sq. ft.
639 N Long Star Way, Elgin, SC 29045
MLS# 643137Listed by: EPIQUE REALTY


Protect your home and budget from life's surprises with an Assurant Home Warranty, backed by a partner that supports you through every step of homeownership. Explore Plans.
© 2023 - 2026 ERA Franchise Systems LLC. All rights reserved. ERA Franchise Systems LLC fully supports the principles of the Fair Housing Act and the Equal Opportunity Act. ERA, ERA Real Estate powered, and their respective logos are registered service marks of ERA Franchise Systems LLC. Each office is independently owned and operated.