
640 Stoneywater Court, Elgin, SC 29045
Local realty services provided by:ERA Leatherman Realty, Inc.
640 Stoneywater Court,Elgin, SC 29045
$393,462
- 4 Beds
- 4 Baths
- 2,827 sq. ft.
- Single family
- Active
Listed by: lora compas, leah napper
Office: compas realty, llc.
MLS#:645245
Source:SC_CML
Price summary
- Price:$393,462
- Price per sq. ft.:$139.18
- Monthly HOA dues:$22.92
About this home
Tucked away in a quaint neighborhood just off the beaten path, yet conveniently located near Interstate 20, shopping, dining and entertainment, this all brick home offers 4 bedrooms and an additional flex room that can be used as an office, game room, nursery or workout area and 3 1/2 baths. The spacious primary bedroom offers two closets, a private bath with double vanities, garden tub and tiled shower remodeled in 2025. The additional bedrooms share two additional baths with granite vanities, tiled flooring and tub showers. This well planned home offers plenty of space for comfortable living and entertaining. The inviting interior features a formal living room ( being used as a workout space), formal dining room and spacious great room with natural gas fireplace that flows seamlessly into the large kitchen. The kitchen offers stainless steel appliances, granite countertops, center island, pantry and an abundant amount of cabinetry. Hardwood floors throughout the main living areas and complementary colors throughout create a warm, cohesive feel. Outside in the private backyard is the perfect summer oasis with a saltwater pool with new liner, screen porch and additional patio ideal for outdoor dining, grilling and entertaining friends and family. 640 Stoneywater Court in Elgin offers space, functionality and outdoor enjoyment! Disclaimer: CMLS has not reviewed and, therefore, does not endorse vendors who may appear in listings....
Contact an agent
Home facts
- Year built:2017
- Subdivision & Development:FOREST CREEK
- Listing ID #:645245
- Added:1 day(s) ago
- Updated:October 19, 2026 at 03:00 PM
Rooms and interior
- Bedrooms:4
- Total bathrooms:4
- Full bathrooms:3
- Half bathrooms:1
- Dining Description:Floors-Hardwood, Molding
- Bathrooms Description:Bath-Private, Bath-Shared, Double Vanity, Separate Shower, Tub-Garden, Tub-Shower
- Kitchen Description:Backsplash-Tiled, Counter Tops-Granite, Dishwasher, Disposal, Floors-Hardwood, Island, Microwave Above Stove, Pantry, Recessed Lights, Tankless H20
- Bedroom Description:Ceiling Fan, Ceilings-Box, Closet-Walk in, Floors - Carpet, On Second Level, Separate Shower
- Basement Description:No Basement
- Living area:2,827 sq. ft.
Heating and cooling
- Cooling:Central
- Heating:Central
Structure and exterior
- Year built:2017
- Building area:2,827 sq. ft.
- Lot area:0.25 Acres
- Architectural Style:Traditional
- Construction Materials:Brick-All Sides-AbvFound
- Exterior Features:Patio, Sprinkler
- Levels:2 Story
Schools
- High school:Spring Valley
- Middle school:Summit
- Elementary school:Bookman Road
Utilities
- Water:Public
- Sewer:Public
Finances and disclosures
- Price:$393,462
- Price per sq. ft.:$139.18
Features and amenities
- Laundry features:Electric, Heated Space, Utility Room
- Amenities:Attic Pull-Down Access
Parking
- Total parking spaces:3
- Parking description:Front Entry, Garage Attached, Main Level Garage
- Garage spaces:2
New listings near 640 Stoneywater Court
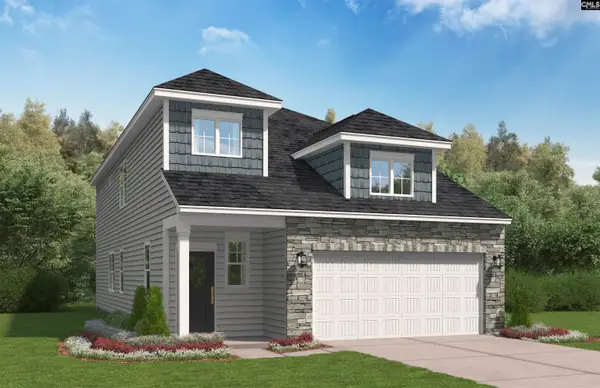 $281,610Pending4 beds 3 baths2,046 sq. ft.
817 Huxley Lane, Elgin, SC 29045
MLS# 645277Listed by: SM SOUTH CAROLINA BROKERAGE LLC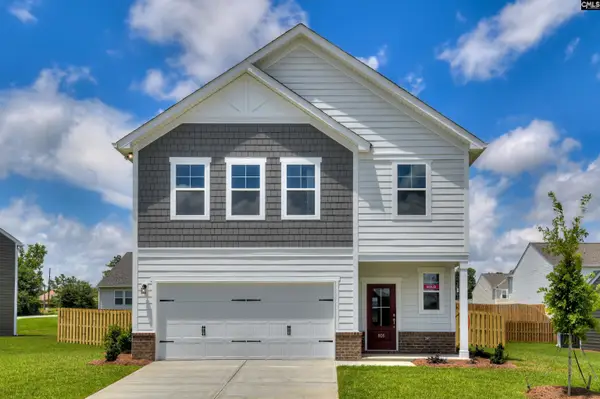 $306,845Pending3 beds 3 baths2,110 sq. ft.
803 Huxley Lane, Elgin, SC 29045
MLS# 645282Listed by: SM SOUTH CAROLINA BROKERAGE LLC- New
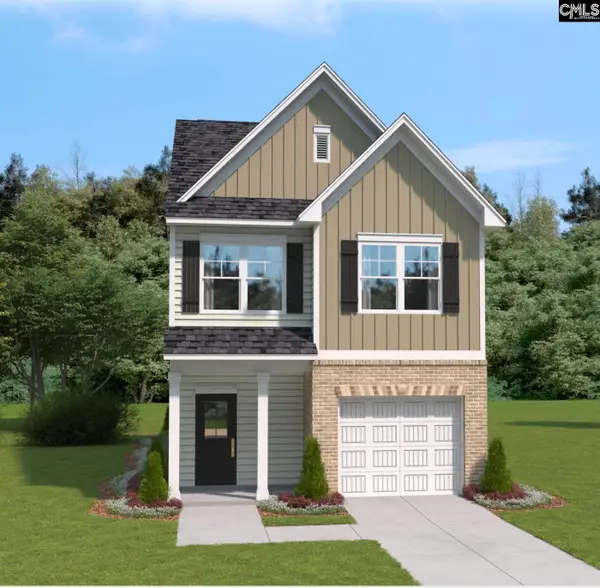 $262,690Active3 beds 3 baths1,642 sq. ft.
809 Huxley Lane, Elgin, SC 29045
MLS# 645280Listed by: SM SOUTH CAROLINA BROKERAGE LLC - New
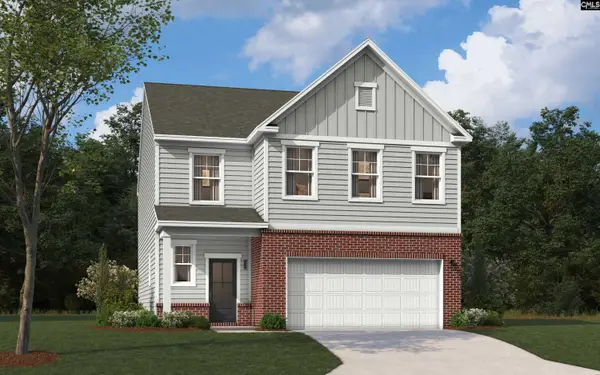 $309,900Active4 beds 3 baths2,325 sq. ft.
811 Huxley Lane, Elgin, SC 29045
MLS# 645281Listed by: SM SOUTH CAROLINA BROKERAGE LLC 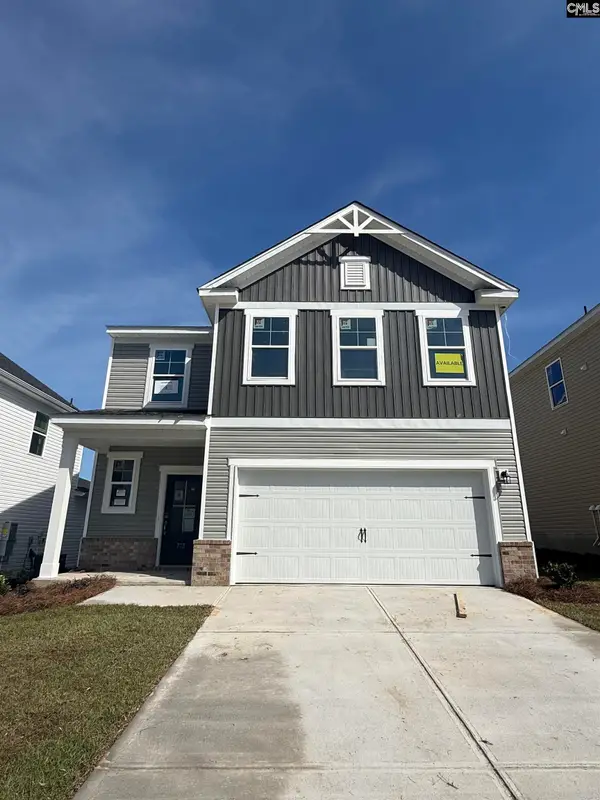 $319,900Pending4 beds 3 baths2,505 sq. ft.
815 Huxley Lane, Elgin, SC 29045
MLS# 645276Listed by: SM SOUTH CAROLINA BROKERAGE LLC- New
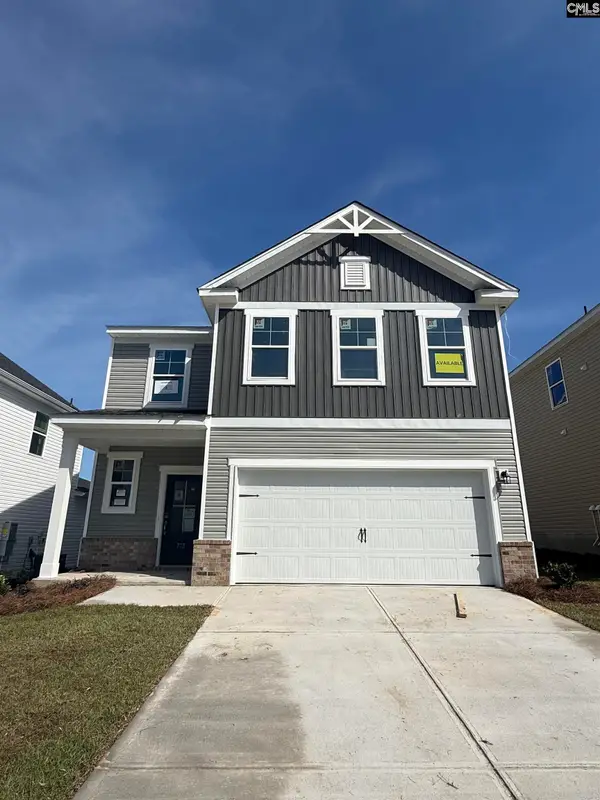 $307,520Active4 beds 3 baths2,505 sq. ft.
807 Huxley Lane, Elgin, SC 29045
MLS# 645275Listed by: SM SOUTH CAROLINA BROKERAGE LLC - New
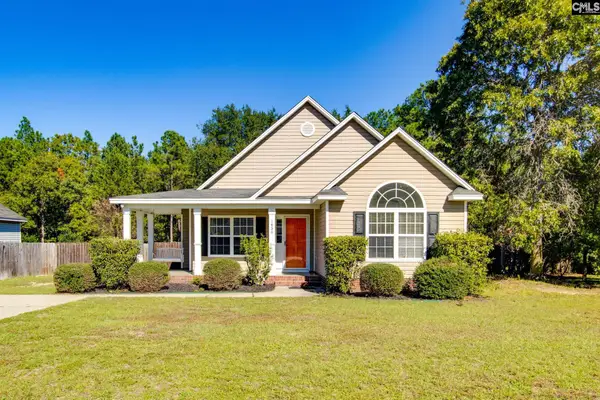 $265,000Active3 beds 2 baths1,452 sq. ft.
1456 Chestnut Road, Elgin, SC 29045
MLS# 645250Listed by: EXP REALTY LLC - New
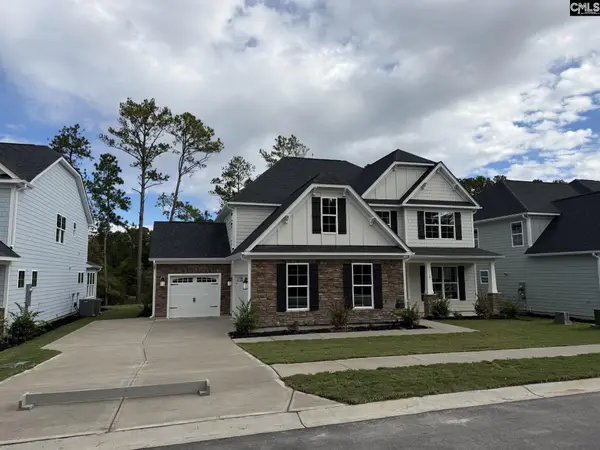 $569,900Active4 beds 4 baths3,474 sq. ft.
30 Honey Crisp Court, Elgin, SC 29045
MLS# 645232Listed by: EASTWOOD HOMES OF COLUMBIA LLC - New
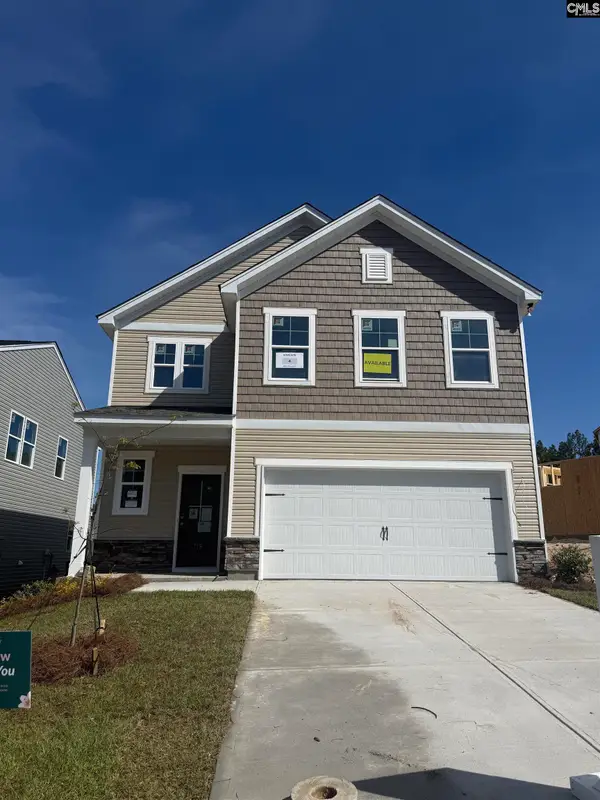 $277,570Active3 beds 3 baths1,880 sq. ft.
805 Huxley Lane, Elgin, SC 29045
MLS# 645264Listed by: SM SOUTH CAROLINA BROKERAGE LLC


Protect your home and budget from life's surprises with an Assurant Home Warranty, backed by a partner that supports you through every step of homeownership. Explore Plans.
© 2023 - 2026 ERA Franchise Systems LLC. All rights reserved. ERA Franchise Systems LLC fully supports the principles of the Fair Housing Act and the Equal Opportunity Act. ERA, ERA Real Estate powered, and their respective logos are registered service marks of ERA Franchise Systems LLC. Each office is independently owned and operated.