
66 W Saughtree Lane, Elgin, SC 29045
Local realty services provided by:ERA Greater North Properties
66 W Saughtree Lane,Elgin, SC 29045
$490,000
- 5 Beds
- 4 Baths
- 3,767 sq. ft.
- Single family
- Active
Listed by: paul dildy
Office: lpt realty, llc.
MLS#:26024260
Source:MI_NGLRMLS
Price summary
- Price:$490,000
- Price per sq. ft.:$130.08
About this home
Welcome home to this stunning 5-bed, 4-bath masterpiece in Elgin's desirable Kelsney Ridge! Designed for modern luxury, the expansive, light-filled layout effortlessly connects spacious living areas to a large kitchen. The crown jewel of this home is the private, dedicated theatre room--perfect for epic movie nights or weekend sports watch parties!With five generous bedrooms and four full baths, there is space and privacy for everyone. Nestled on Saughtree Lane West, you will love the low, budget-friendly HOA dues of just $240 annually. Enjoy an easy commute to downtown Columbia and Fort Jackson with quick access to I-20, nearby shopping, dining, and excellent schools. Schedule your tour today!
Contact an agent
Home facts
- Year built:2016
- Subdivision & Development:None
- Listing ID #:26024260
- Updated:August 31, 2026 at 05:52 PM
Rooms and interior
- Bedrooms:5
- Total bathrooms:4
- Full bathrooms:4
- Living area:3,767 sq. ft.
Structure and exterior
- Year built:2016
- Building area:3,767 sq. ft.
- Lot area:0.4 Acres
- Foundation Description:Slab
Schools
- High school:Lugoff-Elgin High
- Middle school:Leslie M. Stover Middle
- Elementary school:Doby's Mill Elementary
Finances and disclosures
- Price:$490,000
- Price per sq. ft.:$130.08
Parking
- Total parking spaces:2
- Garage:Yes
- Garage spaces:2
New listings near 66 W Saughtree Lane
- Coming Soon
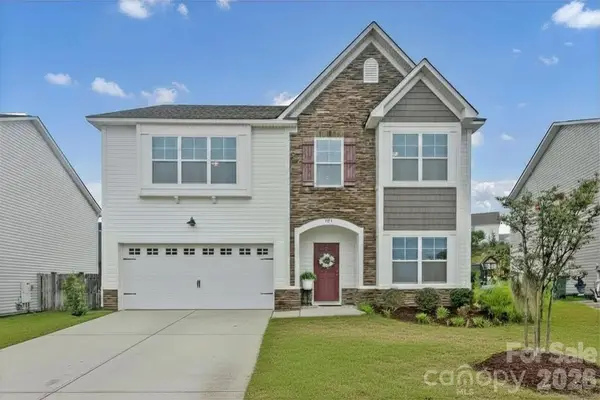 $319,900Coming Soon4 beds 3 baths2,295 sq. ft.
102 Calming Creek Way, Elgin, SC 29045
MLS# 4411903Listed by: NAKAI AND COMPANY REAL ESTATE LLC - New
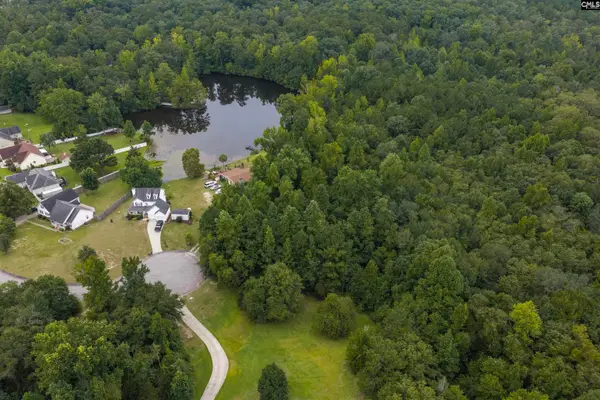 $50,000Active1.27 Acres
223 Painted Pony Court, Elgin, SC 29045
MLS# 641999Listed by: COMPAS REALTY, LLC - New
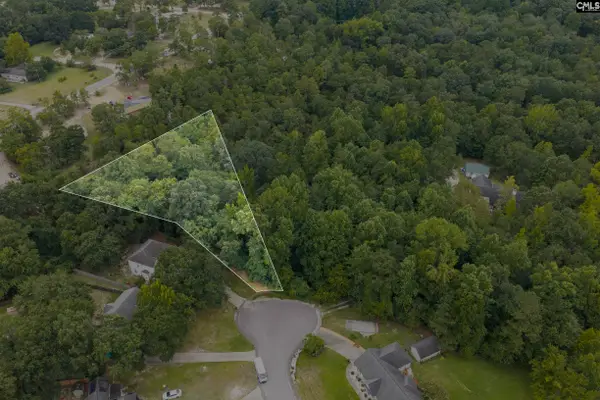 $45,000Active0.51 Acres
119 Painted Pony Court, Elgin, SC 29045
MLS# 641997Listed by: COMPAS REALTY, LLC - New
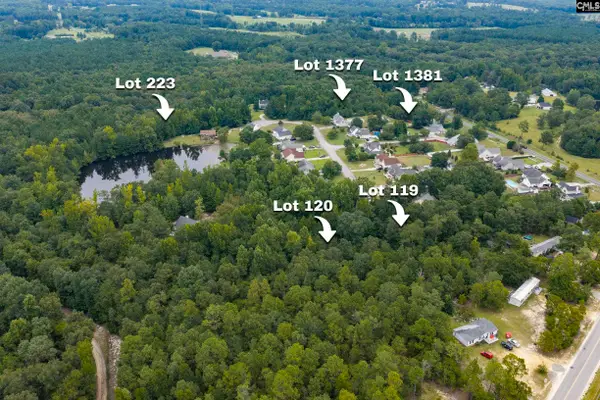 $45,000Active0.55 Acres
1381 Cherokee Boulevard, Elgin, SC 29045
MLS# 641989Listed by: COMPAS REALTY, LLC - New
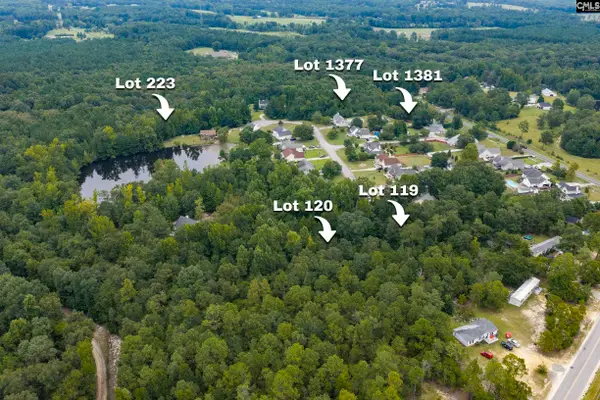 $50,000Active1.09 Acres
1377 Cherokee Boulevard, Elgin, SC 29045
MLS# 641992Listed by: COMPAS REALTY, LLC - New
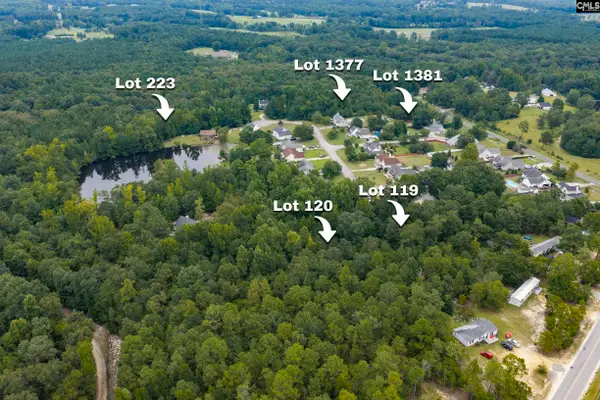 $50,000Active1.14 Acres
120 Painted Pony Court, Elgin, SC 29045
MLS# 641993Listed by: COMPAS REALTY, LLC - New
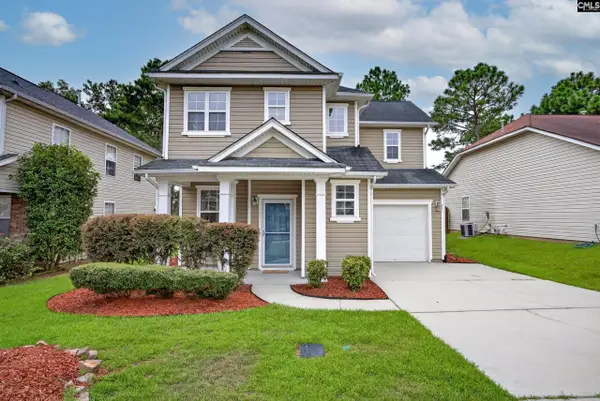 $245,000Active3 beds 3 baths1,653 sq. ft.
928 Spears Drive, Elgin, SC 29045
MLS# 641976Listed by: LIVE OAK REAL ESTATE - New
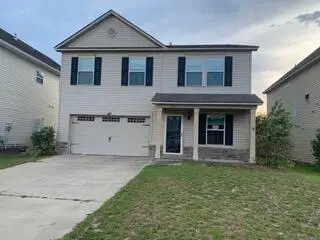 $228,000Active5 beds 3 baths2,264 sq. ft.
811 Derby Downs Court, Elgin, SC 29045
MLS# 203747Listed by: TRANSIT REALTY FLORENCE - New
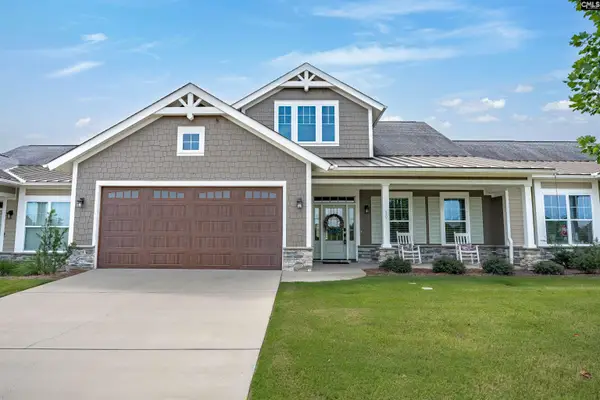 $420,000Active3 beds 3 baths2,109 sq. ft.
10 Sag Harbor Drive, Elgin, SC 29045
MLS# 641950Listed by: THE HIGHLAND COMPANY REAL ESTATE LLC - New
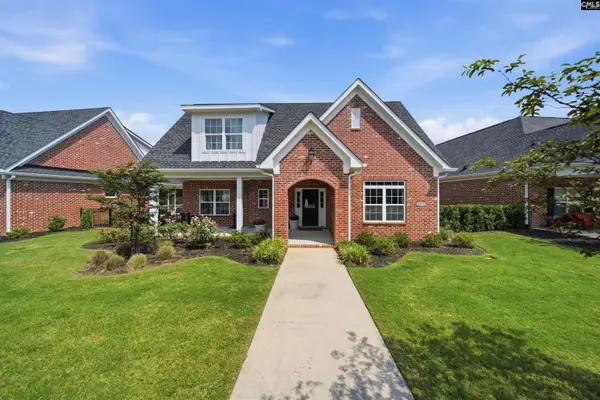 $570,000Active3 beds 3 baths2,937 sq. ft.
531 Buckview Lane, Elgin, SC 29045
MLS# 641905Listed by: RE/MAX HOME TEAM REALTY LLC


Protect your home and budget from life's surprises with an Assurant Home Warranty, backed by a partner that supports you through every step of homeownership. Explore Plans.
© 2023 - 2026 ERA Franchise Systems LLC. All rights reserved. ERA Franchise Systems LLC fully supports the principles of the Fair Housing Act and the Equal Opportunity Act. ERA, ERA Real Estate powered, and their respective logos are registered service marks of ERA Franchise Systems LLC. Each office is independently owned and operated.