
716 Top View Lane, Elgin, SC 29045
Local realty services provided by:ERA Leatherman Realty, Inc.
Listed by: diane jacobs, tillman johnson
Office: wilson real estate company llc.
MLS#:640269
Source:SC_CML
Price summary
- Price:$654,500
- Price per sq. ft.:$180.55
- Monthly HOA dues:$101.67
About this home
Welcome to resort-style living at 716 Top View Lane! Located in The Crest at Woodcreek Farms, and built in 2020, this all-brick, 5 BR/3.5 BA executive home is designed for both relaxation and entertaining with a beautiful inground, fiberglass, saltwater pool. Step inside to a grand entry with 12' ceilings in the foyer and family room, along with custom built-in shelves and a beautiful stone fireplace. Hardwood floors run throughout the downstairs living and dining spaces. The family room opens into a beautiful chef's kitchen featuring an oversized island. White cabinets, quartz countertops, stainless appliances and custom vent hood, along with a large pantry and a butler’s pantry complete this cooking and entertaining space. The main level owner's suite has anoversized walk-in closet with a spa inspired bathroom featuring a large, tiled shower with built-in bench seating, luxurious soaking tub, double sinks and a vanity. The main level has 2 additional bedrooms with a shared bathroom. A half bath is conveniently located on the main level as well. This home provides amazing main level living with comfort, convenience, and so many options. Upstairs has 2 bedrooms, a shared bathroom, and a bonus room perfect for a media room or playroom. Step outside to enjoy the large, screened porch and extended deck overlooking the beautiful in ground pool. The 3-car side entry garage is another standout feature. Located within one of the area’s premier golf course communities, residents enjoy convenient access to championship golf, shopping, dining, and interstate travel. Disclaimer: CMLS has not reviewed and, therefore, does not endorse vendors who may appear in listings....
Contact an agent
Home facts
- Year built:2020
- Subdivision & Development:The Crest at Woodcreek Farms
- Listing ID #:640269
- Added:54 day(s) ago
- Updated:September 30, 2026 at 08:24 AM
Rooms and interior
- Bedrooms:5
- Total bathrooms:4
- Full bathrooms:3
- Half bathrooms:1
- Dining Description:Butlers Pantry, Ceilings-High (over 9 Ft), Ceilings-Tray, Floors-Hardwood, Molding
- Bathrooms Description:Bath-Private, Bath-Shared, Double Vanity, Separate Shower, Tub-Garden, Tub-Shower
- Kitchen Description:Backsplash-Tiled, Cabinets-Painted, Counter Tops-Quartz, Dishwasher, Disposal, Floors-Hardwood, Island, Microwave Built In, Pantry, Recessed Lights, Refrigerator, Stove Exhaust Vented Exte, Tankless H20
- Bedroom Description:Ceiling Fan, Ceilings-High (over 9 Ft), Ceilings-Tray, Closet-Private, Closet-Walk in, Floors - Carpet, On Main Level, Recessed Lighting, Separate Shower, Separate Water Closet
- Basement Description:No Basement
- Living area:3,625 sq. ft.
Heating and cooling
- Cooling:Central, Multiple Units
- Heating:Central, Gas 1st Lvl, Gas 2nd Lvl, Multiple Units
Structure and exterior
- Year built:2020
- Building area:3,625 sq. ft.
- Lot area:0.35 Acres
- Architectural Style:Traditional
- Construction Materials:Brick-All Sides-AbvFound
- Exterior Features:Deck, Landscape Lighting, Patio, Shed, Sprinkler
- Levels:2 Story
Schools
- High school:Spring Valley
- Middle school:Summit
- Elementary school:Catawba Trail
Utilities
- Water:Public
- Sewer:Public
Finances and disclosures
- Price:$654,500
- Price per sq. ft.:$180.55
Features and amenities
- Laundry features:Heated Space, Utility Room
- Amenities:Attic Access, Ceiling Fan, Garage Opener, Golf Community, Security System-Owned, Smoke Detector
Parking
- Parking description:Garage Attached, Main Level Garage, Side Entry
- Garage spaces:3
New listings near 716 Top View Lane
- New
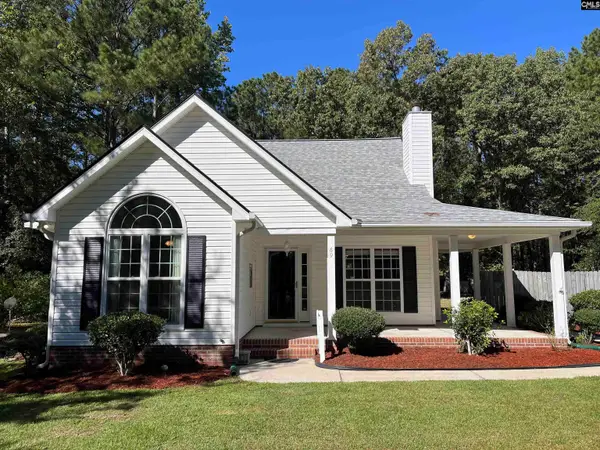 $237,500Active3 beds 2 baths1,253 sq. ft.
69 Elmwood Boulevard S, Elgin, SC 29045
MLS# 643998Listed by: COLDWELL BANKER REALTY - New
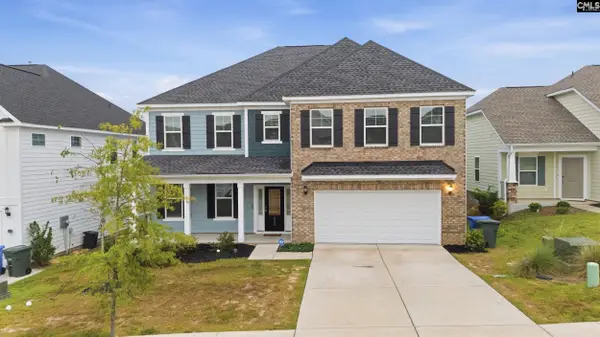 $509,000Active6 beds 5 baths3,867 sq. ft.
6005 Earnest Leen Drive, Elgin, SC 29045
MLS# 643887Listed by: YIP PREMIER REAL ESTATE LLC - Open Sat, 11am to 1pmNew
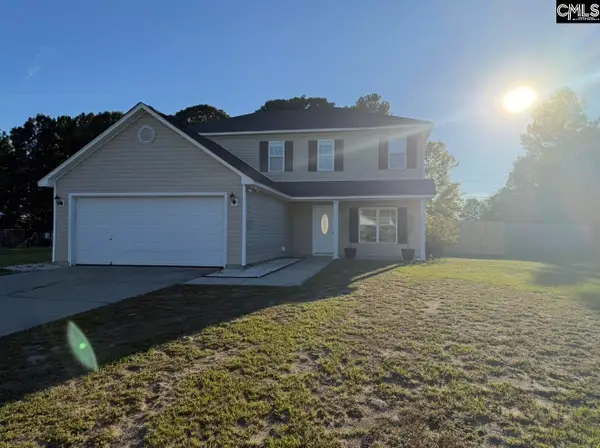 $299,000Active4 beds 3 baths1,900 sq. ft.
23 Lacebark Lane, Elgin, SC 29045
MLS# 643850Listed by: LEGACY BUILDERS 360 LLC - New
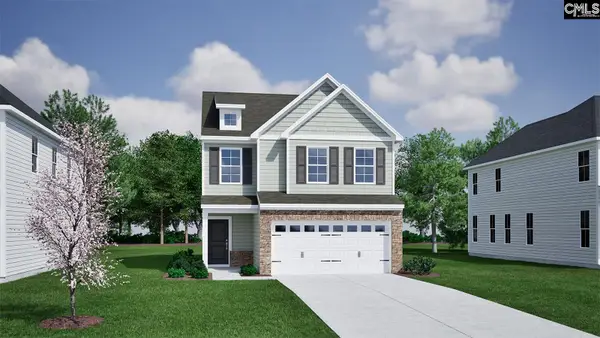 $290,680Active3 beds 3 baths1,833 sq. ft.
3131 Hallsdale Drive, Elgin, SC 29045
MLS# 643841Listed by: CLAYTON PROPERTIES GROUP INC - New
 $444,999Active4 beds 3 baths2,038 sq. ft.
86 S Cub Lane, Elgin, SC 29045
MLS# 643782Listed by: CONQUEST REALTY LLC 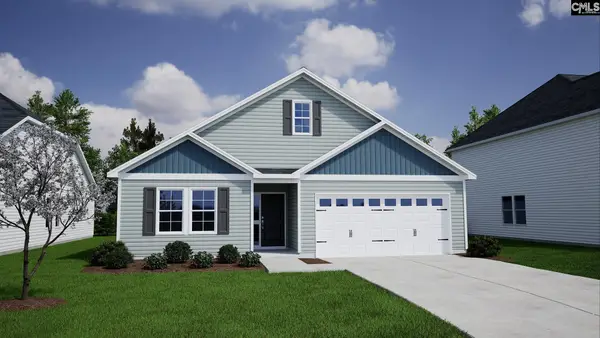 $306,914Pending4 beds 2 baths1,927 sq. ft.
204 Denington Drive, Elgin, SC 29045
MLS# 643694Listed by: CLAYTON PROPERTIES GROUP INC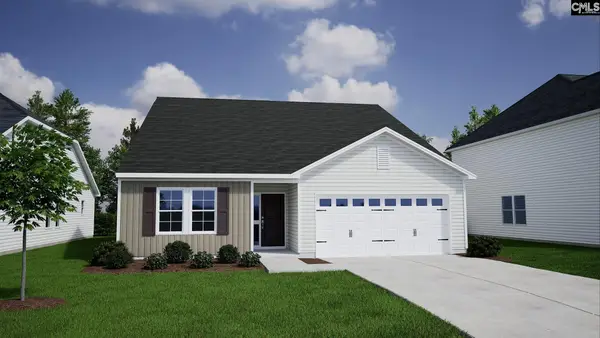 $313,050Pending4 beds 2 baths1,889 sq. ft.
135 Pemberton Drive, Elgin, SC 29045
MLS# 643695Listed by: CLAYTON PROPERTIES GROUP INC- New
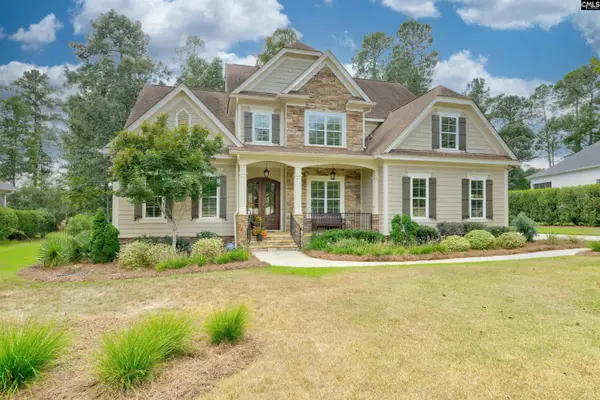 $795,000Active5 beds 4 baths3,883 sq. ft.
66 Redbay Road, Elgin, SC 29045
MLS# 643696Listed by: YIP PREMIER REAL ESTATE LLC - New
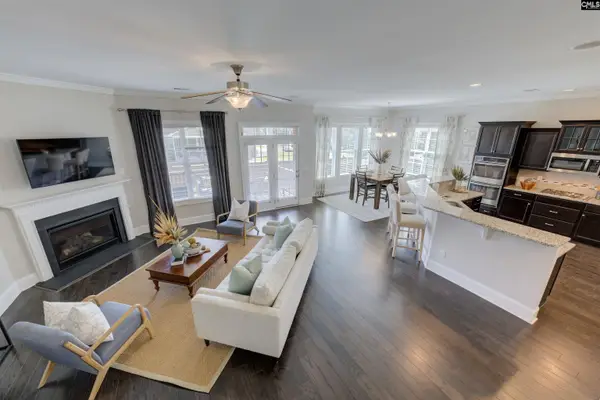 $649,900Active5 beds 5 baths4,321 sq. ft.
291 Palm Sedge Loop, Elgin, SC 29045
MLS# 643700Listed by: YIP PREMIER REAL ESTATE LLC - New
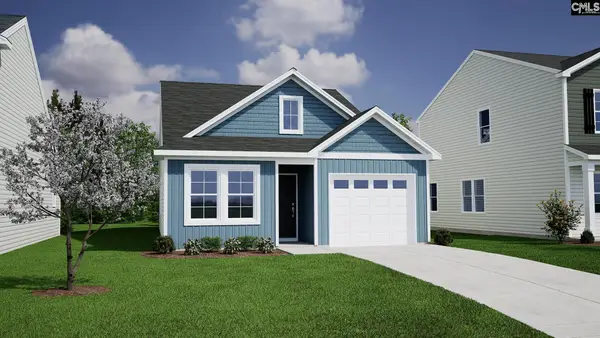 $229,324Active3 beds 2 baths1,148 sq. ft.
3130 Hallsdale Drive, Elgin, SC 29045
MLS# 643701Listed by: CLAYTON PROPERTIES GROUP INC


Protect your home and budget from life's surprises with an Assurant Home Warranty, backed by a partner that supports you through every step of homeownership. Explore Plans.
© 2023 - 2026 ERA Franchise Systems LLC. All rights reserved. ERA Franchise Systems LLC fully supports the principles of the Fair Housing Act and the Equal Opportunity Act. ERA, ERA Real Estate powered, and their respective logos are registered service marks of ERA Franchise Systems LLC. Each office is independently owned and operated.