
8 Manzanita Court, Elgin, SC 29045
Local realty services provided by:ERA Wilder Realty
8 Manzanita Court,Elgin, SC 29045
$289,900
- 3 Beds
- 2 Baths
- 1,571 sq. ft.
- Single family
- Active
Listed by: cathe epps
Office: compas realty, llc.
MLS#:638797
Source:SC_CML
Price summary
- Price:$289,900
- Price per sq. ft.:$184.53
About this home
Welcome home to this beautifully renovated 2010 custom-built property! Ready for you to move right in, this 3-bedroom, 2-bathroom home features fresh paint and new flooring throughout, updated lighting, a brand-new sliding glass door, and new deck boards, bathroom faucets plus so much more.Designed with a desirable split floor plan, the home offers an open-concept kitchen, dining, and living area that is perfect for everyday living and entertaining. The private primary suite boasts a walk-through closet with wooden built-ins and an ensuite bath complete with a large garden tub, a separate shower, and a private water closet.Step outside onto your new deck to enjoy a fully fenced backyard, shaded by mature trees for ultimate privacy and kept with a full sprinkler system.Situated in Kershaw County, you will enjoy lower taxes and award-winning schools, all while staying incredibly convenient to Columbia, Fort Jackson, McEntire ANG, Shaw AFB, and I-20. All with NO HOA! Your move-in-ready oasis awaits! Disclaimer: CMLS has not reviewed and, therefore, does not endorse vendors who may appear in listings....
Contact an agent
Home facts
- Year built:2010
- Subdivision & Development:HEATH POND
- Listing ID #:638797
- Added:52 day(s) ago
- Updated:September 07, 2026 at 03:11 PM
Rooms and interior
- Bedrooms:3
- Total bathrooms:2
- Full bathrooms:2
- Bathrooms Description:Bath-Private, Bath-Shared, Double Vanity, Separate Shower, Tub-Garden, Tub-Shower
- Kitchen Description:Backsplash-Tiled, Cabinets-Stained, Dishwasher, Disposal, Eat In, Microwave Above Stove, Pantry
- Bedroom Description:Built-ins, Ceiling Fan, Closet-Private, Closet-Walk in, On Main Level, Separate Shower, Separate Water Closet
- Basement Description:No Basement
- Living area:1,571 sq. ft.
Heating and cooling
- Heating:Electric, Heat Pump 1st Lvl
Structure and exterior
- Year built:2010
- Building area:1,571 sq. ft.
- Lot area:0.39 Acres
- Lot Features:Cul-de-Sac
- Architectural Style:Traditional
- Construction Materials:Brick-Partial-AbvFound, Vinyl
- Exterior Features:Deck, Sprinkler
- Levels:1 Story
Schools
- High school:Lugoff-Elgin
- Middle school:Leslie M Stover
- Elementary school:Dobys Mill
Utilities
- Water:Public
- Sewer:Public
Finances and disclosures
- Price:$289,900
- Price per sq. ft.:$184.53
Features and amenities
- Laundry features:Closet, Dryer, Electric, Heated Space, Washer
- Amenities:Attic Pull-Down Access, Attic Storage, Ceiling Fan, Garage Opener, Smoke Detector
Parking
- Parking description:Front Entry, Garage Attached, Main Level Garage
- Garage spaces:2
New listings near 8 Manzanita Court
- Coming Soon
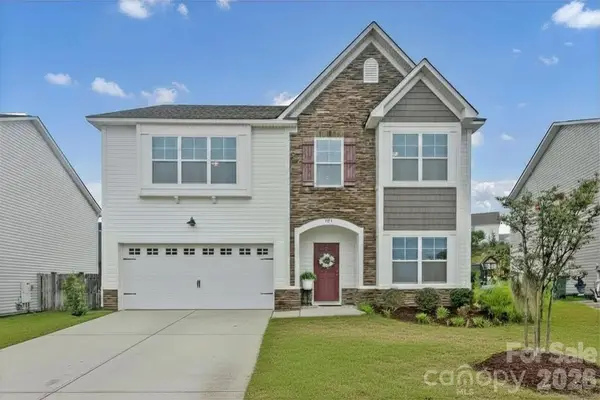 $319,900Coming Soon4 beds 3 baths2,295 sq. ft.
102 Calming Creek Way, Elgin, SC 29045
MLS# 4411903Listed by: NAKAI AND COMPANY REAL ESTATE LLC - New
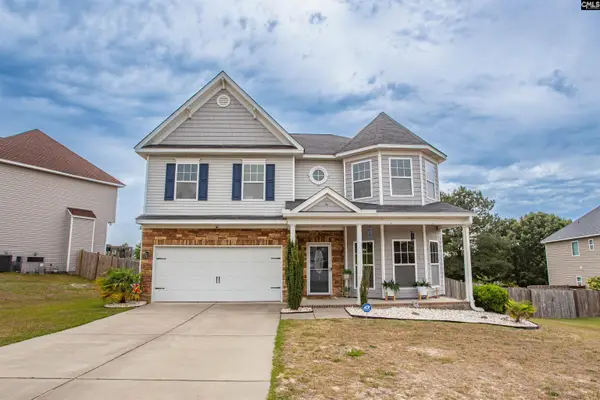 $456,000Active3 beds 3 baths3,585 sq. ft.
7 Templand Court, Elgin, SC 29045
MLS# 642471Listed by: GRAHAM REALTY, INC - New
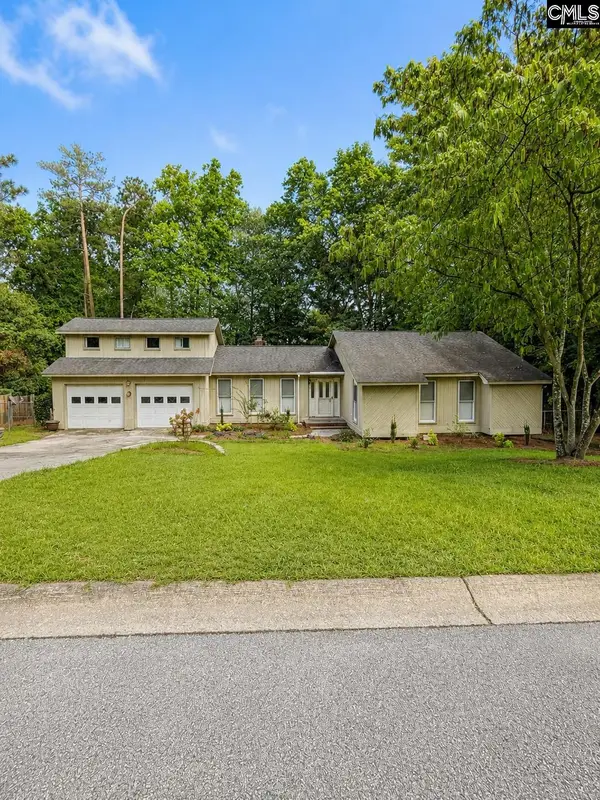 $274,900Active3 beds 2 baths2,185 sq. ft.
125 Windwood Drive, Elgin, SC 29045
MLS# 642458Listed by: COLDWELL BANKER REALTY - New
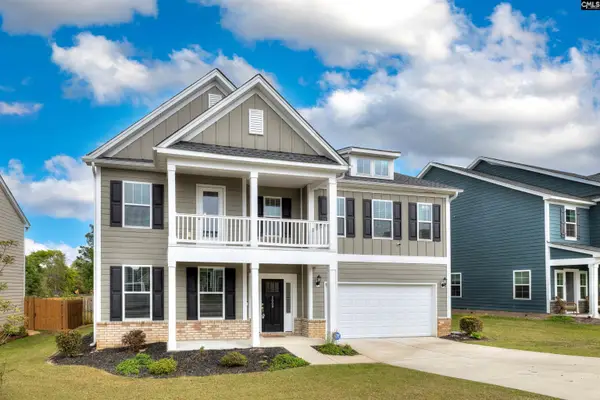 $504,900Active5 beds 4 baths4,175 sq. ft.
2009 Springdale Lane, Elgin, SC 29045
MLS# 642424Listed by: GAYMON REALTY GROUP INC - New
 Listed by ERA$257,900Active3 beds 3 baths1,362 sq. ft.
11 Fawn Spot Court, Elgin, SC 29045
MLS# 642405Listed by: ERA WILDER REALTY - New
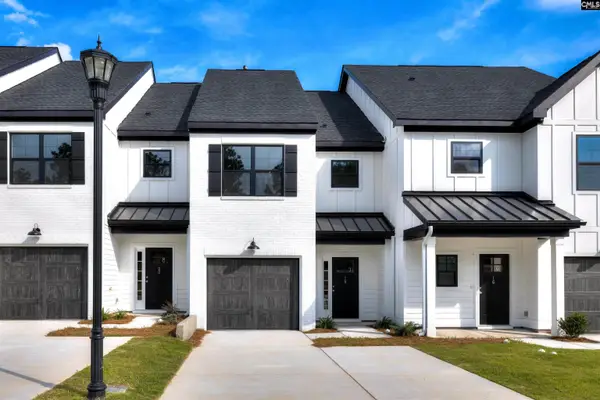 Listed by ERA$253,500Active3 beds 3 baths1,362 sq. ft.
13 Fawn Spot Court, Elgin, SC 29045
MLS# 642407Listed by: ERA WILDER REALTY - New
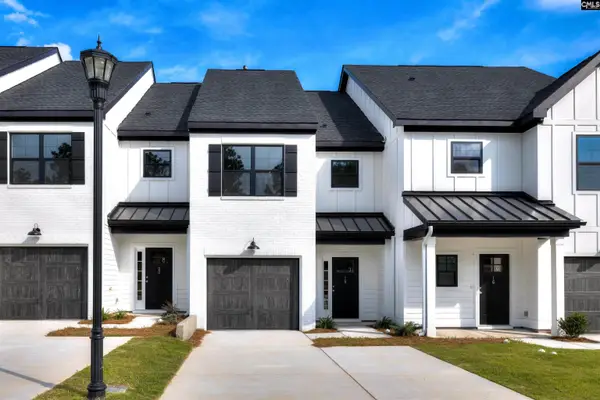 Listed by ERA$253,500Active3 beds 3 baths1,362 sq. ft.
15 Fawn Spot Court, Elgin, SC 29045
MLS# 642409Listed by: ERA WILDER REALTY - New
 Listed by ERA$257,900Active3 beds 3 baths1,362 sq. ft.
17 Fawn Spot Court, Elgin, SC 29045
MLS# 642410Listed by: ERA WILDER REALTY - New
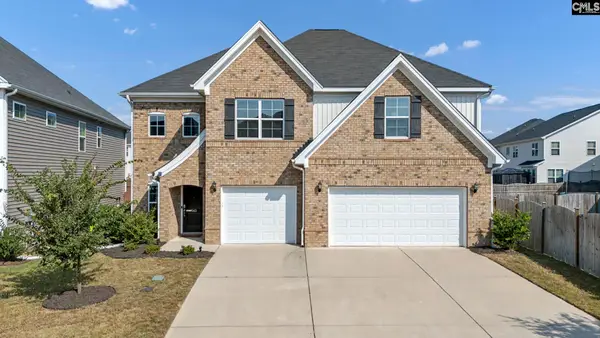 $475,000Active5 beds 4 baths3,551 sq. ft.
543 Lakota Drive, Elgin, SC 29045
MLS# 642366Listed by: EXP REALTY LLC - New
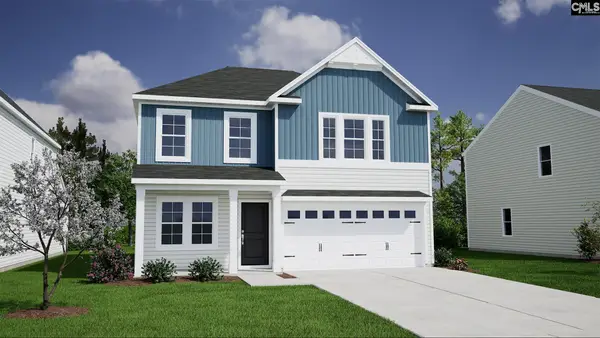 $286,625Active4 beds 3 baths1,806 sq. ft.
3102 Hallsdale Drive, Elgin, SC 29045
MLS# 642321Listed by: CLAYTON PROPERTIES GROUP INC


Protect your home and budget from life's surprises with an Assurant Home Warranty, backed by a partner that supports you through every step of homeownership. Explore Plans.
© 2023 - 2026 ERA Franchise Systems LLC. All rights reserved. ERA Franchise Systems LLC fully supports the principles of the Fair Housing Act and the Equal Opportunity Act. ERA, ERA Real Estate powered, and their respective logos are registered service marks of ERA Franchise Systems LLC. Each office is independently owned and operated.