
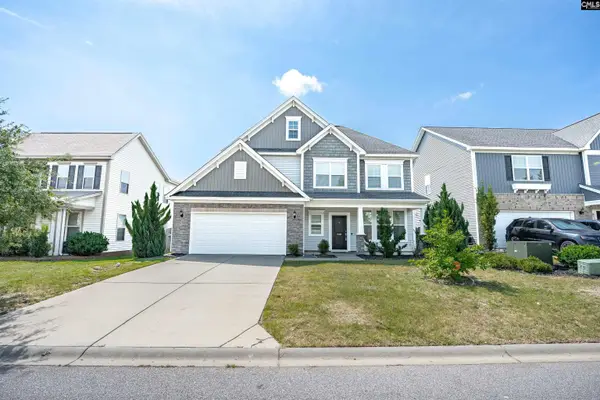
811 Derby Downs Court, Elgin, SC 29045
Local realty services provided by:ERA Wilder Realty
811 Derby Downs Court,Elgin, SC 29045
$228,000
- 5 Beds
- 3 Baths
- 2,264 sq. ft.
- Single family
- Active
Listed by: daryld scott
Office: transit realty florence
MLS#:203747
Source:SC_SBR
Price summary
- Price:$228,000
- Price per sq. ft.:$100.71
About this home
Spacious 5-Bedroom Cul-de-Sac Living in Elgin! Welcome to 811 Derby Downs Court, a 5-bedroom, 3-full-bath home offering versatile living space on a quiet cul-de-sac lot. Designed for comfortable everyday living and effortless entertaining, this residence features a bright, functional layout with ample room for guests, a home office, or multi-generational living. The main level features an open concept kitchen and living area, complete with generous counter space, extensive cabinetry, and seamless flow into the primary dining and family spaces. A full bedroom and bath on the main level offer ideal flexibility for visiting guests or a dedicated workspace. Upstairs, retreat to the spacious primary suite boasting a private bath and walk-in closet, alongside well-proportioned secondary bedrooms and convenient access to the laundry area. Enjoy relaxing or entertaining in the backyard with minimal through-traffic thanks to the cul-de-sac setting. Conveniently located near top Kershaw County / Richland Northeast amenities, Fort Jackson, I-20, and local shopping/dining corridors....
Contact an agent
Home facts
- Year built:2015
- Listing ID #:203747
- Added:1 day(s) ago
- Updated:August 30, 2026 at 09:45 PM
Rooms and interior
- Bedrooms:5
- Total bathrooms:3
- Full bathrooms:3
- Flooring:Carpet, Plank
- Living area:2,264 sq. ft.
Heating and cooling
- Cooling:Central Air, Heat Pump
- Heating:Heat Pump
- Central air:Yes
Structure and exterior
- Year built:2015
- Building area:2,264 sq. ft.
- Lot area:0.13 Acres
- Architectural Style:A-Frame, Traditional
- Construction Materials:Vinyl Siding
Schools
- High school:Spring Valley
- Middle school:Summit Parkway
- Elementary school:Bookman
Utilities
- Water:Public, Water Available
- Sewer:Public Sewer
Finances and disclosures
- Price:$228,000
- Price per sq. ft.:$100.71
Parking
- Parking description:Attached Garage
- Garage:Yes
- Garage spaces:2
New listings near 811 Derby Downs Court
- Coming Soon
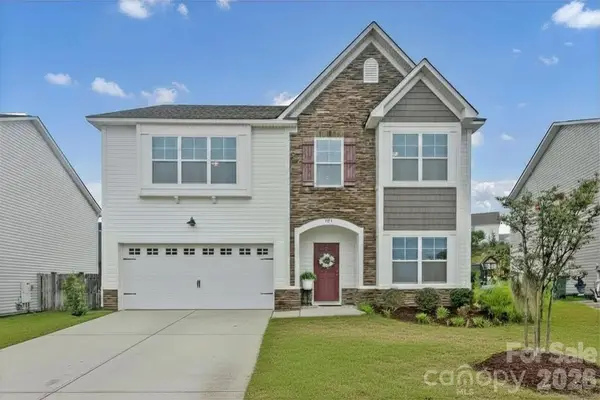 $319,900Coming Soon4 beds 3 baths2,295 sq. ft.
102 Calming Creek Way, Elgin, SC 29045
MLS# 4411903Listed by: NAKAI AND COMPANY REAL ESTATE LLC - New
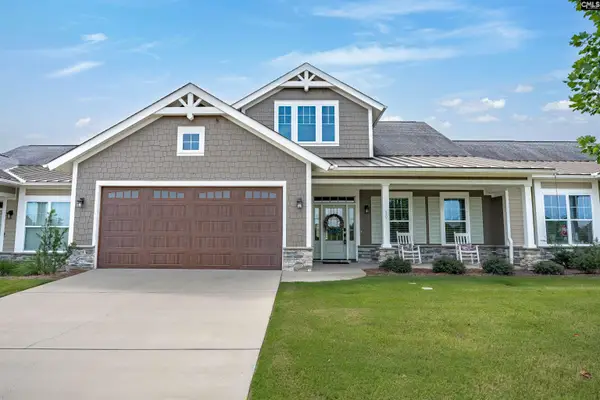 $420,000Active3 beds 3 baths2,109 sq. ft.
10 Sag Harbor Drive, Elgin, SC 29045
MLS# 641950Listed by: THE HIGHLAND COMPANY REAL ESTATE LLC - Open Sun, 12 to 2pmNew
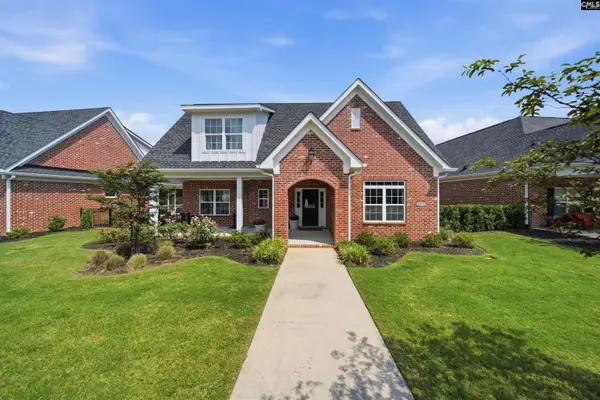 $570,000Active3 beds 3 baths2,937 sq. ft.
531 Buckview Lane, Elgin, SC 29045
MLS# 641905Listed by: RE/MAX HOME TEAM REALTY LLC - New
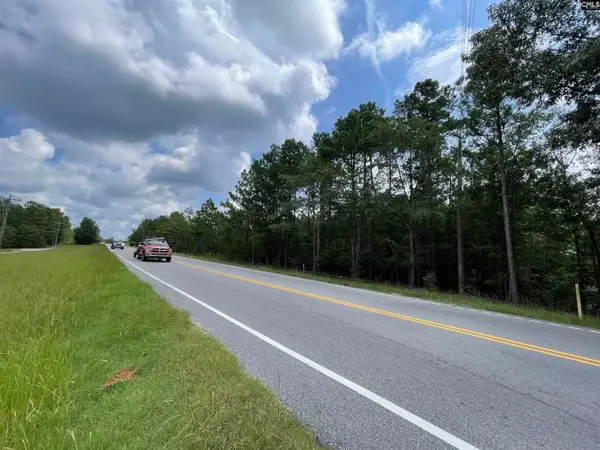 $700,000Active33 Acres
11020 Two Notch Road, Elgin, SC 29045
MLS# 641878Listed by: UNITED REAL ESTATE SC - New
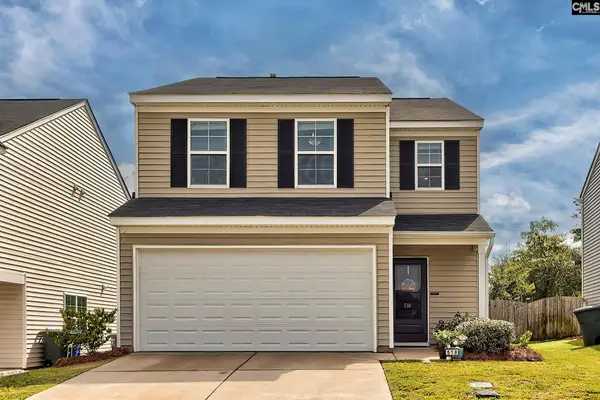 $250,000Active3 beds 3 baths2,008 sq. ft.
518 Cricket Chirp Lane, Elgin, SC 29045
MLS# 641890Listed by: COLDWELL BANKER REALTY 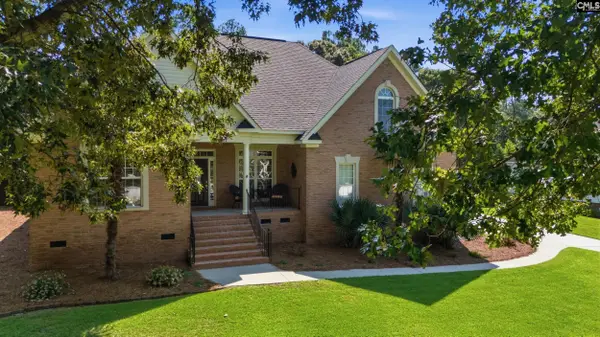 $439,000Pending3 beds 2 baths2,315 sq. ft.
214 Haigs Creek N, Elgin, SC 29045
MLS# 641846Listed by: COLDWELL BANKER REALTY- New
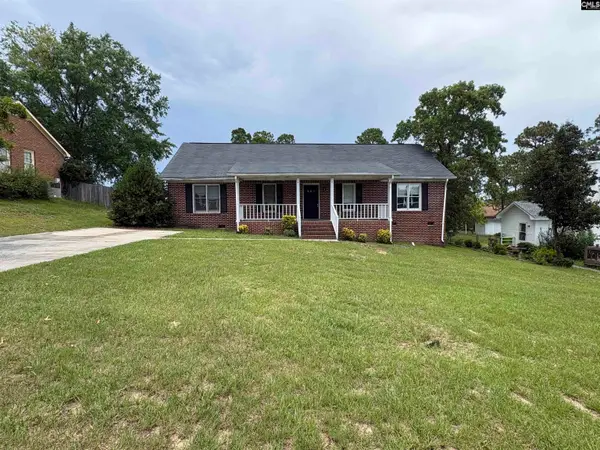 $169,000Active3 beds 2 baths1,443 sq. ft.
204 Woodchase Lane, Elgin, SC 29045
MLS# 641792Listed by: GIBBS REALTY & AUCTION CO, INC - Open Sun, 2 to 4pmNew
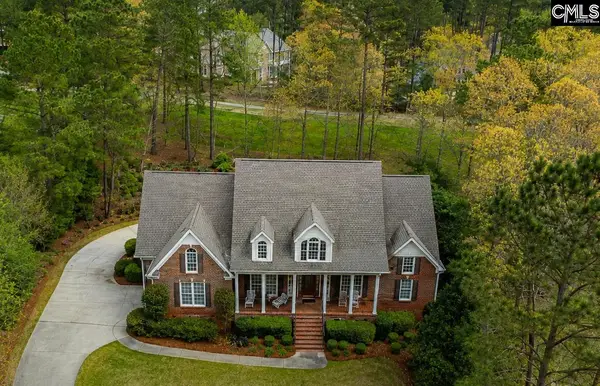 $699,000Active4 beds 4 baths3,928 sq. ft.
206 Beaver Lake Drive, Elgin, SC 29045
MLS# 641766Listed by: COLDWELL BANKER REALTY - New
 $320,000Active4 beds 2 baths2,295 sq. ft.
220 Liberty Ridge Drive, Elgin, SC 29045
MLS# 641737Listed by: COLDWELL BANKER REALTY


Protect your home and budget from life's surprises with an Assurant Home Warranty, backed by a partner that supports you through every step of homeownership. Explore Plans.
© 2023 - 2026 ERA Franchise Systems LLC. All rights reserved. ERA Franchise Systems LLC fully supports the principles of the Fair Housing Act and the Equal Opportunity Act. ERA, ERA Real Estate powered, and their respective logos are registered service marks of ERA Franchise Systems LLC. Each office is independently owned and operated.