
816 Huxley Lane, Elgin, SC 29045
Local realty services provided by:ERA Leatherman Realty, Inc.
816 Huxley Lane,Elgin, SC 29045
$274,900
- 3 Beds
- 3 Baths
- 1,880 sq. ft.
- Single family
- Pending
Listed by: peaches holmes
Office: sm south carolina brokerage llc.
MLS#:635383
Source:SC_CML
Price summary
- Price:$274,900
- Price per sq. ft.:$146.22
- Monthly HOA dues:$47.92
About this home
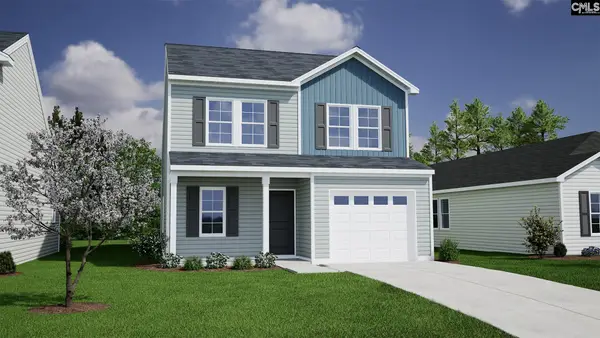
Welcome to the Rainey Plan—an inviting two-story home thoughtfully designed for modern living. The main level features a convenient mudroom off the garage, offering excellent organization with space with benches and cubbies. The open-concept layout connects the kitchen, breakfast area, and family room, creating an easy flow that works well for everyday living and hosting. The kitchen includes a large island and generous pantry, providing both function and storage for all your cooking needs. Upstairs, the primary suite offers a spacious retreat with a tiled shower, dual sinks, and a walk-in closet. Two additional bedrooms and a full bath complete this level, along with a conveniently located laundry space.The Rainey Plan offers comfort, efficiency, and and thoughtful design—schedule your showing to experience it all! Discover the final phase of The Mill at Woodcreek Farms community in Elgin. Enjoy quick access to downtown Columbia, Fort Jackson, Shaw AFB, and everyday conveniences, including shopping and dining at the nearby Village at Sandhill. With limited homes, this is an opportunity you won’t want to miss. Ask about closing costs with preferred lender! Move-in 30 days! Visit the model home (GPS Address) 136 Bolter Lane today to discover all the comfort, style, and convenience of The Mill at Woodcreek Farms Disclaimer: CMLS has not reviewed and, therefore, does not endorse vendors who may appear in listings....
Contact an agent
Home facts
- Year built:2026
- Subdivision & Development:WOODCREEK FARMS - THE MILL
- Listing ID #:635383
- Added:148 day(s) ago
- Updated:October 27, 2026 at 08:38 AM
Rooms and interior
- Bedrooms:3
- Total bathrooms:3
- Full bathrooms:2
- Half bathrooms:1
- Bedroom Description:On Second Level
- Basement Description:No Basement
- Living area:1,880 sq. ft.
Heating and cooling
- Cooling:Central
- Heating:Gas 1st Lvl, Gas 2nd Lvl
Structure and exterior
- Year built:2026
- Building area:1,880 sq. ft.
- Lot area:0.12 Acres
- Architectural Style:Traditional
- Construction Materials:Brick-Partial-AbvFound, Vinyl
- Levels:2 Story
Schools
- High school:Spring Valley
- Middle school:Summit
- Elementary school:Pontiac
Utilities
- Water:Public
- Sewer:Public
Finances and disclosures
- Price:$274,900
- Price per sq. ft.:$146.22
Parking
- Parking description:Front Entry, Garage Attached
- Garage spaces:2
New listings near 816 Huxley Lane
- New
 $305,000Active5 beds 3 baths2,325 sq. ft.
37 Trenton Drive, Elgin, SC 29045
MLS# 645713Listed by: KELLER WILLIAMS PALMETTO - New
 $289,632Active3 beds 3 baths1,837 sq. ft.
3136 Hallsdale Drive, Elgin, SC 29045
MLS# 645688Listed by: CLAYTON PROPERTIES GROUP INC - New
 $283,521Active3 beds 3 baths1,962 sq. ft.
3134 Hallsdale Drive, Elgin, SC 29045
MLS# 645689Listed by: CLAYTON PROPERTIES GROUP INC - New
 $279,911Active3 beds 3 baths1,962 sq. ft.
3137 Hallsdale Drive, Elgin, SC 29045
MLS# 645690Listed by: CLAYTON PROPERTIES GROUP INC - New
 $316,792Active3 beds 2 baths1,889 sq. ft.
103 Pemberton Drive, Elgin, SC 29045
MLS# 645692Listed by: CLAYTON PROPERTIES GROUP INC - New
 $321,254Active3 beds 2 baths1,927 sq. ft.
107 Pemberton Drive, Elgin, SC 29045
MLS# 645694Listed by: CLAYTON PROPERTIES GROUP INC - New
 $333,018Active4 beds 2 baths2,213 sq. ft.
238 Denington Drive, Elgin, SC 29045
MLS# 645696Listed by: CLAYTON PROPERTIES GROUP INC - New
 $269,915Active4 beds 3 baths1,709 sq. ft.
3133 Hallsdale Drive, Elgin, SC 29045
MLS# 645686Listed by: CLAYTON PROPERTIES GROUP INC - New
 $273,803Active4 beds 3 baths1,709 sq. ft.
7009 Moraine Lane, Elgin, SC 29045
MLS# 645672Listed by: CLAYTON PROPERTIES GROUP INC - New
 $343,902Active5 beds 3 baths2,578 sq. ft.
218 Denington Drive, Elgin, SC 29045
MLS# 645667Listed by: CLAYTON PROPERTIES GROUP INC


Protect your home and budget from life's surprises with an Assurant Home Warranty, backed by a partner that supports you through every step of homeownership. Explore Plans.
© 2023 - 2026 ERA Franchise Systems LLC. All rights reserved. ERA Franchise Systems LLC fully supports the principles of the Fair Housing Act and the Equal Opportunity Act. ERA, ERA Real Estate powered, and their respective logos are registered service marks of ERA Franchise Systems LLC. Each office is independently owned and operated.