
124 S Shore Drive, Fair Play, SC 29643
Local realty services provided by:ERA Kennedy Group Realtors
124 S Shore Drive,Fair Play, SC 29643
$999,995
- 5 Beds
- 4 Baths
- 4,243 sq. ft.
- Single family
- Active
Listed by: joseph martin
Office: jw martin real estate
MLS#:20298407
Source:SC_AAR
Price summary
- Price:$999,995
- Price per sq. ft.:$235.68
About this home
Deep Water! Covered Dock! Freshly remodeled Owner's En-suite! Welcome to your dream home on the serene shores of Lake Hartwell! This stunning 5-bedroom, 3.5-bathroom residence offers 4,243 sq ft. of luxurious living space, designed to embrace the beauty of lakeside living. Nestled in a neighborhood committed to private living, where no rentals are permitted, this property boasts deep water access and a private covered dock, making it a haven for water enthusiasts.
As you step inside, you’ll be greeted by a breathtaking vaulted 2-story living area, anchored by a floor-to-ceiling stone fireplace that exudes warmth and elegance. The expansive windows invite natural light to flood the space, offering views of the lake from almost every room.
The gourmet kitchen is a chef’s delight, featuring granite countertops, ample cabinetry, and a spacious layout that’s perfect for entertaining. Whether hosting a dinner party or enjoying a quiet meal, the seamless flow between the kitchen and dining areas enhances the experience.
Retreat to the master suite, a true sanctuary with its generous proportions and serene lake views. The en-suite bath is a spa-like escape, freshly remodeled with modern porcelain tile, soaking tub, glass walk-in shower, and dual vanities with quartz counter tops.
The finished basement level is an entertainer’s paradise, offering a large open area perfect for game nights, movie marathons, or simply relaxing with friends and family. With easy access to the outdoors, you can transition effortlessly between indoor and outdoor living.
The property’s outdoor spaces are just as impressive, with a sprawling deck overlooking the water, perfect for morning coffee or evening sunsets. The 2-car garage provides ample storage, and the meticulously landscaped yard adds to the home’s curb appeal.
Whether you’re looking for a peaceful retreat or a vibrant hub for entertaining, 124 S. Shore Dr. offers it all. Schedule your private tour today and experience the magic of lakeside living!
Listing agent is owner of property...
Contact an agent
Home facts
- Year built:2004
- Subdivision & Development:Park View
- Listing ID #:20298407
- Added:180 day(s) ago
- Updated:September 07, 2026 at 07:59 PM
Rooms and interior
- Bedrooms:5
- Total bathrooms:4
- Full bathrooms:3
- Half bathrooms:1
- Bathrooms Description:Bath in Primary Bedroom, Jetted Tub, Separate Shower, Walk-In Shower
- Kitchen Description:Built-in Oven, Dishwasher, Electric Oven, Electric Range, Microwave, Refrigerator, Smooth Cooktop
- Bedroom Description:Bath in Primary Bedroom, Main Level Primary
- Basement:Yes
- Basement Description:Finished
- Living area:4,243 sq. ft.
Heating and cooling
- Cooling:Central Air, Electric, Forced Air, Heat Pump
- Heating:Heat Pump
- Central air:Yes
Structure and exterior
- Year built:2004
- Building area:4,243 sq. ft.
- Lot area:0.57 Acres
- Lot Features:Outside City Limits, Subdivision
- Architectural Style:Traditional
- Construction Materials:Vinyl Siding
- Exterior Features:Deck, Porch, Screened
- Foundation Description:Basement
- Levels:Three Or More
Schools
- High school:West Oak High
- Middle school:West Oak Middle
- Elementary school:Fair-Oak Elem
Utilities
- Water:Public
- Sewer:Septic Tank
Finances and disclosures
- Price:$999,995
- Price per sq. ft.:$235.68
Features and amenities
- Appliances:Built-In Oven, Dishwasher, Electric Oven, Electric Range, Electric Water Heater, Microwave, Refrigerator, Smooth Cooktop
- Laundry features:Electric Dryer Hookup, Washer Hookup
- Amenities:Bookcases, Cathedral Ceilings, Ceiling Fans, Entrance Foyer, French Doors/Atrium Doors, Granite Counters, High Ceilings, Insulated Windows, Walk-in Closets
Parking
- Parking description:Attached, Driveway, Garage, Garage Door Opener
- Garage:Yes
- Garage spaces:2
New listings near 124 S Shore Drive
- New
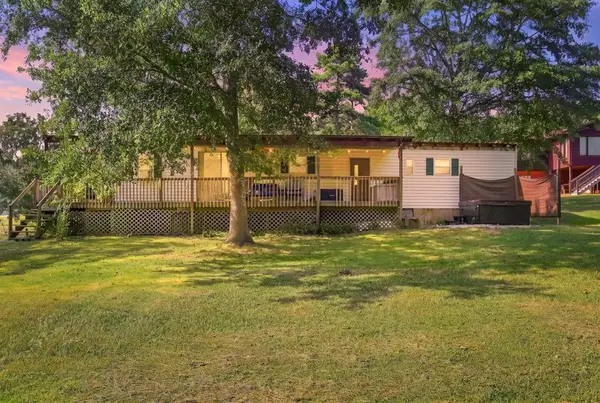 $210,000Active3 beds 2 baths1,344 sq. ft.
424 Hyde Cove Drive, Fair Play, SC 29643
MLS# 20305887Listed by: KELLER WILLIAMS GREENVILLE UPSTATE - New
 $574,900Active3 beds 2 baths2,000 sq. ft.
160 Ricks Road, Fair Play, SC 29643
MLS# 20305820Listed by: DALCO PROPERTIES - New
 $2,900,000Active0 Acres
4200 Old Dobbins Bridge Road, Fair Play, SC 29643
MLS# 1602628Listed by: REEDY PROPERTY GROUP, LLC - COMMERCIAL - New
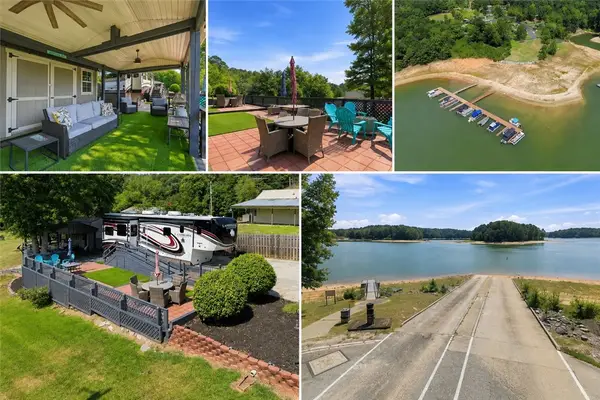 $195,000Active0.11 Acres
510 Weekender Drive, Fair Play, SC 29643
MLS# 20305611Listed by: NORTHGROUP REAL ESTATE - New
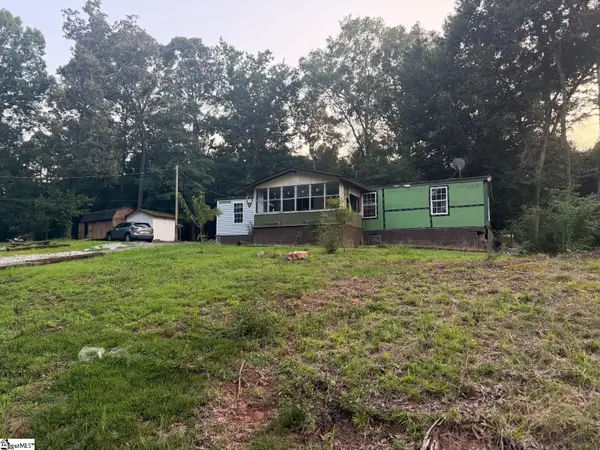 $99,000Active3 beds 2 baths
Address Withheld By Seller, Fair Play, SC 29643
MLS# 1602389Listed by: TLCOX AND COMPANY - New
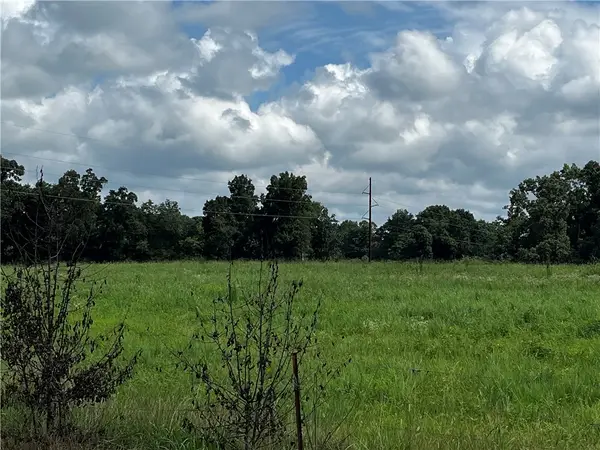 $225,000Active12.5 Acres
00 Sc Hwy 182 Highway, Fair Play, SC 29643
MLS# 20304710Listed by: WEICHERT REALTORS - SHAUN & SHARI GROUP 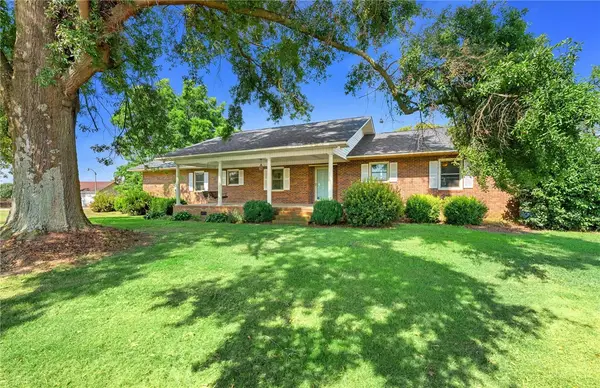 $775,000Active3 beds 3 baths1,725 sq. ft.
910 Highway 182 Highway, Fair Play, SC 29643
MLS# 20305435Listed by: LIVING DOWN SOUTH REALTY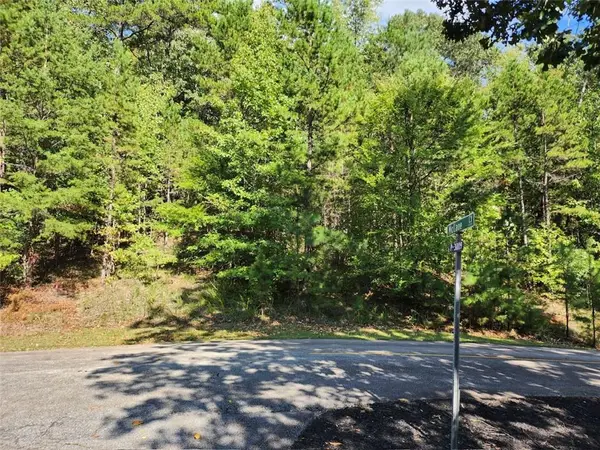 Listed by ERA$79,900Active0.72 Acres
Lot 23-D Heritage Shores, Fair Play, SC 29643
MLS# 20305374Listed by: ERA KENNEDY GROUP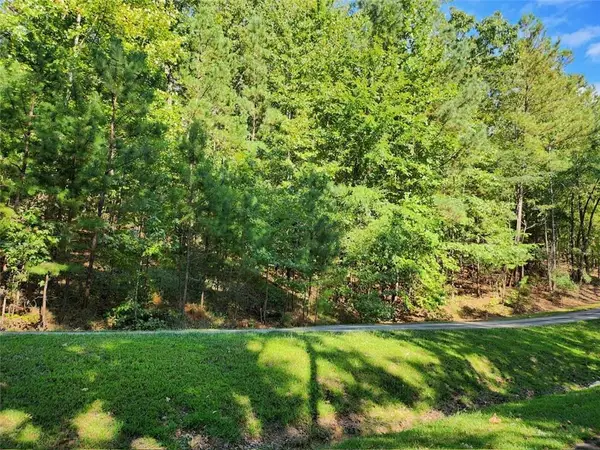 Listed by ERA$84,900Active0.71 Acres
Lot 24-D Heritage Shores, Fair Play, SC 29643
MLS# 20305384Listed by: ERA KENNEDY GROUP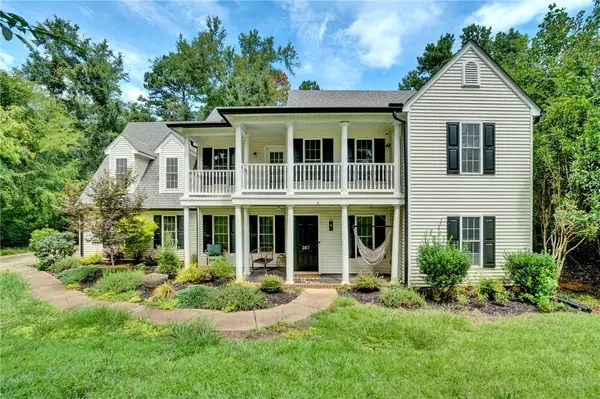 $346,900Active4 beds 3 baths2,936 sq. ft.
287 Cherokee Drive, Fair Play, SC 29643
MLS# 20305335Listed by: COLDWELL BANKER CAINE/WILLIAMS


Protect your home and budget from life's surprises with an Assurant Home Warranty, backed by a partner that supports you through every step of homeownership. Explore Plans.
© 2023 - 2026 ERA Franchise Systems LLC. All rights reserved. ERA Franchise Systems LLC fully supports the principles of the Fair Housing Act and the Equal Opportunity Act. ERA, ERA Real Estate powered, and their respective logos are registered service marks of ERA Franchise Systems LLC. Each office is independently owned and operated.