
265 Capps Road, Fair Play, SC 29643
Local realty services provided by:ERA Live Moore
Listed by: the clever people
Office: exp realty - clever people
MLS#:20304323
Source:SC_AAR
Price summary
- Price:$359,900
- Price per sq. ft.:$233.7
About this home
Life feels better at 265 Capps Road, your lakefront escape where good times unfold. Tucked along the shores of Lake Hartwell, this beloved retreat is ready for new owners to create a lifetime of memories. With two bedrooms and a full bath on the main level plus a spacious sleeping loft upstairs, there's room for everyone to spread out and unwind. The heart of the home is a vaulted living room anchored by a stacked stone fireplace, flowing into a large kitchen with bar seating, made for gathering. Step out to the generous screened porch complete with TV, ample seating, and a bar, and let the lake do the rest. Whether you're celebrating, relaxing, or simply soaking in the view, this porch will become your favorite place to be. This home is being sold fully furnished and is already set up to sleep 10+, making it a true turnkey retreat from day one. Underneath you'll find a golf cart garage and storage for all your lake toys. This property is ideally suited for buyers seeking the lakefront lifestyle through swimming, kayaking, and the pure enjoyment of being on the water. A neighborhood boat ramp keeps the lake fully accessible without the added cost and maintenance of a private dock. The lot sits in a green zone right on the water, and the cove features a natural waterfall that has to be seen to be appreciated. There is room on the property to park your boat and trailer. Come see why 265 Capps Road feels like everywhere else you've ever been, only better....
Contact an agent
Home facts
- Year built:2006
- Subdivision & Development:Lakeshore Village
- Listing ID #:20304323
- Added:1 day(s) ago
- Updated:July 31, 2026 at 02:56 PM
Rooms and interior
- Bedrooms:3
- Total bathrooms:2
- Full bathrooms:2
- Rooms Total:8
- Flooring:Carpet, Ceramic Tile, Luxury Vinyl Plank
- Kitchen Description:Dishwasher, Electric Oven, Electric Range, Microwave, Refrigerator
- Bedroom Description:Main Level Primary
- Basement:Yes
- Basement Description:Crawl Space
- Living area:1,540 sq. ft.
Heating and cooling
- Cooling:Central Air, Electric, Forced Air
- Heating:Central, Electric, Forced Air
- Central air:Yes
Structure and exterior
- Roof:Architectural, Shingle
- Year built:2006
- Building area:1,540 sq. ft.
- Lot area:0.18 Acres
- Lot Features:Outside City Limits, Subdivision, Trees, Views
- Architectural Style:Traditional
- Construction Materials:Vinyl Siding
- Exterior Features:Deck, Paved Driveway, Porch, Screened, Storm Windows Doors
- Foundation Description:Crawl Space
- Levels:2 Story
Schools
- High school:West Oak High
- Middle school:West Oak Middle
- Elementary school:Fair-Oak Elem
Utilities
- Water:Public
- Sewer:Septic Tank
Finances and disclosures
- Price:$359,900
- Price per sq. ft.:$233.7
- Tax amount:$3,351 (2026)
Features and amenities
- Appliances:Dishwasher, Dryer, Electric Oven, Electric Range, Electric Water Heater, Microwave, Refrigerator, Washer
- Laundry features:Dryer, Electric Dryer Hookup, Washer, Washer Hookup
- Amenities:Blinds, Cathedral Ceilings, Ceiling Fans, Granite Counters, High Ceilings, Smoke Detectors, Smooth Ceilings, Tilt-In Windows, Vinyl Windows
Parking
- Parking description:Driveway, Paved Driveway
New listings near 265 Capps Road
- New
 $240,000Active3 beds 2 baths
123 Sequayah Drive, Fair Play, SC 29643
MLS# 1599150Listed by: GWEN FOWLER REAL ESTATE - New
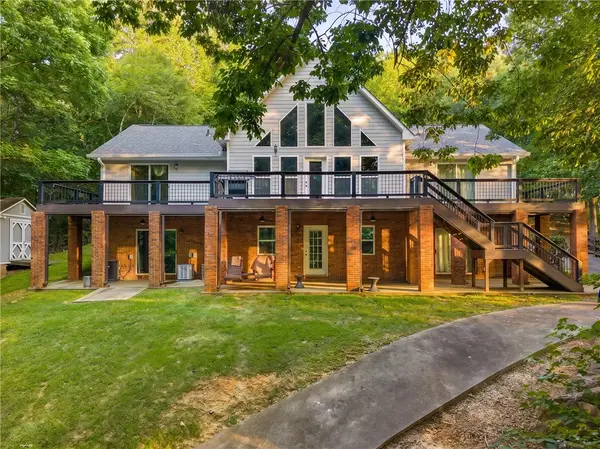 $899,000Active4 beds 4 baths
104 Gates Cove Drive, Fair Play, SC 29643
MLS# 20304202Listed by: CASEY GROUP REAL ESTATE - ANDERSON  $120,000Active1 beds 1 baths1,300 sq. ft.
231 Lakeshore Drive, Fair Play, SC 29643
MLS# 20304045Listed by: REAL BROKER, LLC $725,000Pending3 beds 3 baths
229 Joann Circle, Fair Play, SC 29643
MLS# 1597534Listed by: KELLER WILLIAMS GRV UPST $82,900Active1 beds 1 baths
122 Arrington Drive, Fair Play, SC 29643
MLS# 20303707Listed by: HOWARD HANNA ALLEN TATE - ANDERSON NORTH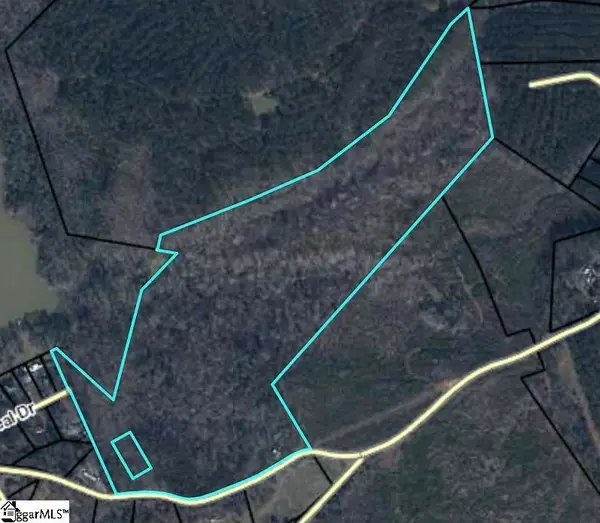 $450,000Active35 Acres
320 Fishers Cove Road, Fair Play, SC 29643
MLS# 20303668Listed by: COLDWELL BANKER CAINE/WILLIAMS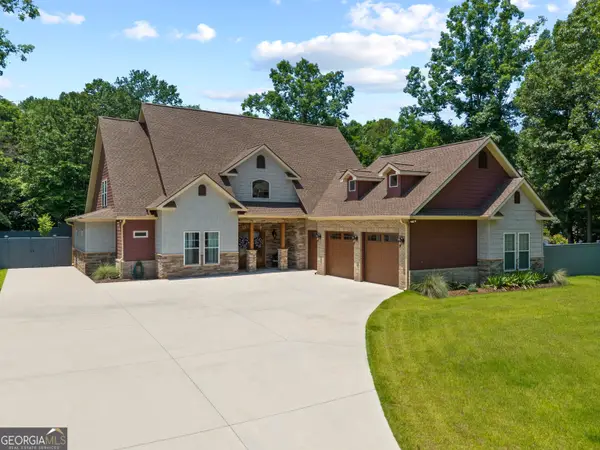 $1,150,000Active6 beds 5 baths4,018 sq. ft.
218 Riverlake Road, Fair Play, SC 29643
MLS# 10801336Listed by: Parker Quigley Properties LLC
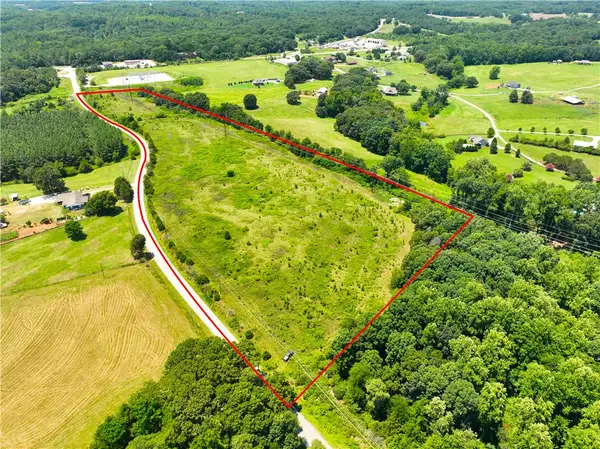 $350,000Active18.66 Acres
105 Isbell Road, Fair Play, SC 29643
MLS# 20303523Listed by: CANN REALTY, LLC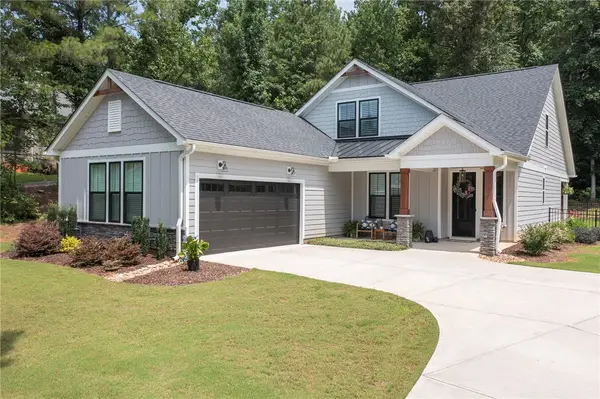 $539,900Active4 beds 3 baths2,719 sq. ft.
1111 Bay Drive, Fair Play, SC 29643
MLS# 20303129Listed by: WESTERN UPSTATE KELLER WILLIAM


Protect your home and budget from life's surprises with an Assurant Home Warranty, backed by a partner that supports you through every step of homeownership. Explore Plans.
© 2023 - 2026 ERA Franchise Systems LLC. All rights reserved. ERA Franchise Systems LLC fully supports the principles of the Fair Housing Act and the Equal Opportunity Act. ERA, ERA Real Estate powered, and their respective logos are registered service marks of ERA Franchise Systems LLC. Each office is independently owned and operated.