
1360 Damon Drive Unit C, Florence, SC 29505
Local realty services provided by:ERA Real Estate Modo
1360 Damon Drive Unit C,Florence, SC 29505
$129,900
- 3 Beds
- 2 Baths
- 1,165 sq. ft.
- Condominium
- Active
Listed by: lauri wilkerson
Office: better homes & gardens segars
MLS#:2603418
Source:SC_RAGPD
Price summary
- Price:$129,900
- Price per sq. ft.:$111.5
- Monthly HOA dues:$195
About this home
Welcome home to this inviting first-floor condo, offering comfortable, low-maintenance living and plenty of storage. This move-in-ready unit includes all appliances—range, new microwave, refrigerator, washer, and dryer and one year old water heater. Thoughtful storage can be found throughout, from the multiple laundry-area shelves to an additional closet in the sunroom. A charming built-in dining room cabinet adds warmth and character. Whether you’re searching for your first home or ready to downsize without the burden of yard maintenance, this condo is well worth a look. The convenient rear door provides easy outdoor access—perfect for taking out your dog or setting out a chair and enjoying a little fresh air and nature. Welcome to this brick home in an established Hartsville neighborhood! Offering 3 bedrooms, 2 bathrooms, and approximately 1,665 heated square feet, this home sits on a spacious 0.40-acre lot with a fenced backyard perfect for pets, play, or entertaining. The inviting living room features a cozy fireplace, while the large rear deck provides plenty of space for outdoor gatherings and relaxing. This home offers a wonderful opportunity to add your own personal style and make it truly yours. With a little updating, including flooring, paint, and your own finishing touches, you can transform this property into the home you've always envisioned. Conveniently located near shopping, dining, schools, and everyday amenities, this property offers comfort, space, and endless potential. Don't miss your opportunity to make this Hartsville home your own!...
Contact an agent
Home facts
- Year built:1995
- Subdivision & Development:Hunter's Creek
- Listing ID #:2603418
- Added:50 day(s) ago
- Updated:October 09, 2026 at 03:07 PM
Rooms and interior
- Bedrooms:3
- Total bathrooms:2
- Full bathrooms:2
- Flooring:Carpet, Laminate, Vinyl
- Living area:1,165 sq. ft.
Heating and cooling
- Cooling:Heat Pump
- Heating:Heat Pump
Structure and exterior
- Roof:Architectural Shingle
- Year built:1995
- Building area:1,165 sq. ft.
- Construction Materials:Vinyl Siding
- Foundation Description:Concrete Slab
Schools
- High school:South Florence
- Middle school:Sneed
- Elementary school:Briggs
Utilities
- Water:Public
- Sewer:Public Sewer
Finances and disclosures
- Price:$129,900
- Price per sq. ft.:$111.5
- Tax amount:$1,796
Features and amenities
- Appliances:Dishwasher, Disposal, Dryer, Microwave, Range, Refrigerator, Washer
- Laundry features:Washer/Dryer Connection
New listings near 1360 Damon Drive Unit C
- New
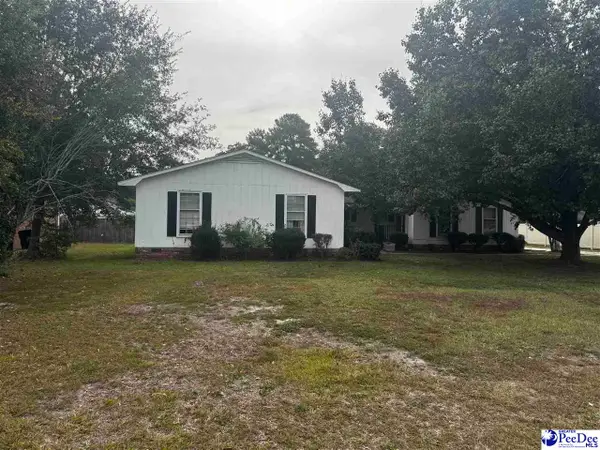 $174,900Active4 beds 4 baths2,224 sq. ft.
1022 Left Bank Dr, Florence, SC 29501-8432
MLS# 2604159Listed by: CROSSON & CO REAL ESTATE BROKERED BY EXP REALTY - New
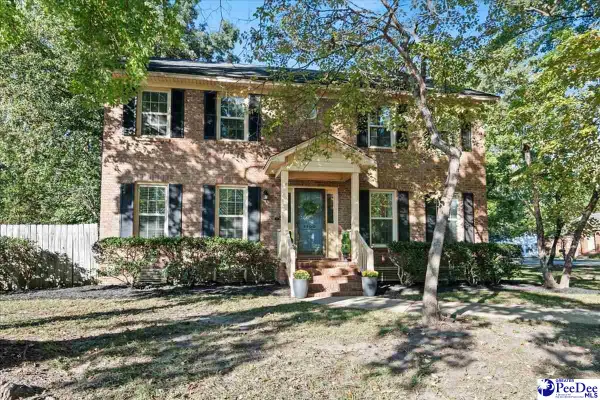 $319,900Active3 beds 3 baths2,181 sq. ft.
4100 Heather Drive, Florence, SC 29501
MLS# 2604156Listed by: EXP REALTY LLC - New
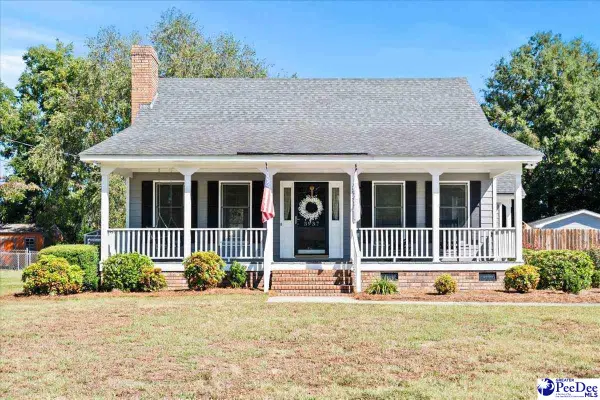 $284,900Active3 beds 2 baths1,611 sq. ft.
3937 Meadors Rd, Florence, SC 29501
MLS# 2604152Listed by: EXP REALTY GREYFEATHER GROUP - New
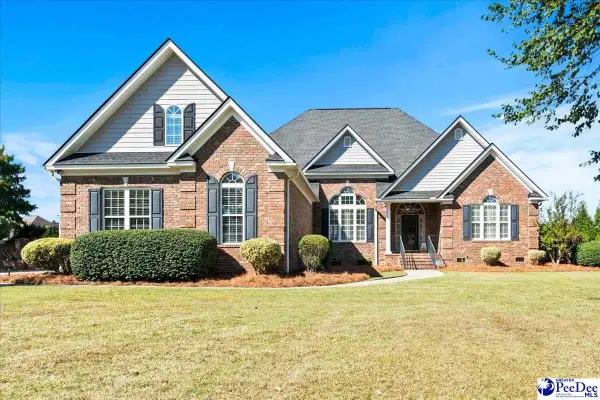 $539,900Active5 beds 4 baths3,044 sq. ft.
1975 Osprey Dr., Florence, SC 29501
MLS# 2604153Listed by: EXP REALTY LLC - New
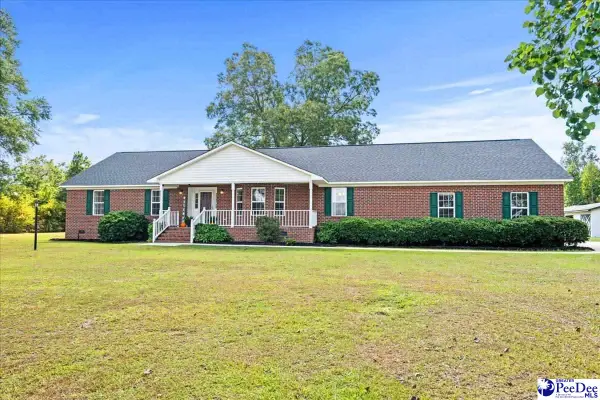 $415,000Active3 beds 3 baths2,428 sq. ft.
1122 S Wallace Rd., Florence, SC 29506
MLS# 2604154Listed by: EXP REALTY GREYFEATHER GROUP - New
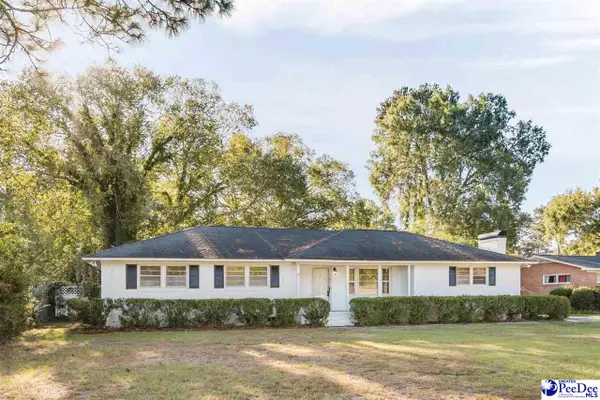 $179,000Active3 beds 2 baths1,740 sq. ft.
1806 Marsh Avenue, Florence, SC 29505
MLS# 2604139Listed by: GREYSTONE PROPERTIES, LLC - New
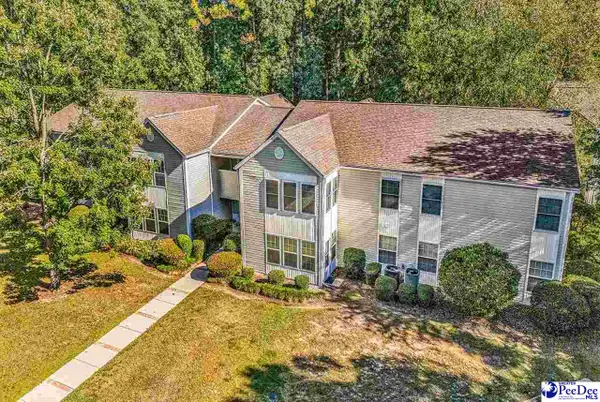 $125,000Active3 beds 2 baths1,302 sq. ft.
1380 Damon Drive Apt. D, Florence, SC 29505
MLS# 2604135Listed by: KELLER WILLIAMS INNOVATE SOUTH - New
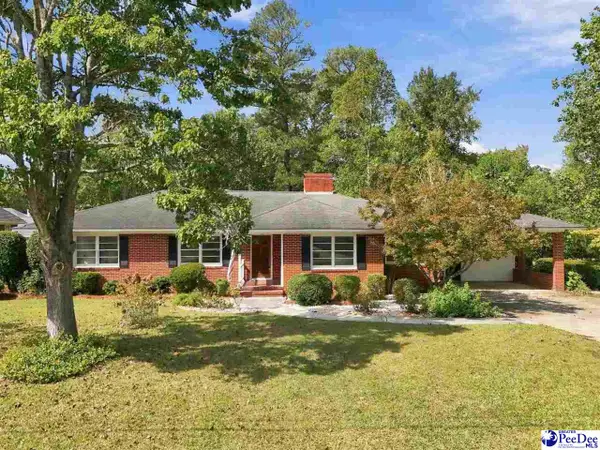 $289,000Active4 beds 2 baths2,460 sq. ft.
1307 Fairlane Dr, Florence, SC 29505-0000
MLS# 2604126Listed by: THE LITCHFIELD COMPANY REAL ESTATE-PRINCECRK - New
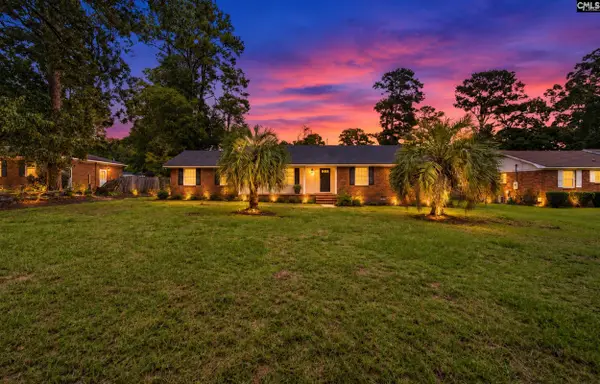 $239,900Active3 beds 2 baths2,220 sq. ft.
210 Quinby Circle, Florence, SC 29506
MLS# 644509Listed by: LPT REALTY LLC - New
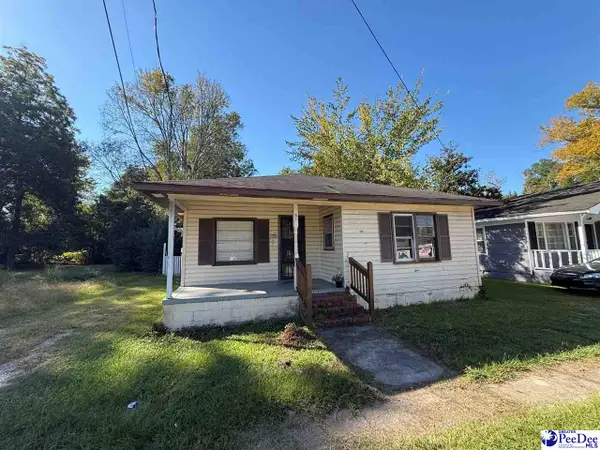 $60,000Active3 beds 2 baths1,130 sq. ft.
510 W Sumter, Florence, SC 29501
MLS# 2604116Listed by: GATEWAY REALTY GROUP


Protect your home and budget from life's surprises with an Assurant Home Warranty, backed by a partner that supports you through every step of homeownership. Explore Plans.
© 2023 - 2026 ERA Franchise Systems LLC. All rights reserved. ERA Franchise Systems LLC fully supports the principles of the Fair Housing Act and the Equal Opportunity Act. ERA, ERA Real Estate powered, and their respective logos are registered service marks of ERA Franchise Systems LLC. Each office is independently owned and operated.