
1526 Hunter Street, Florence, SC 29505
Local realty services provided by:ERA Leatherman Realty, Inc.
Listed by:
 Jean Leatherman(843) 662 - 0388ERA Leatherman Realty, Inc.
Office: era leatherman realty, inc.
MLS#:2603602
Source:SC_RAGPD
Price summary
- Price:$315,000
- Price per sq. ft.:$161.29
About this home
Welcome home to this spacious brick ranch in Parkwood! Situated on a half-acre lot, this 3-bedroom, 2-bath home offers 1,953 square feet and an attached two-car garage. The inviting living room features wainscoting and a gas-log fireplace. A separate dining room provides additional space for meals and entertaining while the kitchen offers granite countertops, a tile backsplash, plentiful cabinetry and an adjoining breakfast area. The spacious primary suite includes a versatile sitting or office area and a generous walk-in closet. Step outside to a large deck overlooking the in-ground chlorine pool, brick pool surround and expansive fenced backyard framed by mature trees. With comfortable one-story living and plenty of space indoors and out, this Parkwood home is ready for its next owner!
Contact an agent
Home facts
- Year built:1972
- Subdivision & Development:Parkwood
- Listing ID #:2603602
- Added:49 day(s) ago
- Updated:October 23, 2026 at 03:18 PM
Rooms and interior
- Bedrooms:3
- Total bathrooms:2
- Full bathrooms:2
- Flooring:Carpet, Laminate, Luxury Vinyl Tile
- Living area:1,953 sq. ft.
Heating and cooling
- Cooling:Central Air
- Heating:Heat Pump
- Central air:Yes
Structure and exterior
- Roof:Architectural Shingle
- Year built:1972
- Building area:1,953 sq. ft.
- Lot area:0.5 Acres
- Architectural Style:Ranch, Traditional
- Construction Materials:Brick Veneer
- Exterior Features:Deck
- Foundation Description:Crawl Space
- Levels:One
Schools
- High school:South Florence
- Middle school:Southside
- Elementary school:Greenwood
Utilities
- Water:Public
- Sewer:Public Sewer
Finances and disclosures
- Price:$315,000
- Price per sq. ft.:$161.29
- Tax amount:$919
Features and amenities
- Appliances:Dishwasher, Microwave, Oven, Range
- Laundry features:Washer/Dryer Connection
- Pool features:Swimming Pool-Chlorine
Parking
- Parking description:Attached
- Garage:Yes
- Garage spaces:2
New listings near 1526 Hunter Street
- New
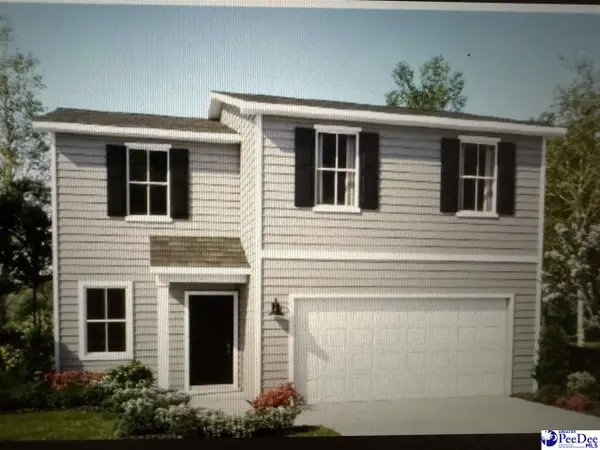 $310,000Active4 beds 3 baths1,753 sq. ft.
540 Endeavor Dr, Florence, SC 29501
MLS# 2604351Listed by: LENNAR CAROLINAS LLC - New
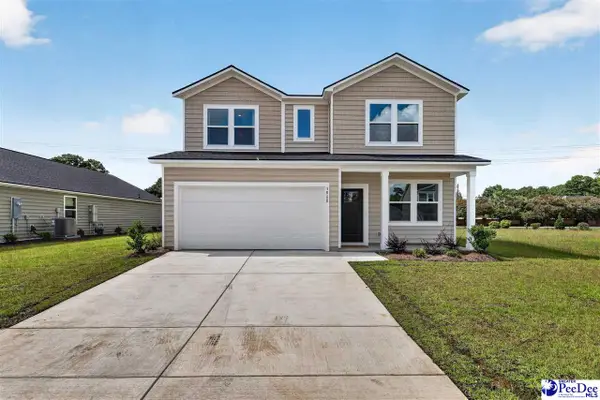 $318,000Active4 beds 3 baths1,938 sq. ft.
564 Endeavor Dr, Florence, SC 29501
MLS# 2604352Listed by: LENNAR CAROLINAS LLC - New
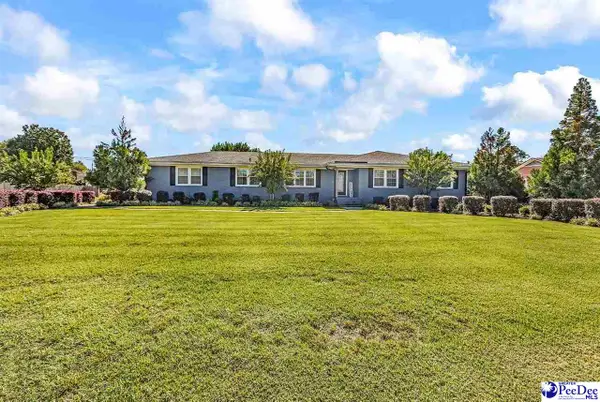 $330,000Active3 beds 2 baths1,980 sq. ft.
3000 Boxwood Avenue, Florence, SC 29501
MLS# 2604348Listed by: KELLER WILLIAMS INNOVATE SOUTH - New
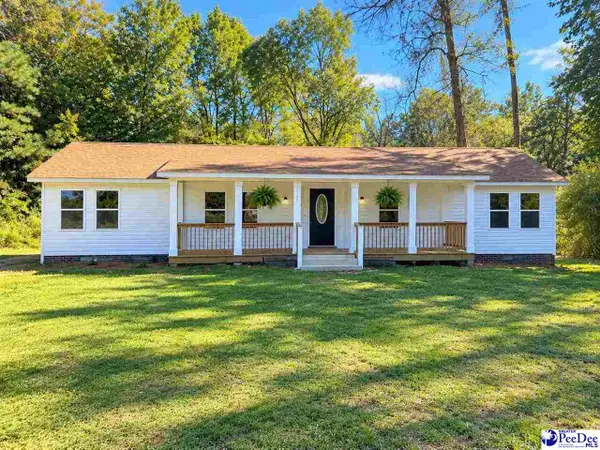 $225,000Active4 beds 2 baths2,027 sq. ft.
2910 Redwood Dr, Florence, SC 29501
MLS# 2604346Listed by: LOWE KEY REALTY, LLC - New
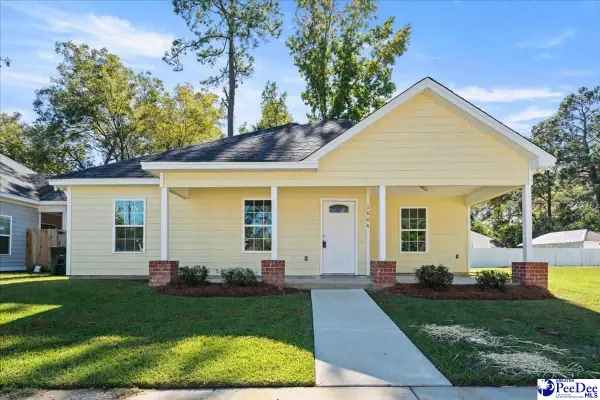 $219,999Active3 beds 2 baths1,360 sq. ft.
1004 Myers Ervin, Florence, SC 29501
MLS# 2604344Listed by: LPT REALTY, LLC. - New
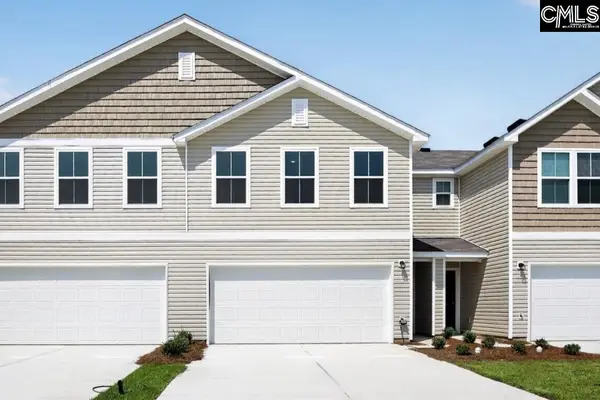 $220,990Active3 beds 3 baths1,844 sq. ft.
229 Iverson Drive, Florence, SC 29506
MLS# 645502Listed by: WJH LLC - New
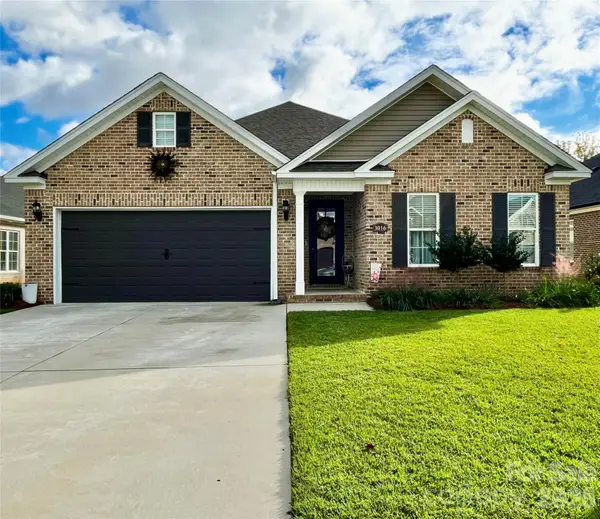 $399,500Active4 beds 2 baths2,017 sq. ft.
3016 Willett Court, Florence, SC 29501
MLS# 4436975Listed by: BEYCOME BROKERAGE REALTY LLC - New
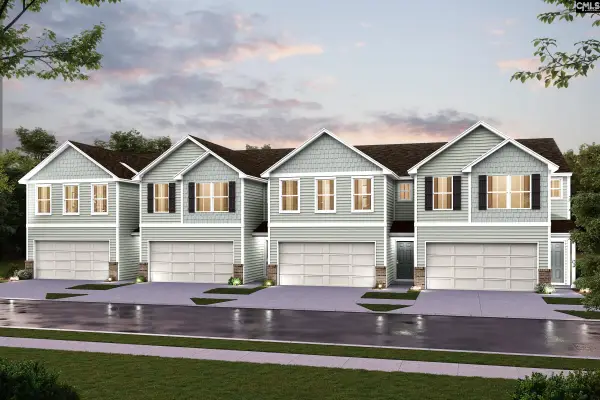 $219,990Active3 beds 3 baths1,844 sq. ft.
227 Iverson Drive, Florence, SC 29506
MLS# 645492Listed by: WJH LLC - New
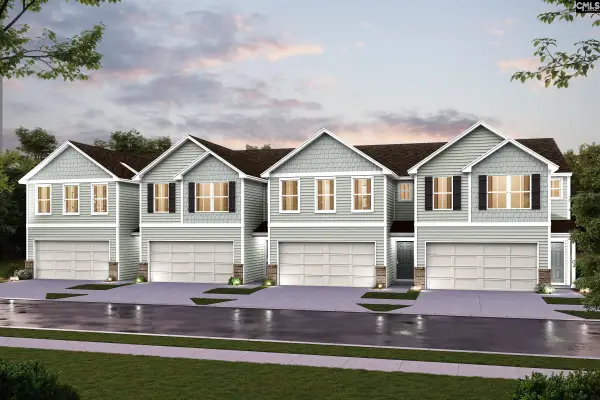 $209,888Active3 beds 3 baths1,844 sq. ft.
231 Iverson Drive, Florence, SC 29506
MLS# 645495Listed by: WJH LLC - New
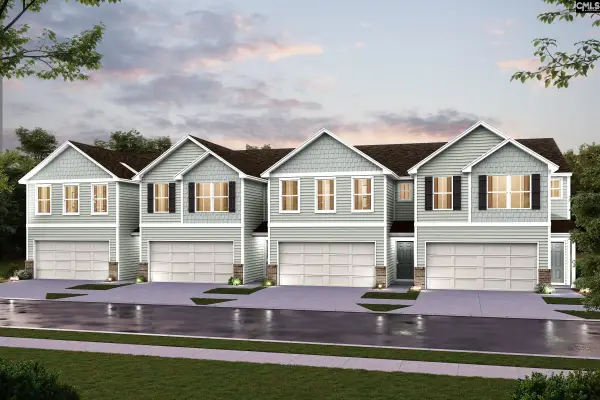 $219,990Active3 beds 3 baths1,844 sq. ft.
235 Iverson Drive, Florence, SC 29506
MLS# 645499Listed by: WJH LLC


Protect your home and budget from life's surprises with an Assurant Home Warranty, backed by a partner that supports you through every step of homeownership. Explore Plans.
© 2023 - 2026 ERA Franchise Systems LLC. All rights reserved. ERA Franchise Systems LLC fully supports the principles of the Fair Housing Act and the Equal Opportunity Act. ERA, ERA Real Estate powered, and their respective logos are registered service marks of ERA Franchise Systems LLC. Each office is independently owned and operated.