
1653 Rugby Ln, Florence, SC 29501
Local realty services provided by:ERA Real Estate Modo
1653 Rugby Ln,Florence, SC 29501
$625,000
- 4 Beds
- 3 Baths
- 2,941 sq. ft.
- Single family
- Active
Listed by: jackson c stephens
Office: greystone properties, llc.
MLS#:2603491
Source:SC_RAGPD
Price summary
- Price:$625,000
- Price per sq. ft.:$212.51
- Monthly HOA dues:$14.58
About this home
Custom built in 2020 and beautifully appointed, this exceptional home offers thoughtful design and craftsmanship, and an inviting open floor plan on a desirable corner lot. From the moment you step inside, the welcoming foyer sets the tone with handsome moldings and quality finishes found throughout. The bright and spacious den is truly the heart of the home, featuring soaring ceilings, custom built-ins and cabinetry, a beautiful mantle, and a gas fireplace that creates a warm and inviting atmosphere. Luxury vinyl tile flooring flows throughout the main living areas and downstairs bedrooms, offering both style and easy maintenance. The stunning, open kitchen is designed for both everyday living and entertaining, featuring a work island with bar overhang, elegant quartz countertops, stainless steel appliances, gas cooktop, tasteful tile backsplash, and a convenient pantry. The adjacent breakfast area provides a lovely view of the backyard, while the spacious formal dining room showcases wainscoting and refined moldings. The luxurious primary suite offers a tray ceiling and an impressive private bath complete with tile flooring, quartz countertops, dual vanities, a freestanding soaking tub, beautifully tiled shower, and a generous walk-in closet. Two downstairs guest bedrooms feature walk-in closets and share a well-appointed Jack-and-Jill bath with quartz countertops and tile flooring. Upstairs, a versatile bedroom with its own full bath provides endless possibilities and could easily serve as a bonus room, media room, home office, or private guest suite. The spacious laundry room is both beautiful and functional, featuring attractive tile flooring, quartz countertops, and a utility sink. Step outside and unwind on the screened-in back porch, complete with a convenient outdoor kitchenette—perfect for entertaining or enjoying quiet evenings at home. The spacious, fully fenced backyard offers plenty of room to relax and play, along with a patio and added privacy. Beautifully maintained and filled with quality details, this thoughtfully designed home is sure to impress! Schedule your tour today!...
Contact an agent
Home facts
- Year built:2020
- Subdivision & Development:The Colony At Forest Lake
- Listing ID #:2603491
- Added:58 day(s) ago
- Updated:October 23, 2026 at 03:18 PM
Rooms and interior
- Bedrooms:4
- Total bathrooms:3
- Full bathrooms:3
- Flooring:Carpet, Luxury Vinyl Tile, Tile
- Living area:2,941 sq. ft.
Heating and cooling
- Cooling:Central Air
- Heating:Gas Pack
- Central air:Yes
Structure and exterior
- Roof:Architectural Shingle
- Year built:2020
- Building area:2,941 sq. ft.
- Lot area:0.46 Acres
- Lot Features:Corner Lot
- Architectural Style:Traditional
- Construction Materials:Brick Veneer
- Exterior Features:Covered Outdoor Ceiling Fan, Outdoor Kitchen, Patio, Screen Porch, Screened Outdoor Space, Sprinkler System
- Foundation Description:Concrete Slab
- Levels:One and One Half
Schools
- High school:West Florence
- Middle school:Sneed
- Elementary school:Delmae/Moore
Utilities
- Water:Public
- Sewer:Public Sewer
Finances and disclosures
- Price:$625,000
- Price per sq. ft.:$212.51
- Tax amount:$2,310
Features and amenities
- Appliances:Dishwasher, Disposal, Dryer, Gas, Microwave, Oven, Refrigerator, Surface Unit, Washer
- Laundry features:Washer/Dryer Connection
Parking
- Parking description:Attached
- Garage:Yes
- Garage spaces:2
New listings near 1653 Rugby Ln
- New
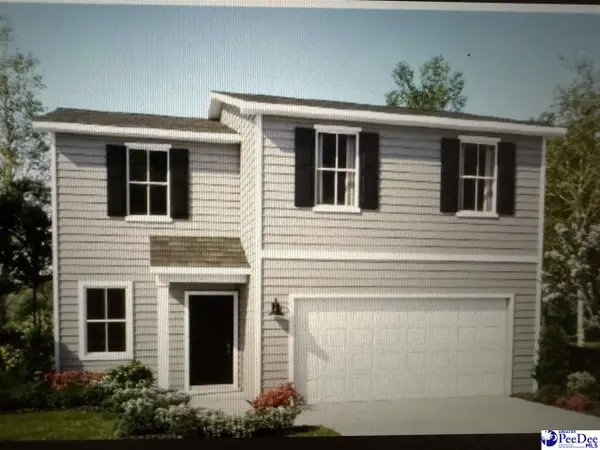 $310,000Active4 beds 3 baths1,753 sq. ft.
540 Endeavor Dr, Florence, SC 29501
MLS# 2604351Listed by: LENNAR CAROLINAS LLC - New
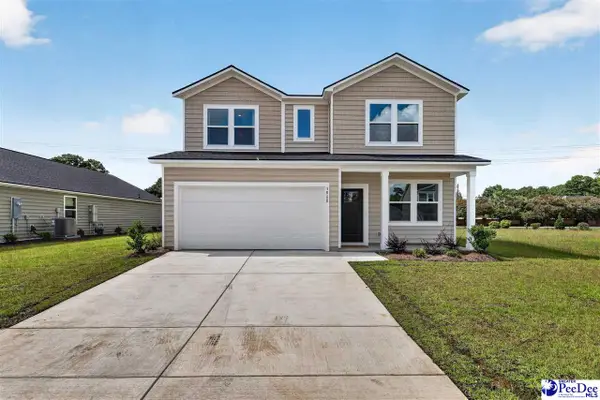 $318,000Active4 beds 3 baths1,938 sq. ft.
564 Endeavor Dr, Florence, SC 29501
MLS# 2604352Listed by: LENNAR CAROLINAS LLC - New
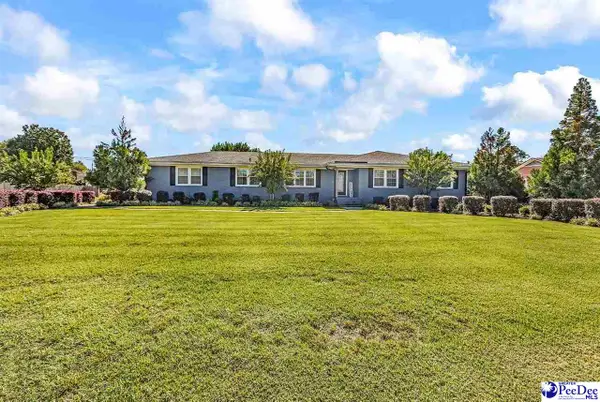 $330,000Active3 beds 2 baths1,980 sq. ft.
3000 Boxwood Avenue, Florence, SC 29501
MLS# 2604348Listed by: KELLER WILLIAMS INNOVATE SOUTH - New
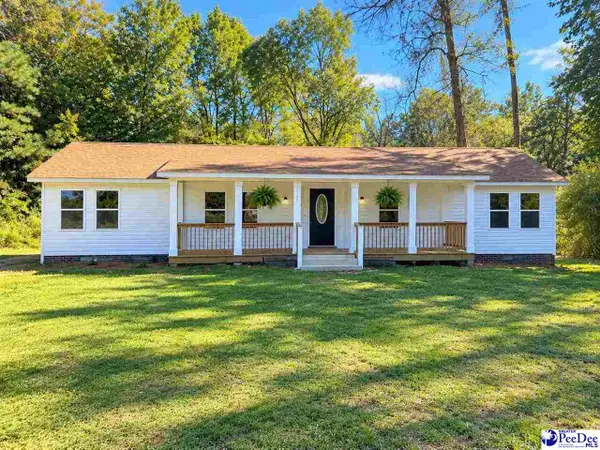 $225,000Active4 beds 2 baths2,027 sq. ft.
2910 Redwood Dr, Florence, SC 29501
MLS# 2604346Listed by: LOWE KEY REALTY, LLC - New
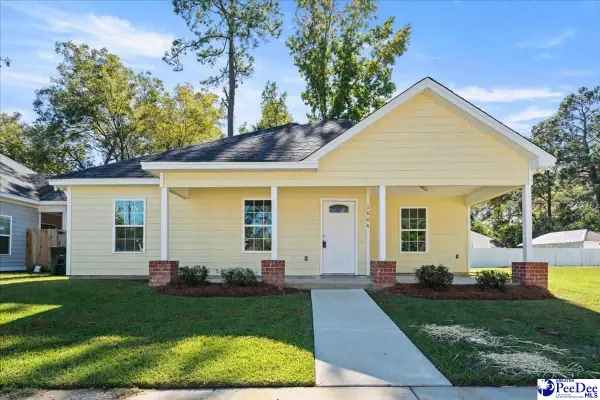 $219,999Active3 beds 2 baths1,360 sq. ft.
1004 Myers Ervin, Florence, SC 29501
MLS# 2604344Listed by: LPT REALTY, LLC. - New
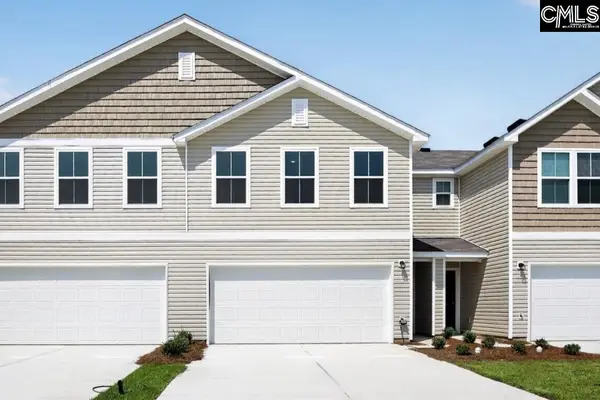 $220,990Active3 beds 3 baths1,844 sq. ft.
229 Iverson Drive, Florence, SC 29506
MLS# 645502Listed by: WJH LLC - New
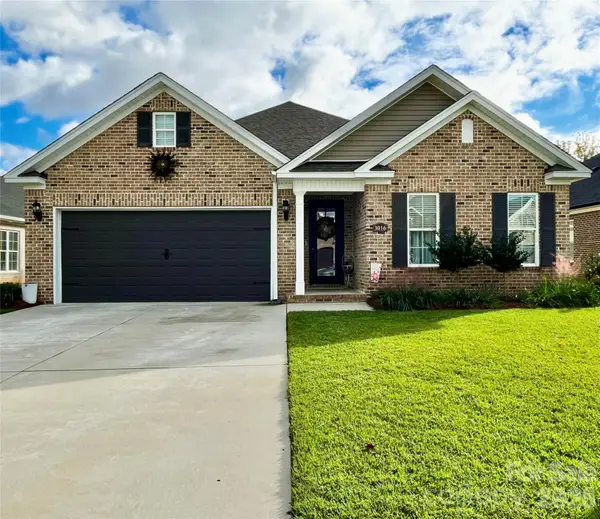 $399,500Active4 beds 2 baths2,017 sq. ft.
3016 Willett Court, Florence, SC 29501
MLS# 4436975Listed by: BEYCOME BROKERAGE REALTY LLC - New
 $219,990Active3 beds 3 baths1,844 sq. ft.
227 Iverson Drive, Florence, SC 29506
MLS# 645492Listed by: WJH LLC - New
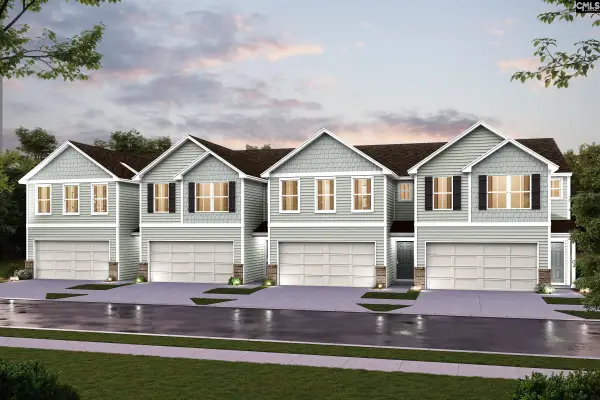 $209,888Active3 beds 3 baths1,844 sq. ft.
231 Iverson Drive, Florence, SC 29506
MLS# 645495Listed by: WJH LLC - New
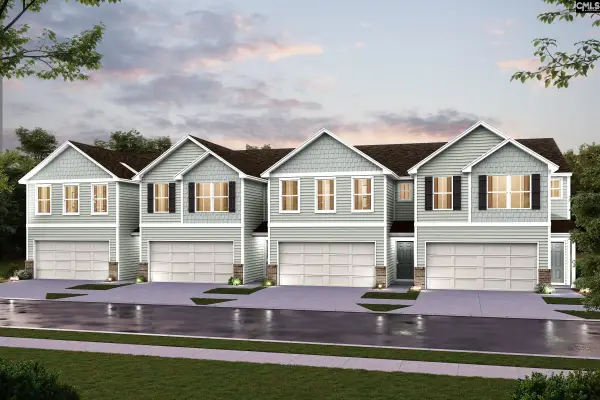 $219,990Active3 beds 3 baths1,844 sq. ft.
235 Iverson Drive, Florence, SC 29506
MLS# 645499Listed by: WJH LLC


Protect your home and budget from life's surprises with an Assurant Home Warranty, backed by a partner that supports you through every step of homeownership. Explore Plans.
© 2023 - 2026 ERA Franchise Systems LLC. All rights reserved. ERA Franchise Systems LLC fully supports the principles of the Fair Housing Act and the Equal Opportunity Act. ERA, ERA Real Estate powered, and their respective logos are registered service marks of ERA Franchise Systems LLC. Each office is independently owned and operated.