
181 N Lakewood Drive, Florence, SC 29501
Local realty services provided by:ERA Real Estate Modo
181 N Lakewood Drive,Florence, SC 29501
$318,000
- 3 Beds
- 2 Baths
- 2,100 sq. ft.
- Single family
- Pending
Listed by: peggy m collins
Office: c/b mcmillan and assoc.
MLS#:2603820
Source:SC_RAGPD
Price summary
- Price:$318,000
- Price per sq. ft.:$151.43
About this home
Welcome to this unique 3-bedroom, 2 bath brick ranch home in the Lakewood Subdivision, offering approximately 2100 sq. ft of comfortable living space. Built in 1963, this home is move-in ready. Step inside to find wood floors with LVP and carpeting in the bedrooms. The spacious living room is currently being used as a playroom, and the separate dining room provides flexible space today as a home office. The open kitchen has been updated with granite countertops and features a gas top stove with a separate oven. The refrigerator will remain. Both bathrooms have been updated and include quartz countertops, adding a clean, modern touch. Enjoy cozy evenings by the gas fireplace located in the great room. The home includes a double garage with new garage doors. Roof was replaced in 2018. HVAC replaced in 2017. Outside you will love the large deck plus the covered porch area ideal for grilling. The private, fenced back yard includes an above ground pool, a swing set and a wired workshop with a roll up door- perfect for hobbies, storage or projects. Additional key improvements include a tankless water heater, whole home water filtration system, partial encapsulation with a dehumidifier and new ductwork underneath the house. Utilities are connected to city water and city sewer, but home is not in City limits. Washer and dryer will remain. This home is ready for a new owner....
Contact an agent
Home facts
- Year built:1963
- Subdivision & Development:Lakewood
- Listing ID #:2603820
- Added:6 day(s) ago
- Updated:September 26, 2026 at 07:48 AM
Rooms and interior
- Bedrooms:3
- Total bathrooms:2
- Full bathrooms:2
- Flooring:Carpet, Hardwood, Tile, Wood
- Living area:2,100 sq. ft.
Heating and cooling
- Cooling:Heat Pump
- Heating:Heat Pump
Structure and exterior
- Roof:Composite Shingle
- Year built:1963
- Building area:2,100 sq. ft.
- Lot area:0.65 Acres
- Architectural Style:Ranch
- Construction Materials:Brick Veneer
- Exterior Features:Deck, Patio, Porch
- Foundation Description:Crawl Space
- Levels:One
Schools
- High school:West Florence
- Middle school:John W Moore Middle
- Elementary school:Carver/Moore
Utilities
- Water:Public
- Sewer:Public Sewer
Finances and disclosures
- Price:$318,000
- Price per sq. ft.:$151.43
- Tax amount:$1,084
Features and amenities
- Appliances:Dishwasher, Disposal, Dryer, Washer
- Laundry features:Washer/Dryer Connection
Parking
- Parking description:Attached
- Garage:Yes
- Garage spaces:2
New listings near 181 N Lakewood Drive
- New
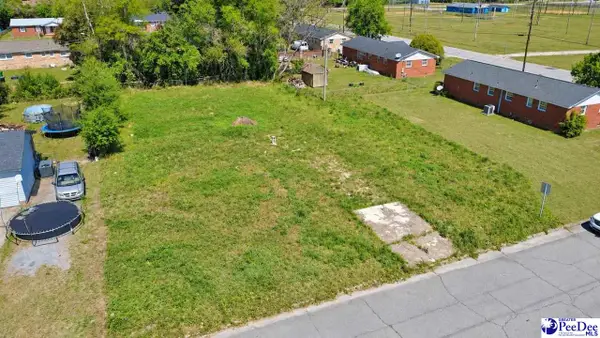 $22,000Active0.28 Acres
823 E. Candy Ln., Florence, SC 29505
MLS# 2603921Listed by: PALMETTO GROUP 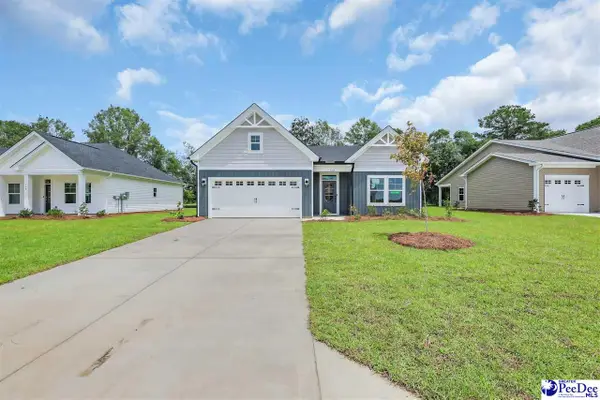 $294,900Pending4 beds 2 baths1,885 sq. ft.
3213 Mccracken Drive (lot 14), Florence, SC 29505
MLS# 2603906Listed by: SM SOUTH CAROLINA BROKERAGE- New
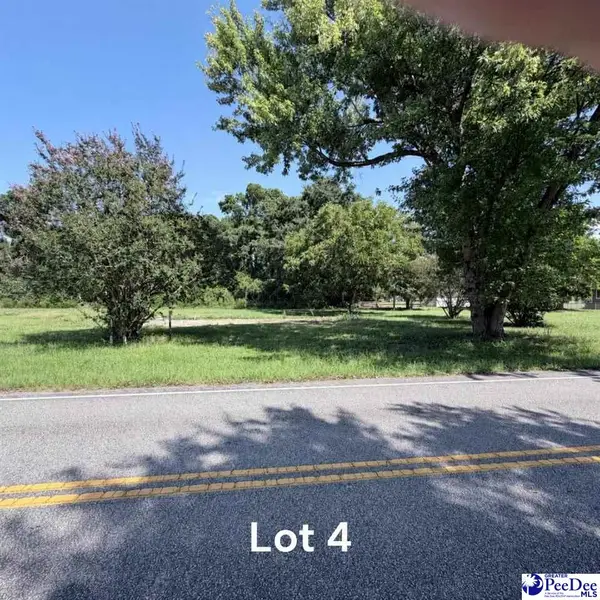 $39,000Active0.34 Acres
607 E Sam Harrell Road, Florence, SC 29506
MLS# 2603900Listed by: ISAVE REALTY SUMMERVILLE - New
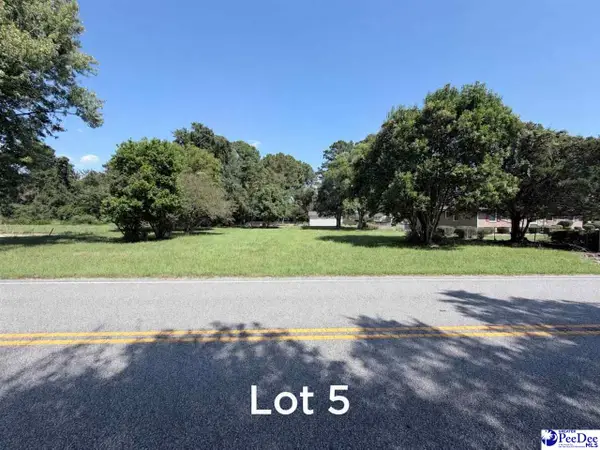 $37,000Active0.3 Acres
609 E Sam Harrell Road, Florence, SC 29506
MLS# 2603901Listed by: ISAVE REALTY SUMMERVILLE - New
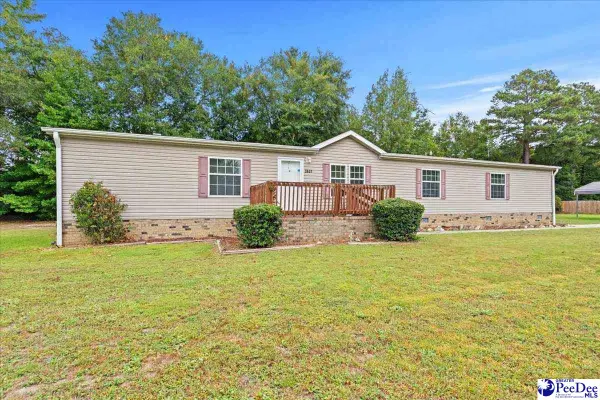 $199,000Active4 beds 2 baths2,240 sq. ft.
3637 Summertree Dr., Florence, SC 29506
MLS# 2603902Listed by: EXP REALTY LLC - New
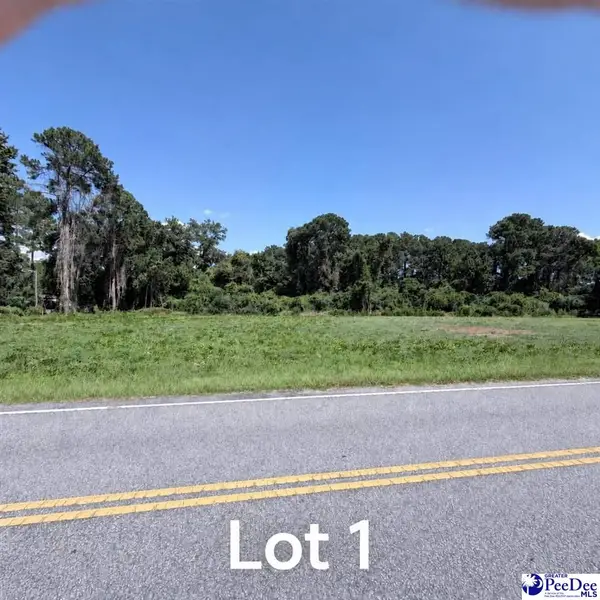 $45,000Active0.45 Acres
601 E Sam Harrell Road, Florence, SC 29506
MLS# 2603895Listed by: ISAVE REALTY SUMMERVILLE - New
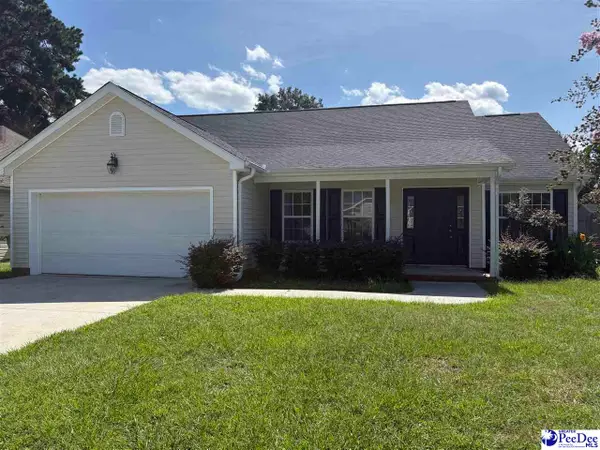 $235,000Active3 beds 2 baths1,390 sq. ft.
208 Saddle Court, Florence, SC 29505
MLS# 2603896Listed by: KELLER WILLIAMS PALMETTO - New
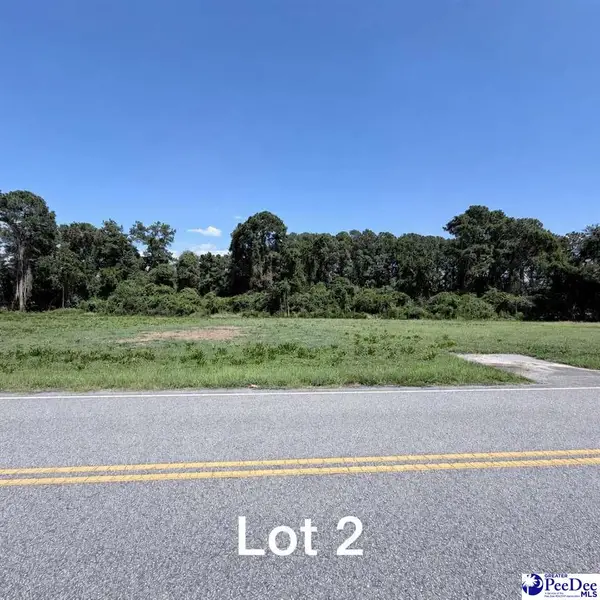 $43,000Active0.41 Acres
603 E Sam Harrell Road, Florence, SC 29506
MLS# 2603898Listed by: ISAVE REALTY SUMMERVILLE - New
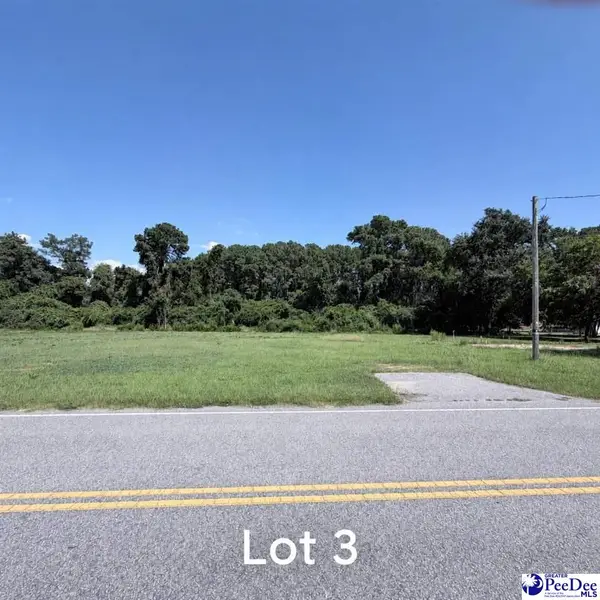 $41,000Active0.38 Acres
605 E Sam Harrell Road, Florence, SC 29506
MLS# 2603899Listed by: ISAVE REALTY SUMMERVILLE - New
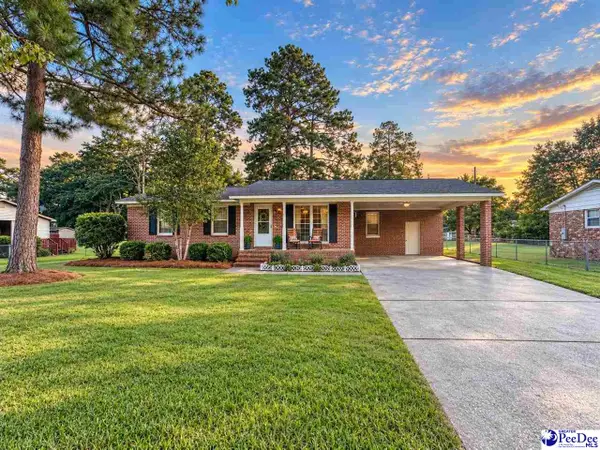 $169,900Active3 beds 2 baths1,113 sq. ft.
1112 Pineapple Gate Drive, Florence, SC 29501
MLS# 2603894Listed by: C/B MCMILLAN AND ASSOC.


Protect your home and budget from life's surprises with an Assurant Home Warranty, backed by a partner that supports you through every step of homeownership. Explore Plans.
© 2023 - 2026 ERA Franchise Systems LLC. All rights reserved. ERA Franchise Systems LLC fully supports the principles of the Fair Housing Act and the Equal Opportunity Act. ERA, ERA Real Estate powered, and their respective logos are registered service marks of ERA Franchise Systems LLC. Each office is independently owned and operated.