
231 S Tremont Road, Florence, SC 29506
Local realty services provided by:ERA Real Estate Modo
231 S Tremont Road,Florence, SC 29506
$229,000
- 3 Beds
- 2 Baths
- 2,176 sq. ft.
- Single family
- Active
Listed by: steven m ateyeh
Office: exp realty llc.
MLS#:2604606
Source:SC_RAGPD
Price summary
- Price:$229,000
- Price per sq. ft.:$105.24
About this home
Built in 1983 and set in an established neighborhood on the east side of Florence, this 3 bedroom, 2 bath home with an upstairs bonus room is full of potential and ready for its next chapter. Mature surroundings and a settled, friendly feel give the setting a character that newer developments can’t easily match. Peace of mind comes first. The roof was replaced within the last five years, and both bathrooms have been remodeled within the same timeframe, so two of the most important spaces in the home are already taken care of. The upstairs bonus room adds a flexible retreat that could easily become a home office, playroom, guest suite, hobby space, or media room. Outdoor living includes a front porch that makes a welcoming spot while the screened porch on the back is made for relaxed evenings, rain or shine, without the bugs. The fenced backyard gives children, pets, and weekend gatherings plenty of room to enjoy, and the 2 car attached garage offers easy parking, storage, and workshop space. This home has solid bones, a wonderful location, and plenty of room to grow. Bring your vision and make it your own, whether you’re a first-time buyer ready to build equity or an investor looking for the next project....
Contact an agent
Home facts
- Year built:1983
- Subdivision & Development:Tremont Terrace
- Listing ID #:2604606
- Added:2 day(s) ago
- Updated:November 15, 2026 at 04:01 PM
Rooms and interior
- Bedrooms:3
- Total bathrooms:2
- Full bathrooms:2
- Flooring:Carpet, Luxury Vinyl Tile, Tile
- Living area:2,176 sq. ft.
Heating and cooling
- Cooling:Central Air
- Heating:Central
- Central air:Yes
Structure and exterior
- Roof:Architectural Shingle
- Year built:1983
- Building area:2,176 sq. ft.
- Lot area:0.4 Acres
- Architectural Style:Traditional
- Construction Materials:Wood Siding
- Exterior Features:Porch, Screen Porch, Screened Outdoor Space
- Foundation Description:Crawl Space
- Levels:One and One Half
Schools
- High school:Wilson
- Middle school:Williams
- Elementary school:Henry Timrod Elementary
Utilities
- Water:Public
- Sewer:Septic Tank
Finances and disclosures
- Price:$229,000
- Price per sq. ft.:$105.24
- Tax amount:$2,130
Features and amenities
- Appliances:Dishwasher, Range
- Laundry features:Washer/Dryer Connection
Parking
- Parking description:Attached
- Garage:Yes
- Garage spaces:2
New listings near 231 S Tremont Road
- New
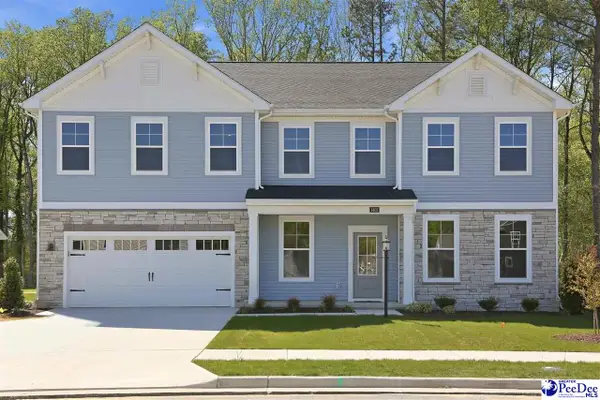 $505,800Active5 beds 4 baths3,873 sq. ft.
893 Bellemeade Circle (lot 114), Florence, SC 29501
MLS# 2604625Listed by: SM SOUTH CAROLINA BROKERAGE - New
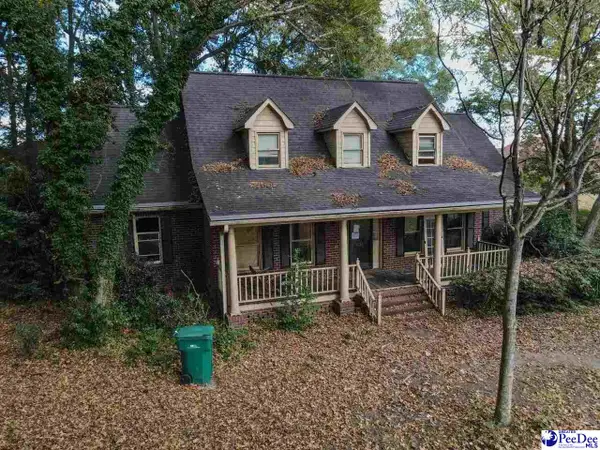 $235,000Active4 beds 3 baths2,600 sq. ft.
1052 Old Ebenezer Road, Florence, SC 29501
MLS# 2604623Listed by: VYLLA HOME, INC - New
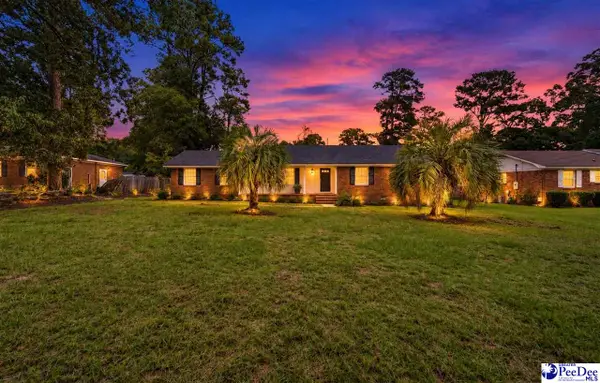 $214,900Active3 beds 2 baths2,220 sq. ft.
210 Quinby Circle, Florence, SC 29506
MLS# 2604616Listed by: LPT REALTY, LLC. - New
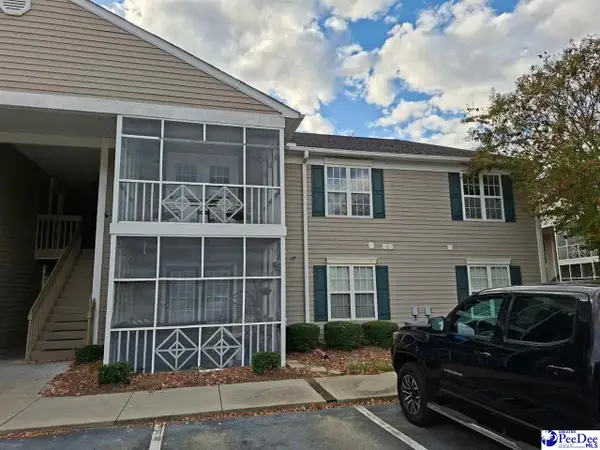 Listed by ERA$129,900Active2 beds 2 baths1,125 sq. ft.
1425 Golf Terrace Boulevard Unit# 5, Florence, SC 29501
MLS# 2604619Listed by: ERA LEATHERMAN REALTY, INC. - New
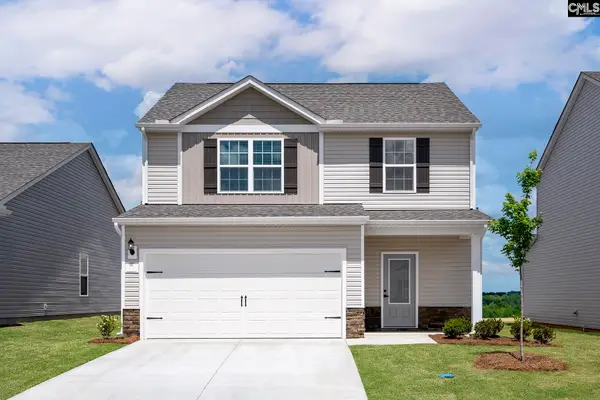 $306,900Active3 beds 3 baths1,800 sq. ft.
2117 Duck Lettuce Court, Gilbert, SC 29054
MLS# 646808Listed by: LGI HOMES-SC LLC - New
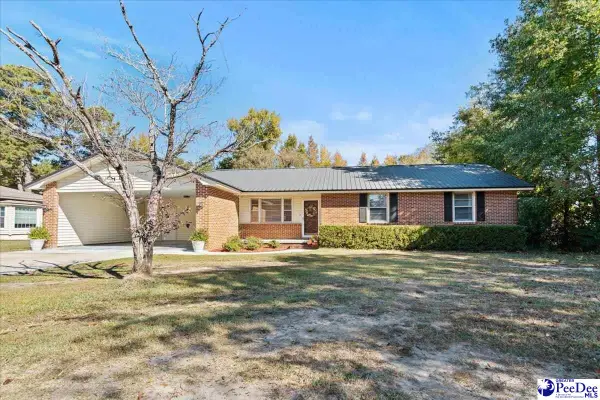 $239,000Active3 beds 2 baths2,253 sq. ft.
2105 Cypress Rd, Florence, SC 29505
MLS# 2604610Listed by: GREYSTONE PROPERTIES, LLC - New
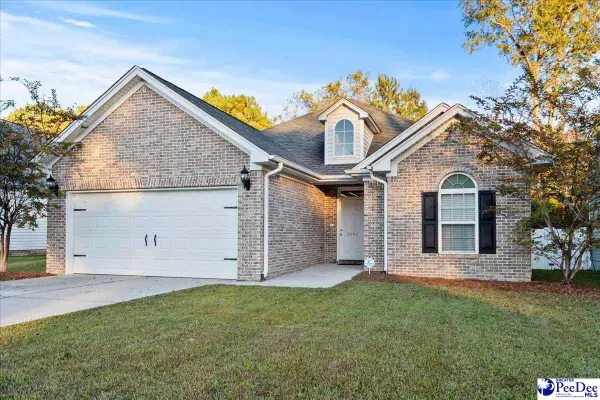 $257,500Active3 beds 2 baths1,532 sq. ft.
2692 Encino Dr., Florence, SC 29505
MLS# 2604597Listed by: EXP REALTY LLC - New
 $635,000Active6 beds 6 baths6,358 sq. ft.
219 Timberlake Dr, Florence, SC 29501
MLS# 2604598Listed by: WELCOME HOME REALTY - New
 $410,000Active4 beds 3 baths2,244 sq. ft.
4250 Rodanthe Circle, Florence, SC 29501
MLS# 2604599Listed by: C/B MCMILLAN AND ASSOC.


Protect your home and budget from life's surprises with an Assurant Home Warranty, backed by a partner that supports you through every step of homeownership. Explore Plans.
© 2023 - 2026 ERA Franchise Systems LLC. All rights reserved. ERA Franchise Systems LLC fully supports the principles of the Fair Housing Act and the Equal Opportunity Act. ERA, ERA Real Estate powered, and their respective logos are registered service marks of ERA Franchise Systems LLC. Each office is independently owned and operated.