
3541 Royal Star Lane, Florence, SC 29501
Local realty services provided by:ERA Real Estate Modo
3541 Royal Star Lane,Florence, SC 29501
$411,440
- 4 Beds
- 3 Baths
- 2,643 sq. ft.
- Single family
- Active
Listed by: renee brown
Office: dr horton
MLS#:2604278
Source:SC_RAGPD
Price summary
- Price:$411,440
- Price per sq. ft.:$155.67
- Monthly HOA dues:$70
About this home
You don't want to miss out on this home! The Forrester is one of our most popular floor plans! When you first enter the home there is a gorgeous 2-story foyer with a catwalk overlooking the entry! You will pass by the elegant formal dining room with a tray ceiling as you head into your great room and oversized kitchen. The kitchen features one of our largest islands measuring in at nearly 10' long! It also boasts a ton of storage with 36" painted cabinets. Lastly, on the first floor is a bedroom and full bath that is great for guests or can double as an office space. Head upstairs to your master suite with tray ceiling and sitting room which features a large walk-in closet and ensuite bathroom with a tiled 5' shower, linen closet and spacious double vanity. An additional bedroom with a adjoining full bath are across the catwalk. One of the best features of this home is the huge bonus room with a closet that can be used as the 4th bedroom over the garage! Enjoy the coastal air from the screened back porch as you wind down in the evening! This is America's Smart Home! Each of our homes comes with an industry leading smart home technology package that will allow you to control the thermostat, front door light and lock, and video doorbell from your smartphone. *Photos are of a similar Forrester home. Home and community information, including pricing, included features, terms, availability and amenities, are subject to change and prior sale at any time without notice or obligation. Square footages are approximate. Pictures, photographs, colors, features, and sizes are for illustration purposes only and will vary from the homes as built. Equal housing opportunity builder...
Contact an agent
Home facts
- Year built:2026
- Subdivision & Development:Magnolia Farms
- Listing ID #:2604278
- Added:4 day(s) ago
- Updated:October 23, 2026 at 03:18 PM
Rooms and interior
- Bedrooms:4
- Total bathrooms:3
- Full bathrooms:3
- Flooring:Carpet, Luxury Vinyl Plank
- Living area:2,643 sq. ft.
Heating and cooling
- Cooling:Central Air, Heat Pump
- Heating:Central, Gas Forced Air, Heat Pump
- Central air:Yes
Structure and exterior
- Roof:Architectural Shingle
- Year built:2026
- Building area:2,643 sq. ft.
- Lot area:0.17 Acres
- Architectural Style:Traditional
- Construction Materials:Brick Veneer/Siding, Vinyl Siding
- Exterior Features:Porch, Screened Outdoor Space
- Foundation Description:Concrete Slab
- Levels:Two
Schools
- High school:West Florence
- Middle school:John W Moore Middle
- Elementary school:Lucy T. Davis/Moore
Utilities
- Water:Public
- Sewer:Public Sewer
Finances and disclosures
- Price:$411,440
- Price per sq. ft.:$155.67
Features and amenities
- Appliances:Dishwasher, Disposal, Gas, Microwave, Range
- Laundry features:Washer/Dryer Connection
- Smart home:Yes
Parking
- Parking description:Attached
- Garage:Yes
- Garage spaces:2
New listings near 3541 Royal Star Lane
- New
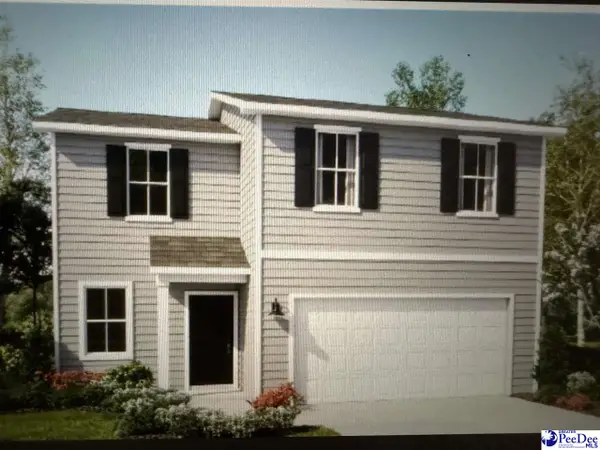 $310,000Active4 beds 3 baths1,753 sq. ft.
540 Endeavor Dr, Florence, SC 29501
MLS# 2604351Listed by: LENNAR CAROLINAS LLC - New
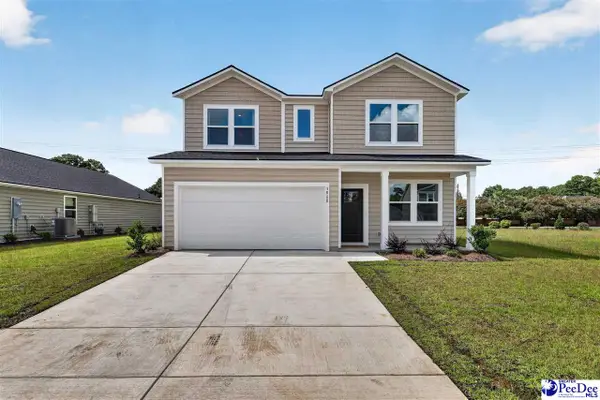 $318,000Active4 beds 3 baths1,938 sq. ft.
564 Endeavor Dr, Florence, SC 29501
MLS# 2604352Listed by: LENNAR CAROLINAS LLC - New
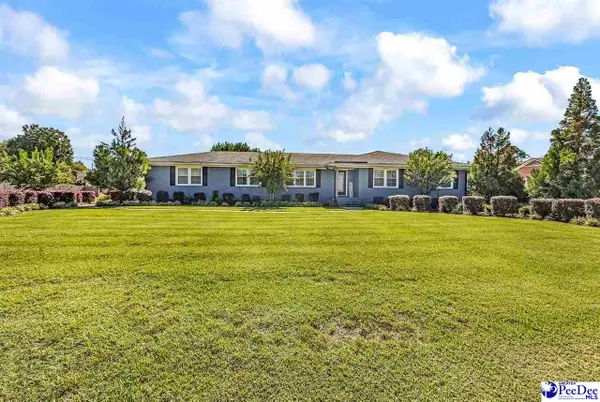 $330,000Active3 beds 2 baths1,980 sq. ft.
3000 Boxwood Avenue, Florence, SC 29501
MLS# 2604348Listed by: KELLER WILLIAMS INNOVATE SOUTH - New
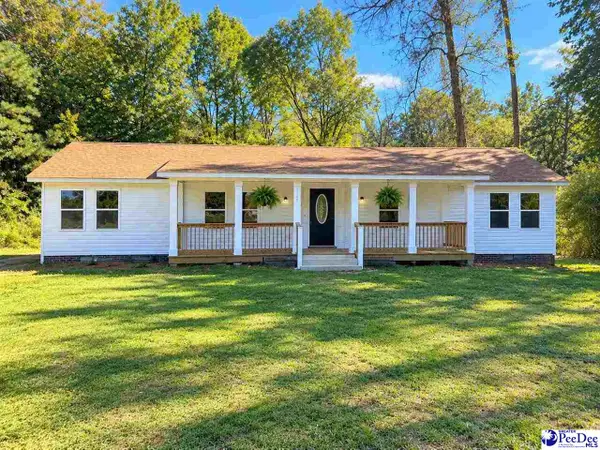 $225,000Active4 beds 2 baths2,027 sq. ft.
2910 Redwood Dr, Florence, SC 29501
MLS# 2604346Listed by: LOWE KEY REALTY, LLC - New
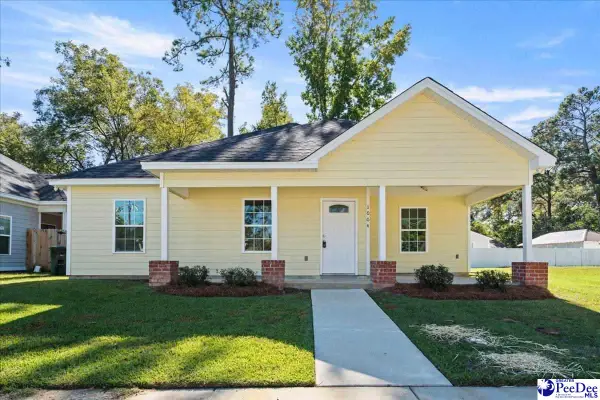 $219,999Active3 beds 2 baths1,360 sq. ft.
1004 Myers Ervin, Florence, SC 29501
MLS# 2604344Listed by: LPT REALTY, LLC. - New
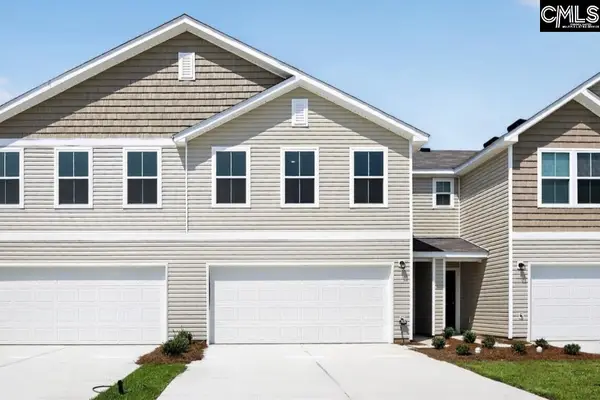 $220,990Active3 beds 3 baths1,844 sq. ft.
229 Iverson Drive, Florence, SC 29506
MLS# 645502Listed by: WJH LLC - New
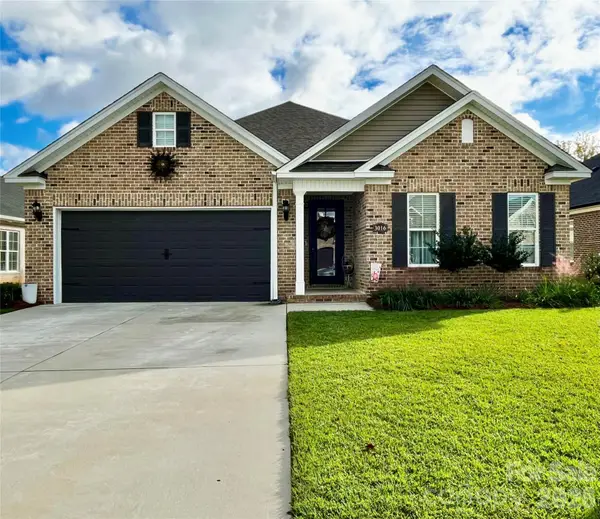 $399,500Active4 beds 2 baths2,017 sq. ft.
3016 Willett Court, Florence, SC 29501
MLS# 4436975Listed by: BEYCOME BROKERAGE REALTY LLC - New
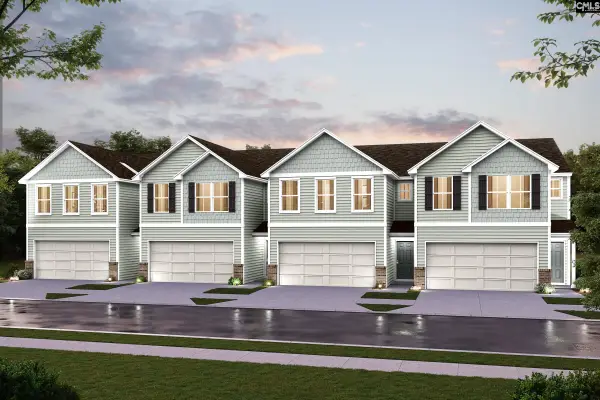 $219,990Active3 beds 3 baths1,844 sq. ft.
227 Iverson Drive, Florence, SC 29506
MLS# 645492Listed by: WJH LLC - New
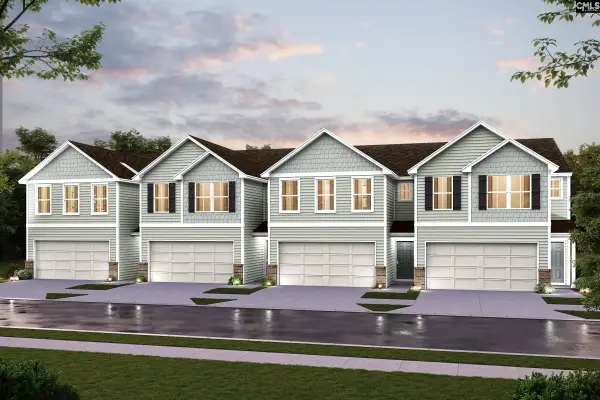 $209,888Active3 beds 3 baths1,844 sq. ft.
231 Iverson Drive, Florence, SC 29506
MLS# 645495Listed by: WJH LLC - New
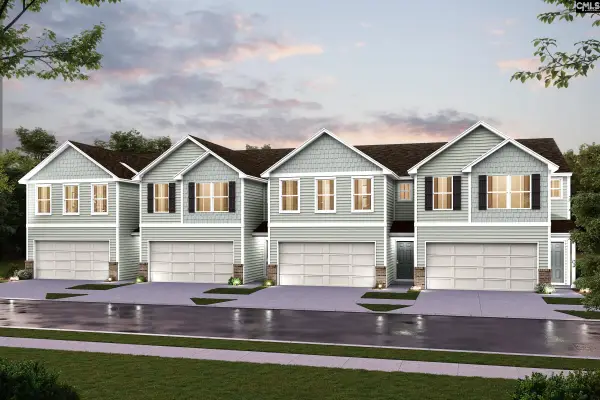 $219,990Active3 beds 3 baths1,844 sq. ft.
235 Iverson Drive, Florence, SC 29506
MLS# 645499Listed by: WJH LLC


Protect your home and budget from life's surprises with an Assurant Home Warranty, backed by a partner that supports you through every step of homeownership. Explore Plans.
© 2023 - 2026 ERA Franchise Systems LLC. All rights reserved. ERA Franchise Systems LLC fully supports the principles of the Fair Housing Act and the Equal Opportunity Act. ERA, ERA Real Estate powered, and their respective logos are registered service marks of ERA Franchise Systems LLC. Each office is independently owned and operated.