
3740 Sunflower Bluff Drive (lot 78), Florence, SC 29501
Local realty services provided by:ERA Real Estate Modo
3740 Sunflower Bluff Drive (lot 78),Florence, SC 29501
$329,900
- 5 Beds
- 3 Baths
- 2,225 sq. ft.
- Single family
- Active
Listed by: ram venki
Office: sm south carolina brokerage
MLS#:2603351
Source:SC_RAGPD
Price summary
- Price:$329,900
- Price per sq. ft.:$148.27
- Monthly HOA dues:$50
About this home
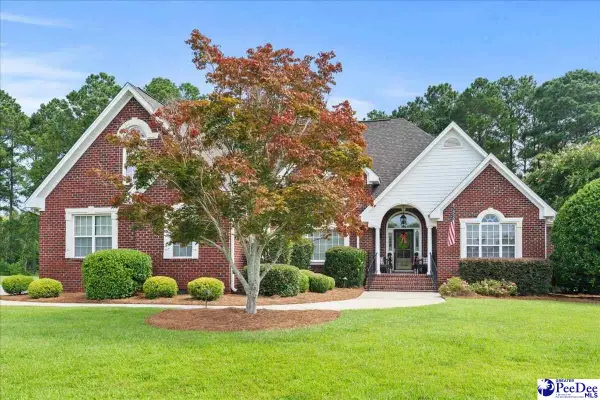
The Grove by Stanley Martin Homes - All New Bentcreek-II. Main level features office/bedroom 5, full bath, dining, kitchen and living. 2nd level features large family room,3 additional bedrooms, full bath and owners suite with vaulted ceiling and the loft. Upgrades include music port with 2 speakers, fireplace, LVP in common areas, laundry room and bathrooms, tile shower in owner's suite, kitchen backsplash and tankless water heater. The exterior of this home is brick front and vinyl siding. Fully sodded and irrigated lot! Amenities include clubhouse, community pool, playground, fishing pond, and walking trails!! Move-in Ready! * Listing pictures are from a previously built home in another subdivision*
Contact an agent
Home facts
- Year built:2026
- Subdivision & Development:The Grove At Ebenezer
- Listing ID #:2603351
- Added:1 day(s) ago
- Updated:August 16, 2026 at 02:39 PM
Rooms and interior
- Bedrooms:5
- Total bathrooms:3
- Full bathrooms:3
- Flooring:Carpet, Luxury Vinyl Plank
- Living area:2,225 sq. ft.
Heating and cooling
- Cooling:Central Air
- Heating:Central, Heat Pump
- Central air:Yes
Structure and exterior
- Roof:Architectural Shingle
- Year built:2026
- Building area:2,225 sq. ft.
- Lot area:0.24 Acres
- Lot Features:Corner Lot
- Architectural Style:Traditional
- Construction Materials:Brick Veneer/Siding
- Exterior Features:Covered Outdoor Ceiling Fan, Outdoor Space (Not Screened), Patio, Porch, Sprinkler System
- Foundation Description:Concrete Slab
- Levels:Two
Schools
- High school:West Florence
- Middle school:Sneed
- Elementary school:Carver/Moore
Utilities
- Water:Public
- Sewer:Public Sewer
Finances and disclosures
- Price:$329,900
- Price per sq. ft.:$148.27
Features and amenities
- Appliances:Dishwasher, Disposal, Microwave, Oven, Range
- Laundry features:Washer/Dryer Connection
Parking
- Parking description:Attached
- Garage:Yes
- Garage spaces:2
New listings near 3740 Sunflower Bluff Drive (lot 78)
- New
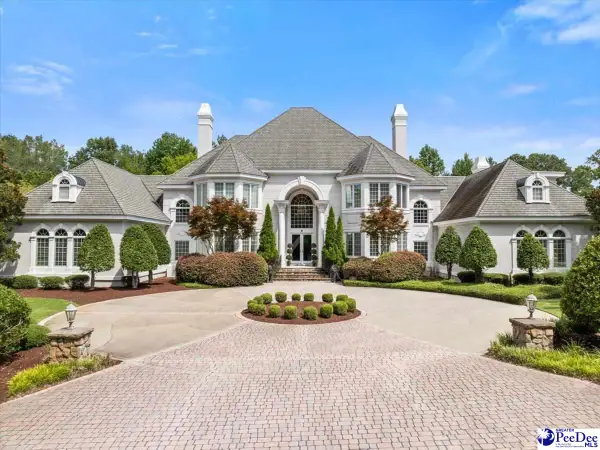 $2,295,000Active8 beds 11 baths13,375 sq. ft.
1308 Lazar Place, Florence, SC 29501
MLS# 2603353Listed by: EXP REALTY LLC - New
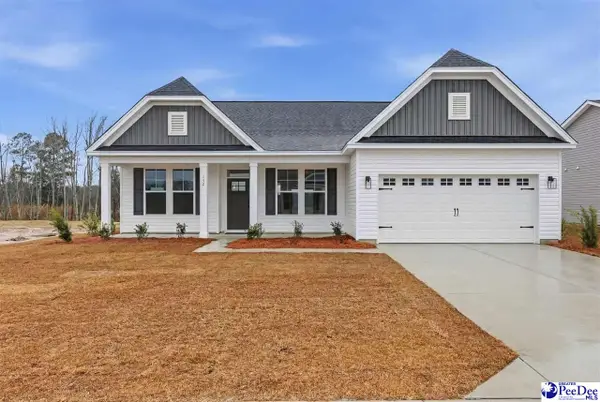 $339,900Active3 beds 2 baths1,831 sq. ft.
1150 Summer Duck Loop (lot 28), Florence, SC 29501
MLS# 2603350Listed by: SM SOUTH CAROLINA BROKERAGE - New
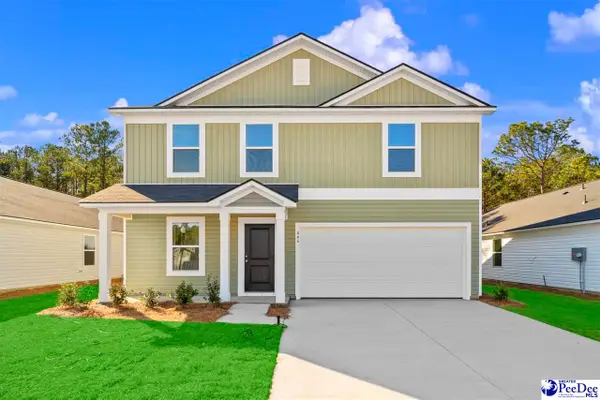 $272,000Active4 beds 3 baths1,891 sq. ft.
3805 Prudent Ct, Florence, SC 29501
MLS# 2603347Listed by: LENNAR CAROLINAS LLC - New
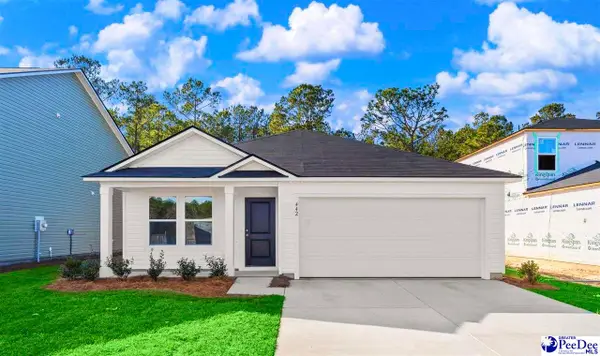 $241,500Active3 beds 2 baths1,474 sq. ft.
572 Endeavor Dr, Florence, SC 29501
MLS# 2603348Listed by: LENNAR CAROLINAS LLC - New
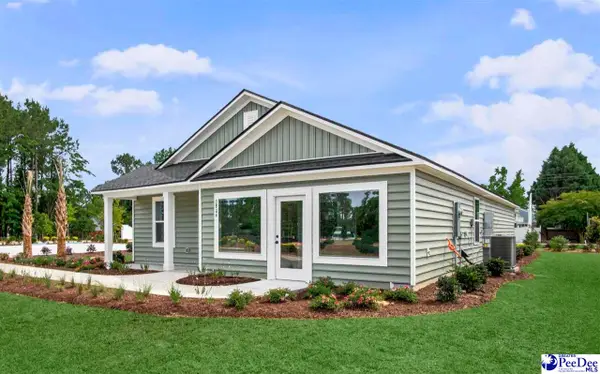 $256,000Active4 beds 2 baths1,667 sq. ft.
568 Endeavor Dr, Florence, SC 29501
MLS# 2603349Listed by: LENNAR CAROLINAS LLC - New
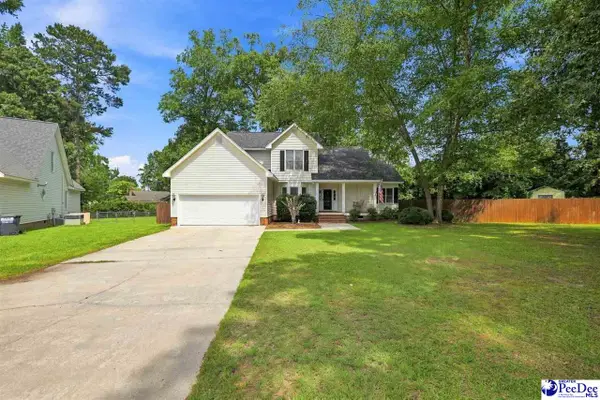 $374,900Active4 beds 4 baths2,653 sq. ft.
4023 Roxboro Ct, Florence, SC 29501
MLS# 2603346Listed by: C/B MCMILLAN AND ASSOC. - New
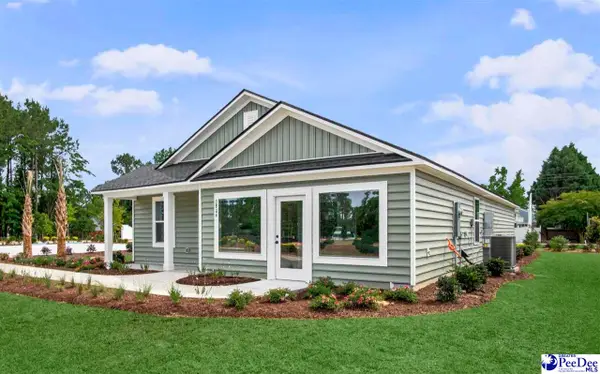 $254,000Active4 beds 2 baths1,667 sq. ft.
3809 Prudent Ct, Florence, SC 29501
MLS# 2603340Listed by: LENNAR CAROLINAS LLC - New
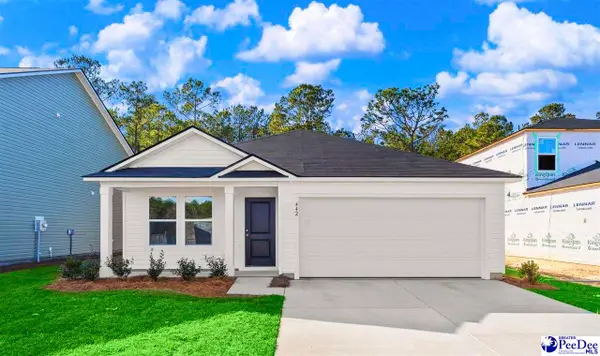 $244,000Active3 beds 2 baths1,474 sq. ft.
3801 Prudent Ct, Florence, SC 29501
MLS# 2603342Listed by: LENNAR CAROLINAS LLC - New
 Listed by ERA$574,900Active4 beds 4 baths3,150 sq. ft.
3422 Shadow Creek Drive, Florence, SC 29505
MLS# 2603334Listed by: ERA LEATHERMAN REALTY, INC.


Protect your home and budget from life's surprises with an Assurant Home Warranty, backed by a partner that supports you through every step of homeownership. Explore Plans.
© 2023 - 2026 ERA Franchise Systems LLC. All rights reserved. ERA Franchise Systems LLC fully supports the principles of the Fair Housing Act and the Equal Opportunity Act. ERA, ERA Real Estate powered, and their respective logos are registered service marks of ERA Franchise Systems LLC. Each office is independently owned and operated.