
3818 Lake Oakdale Drive, Florence, SC 29501
Local realty services provided by:ERA Real Estate Modo
3818 Lake Oakdale Drive,Florence, SC 29501
$450,000
- 3 Beds
- 3 Baths
- 2,064 sq. ft.
- Single family
- Active
Listed by: logan adams
Office: c/b mcmillan and assoc.
MLS#:2604308
Source:SC_RAGPD
Price summary
- Price:$450,000
- Price per sq. ft.:$218.02
About this home
An exceptional combination of newer construction, custom details, and resort-style outdoor living in Florence’s desirable Lake Oakdale community! Built in 2021 and situated on 0.83 acres across two combined lots, this beautifully maintained 3-bedroom, 2.5-bath home offers approximately 2,064 square feet of thoughtfully designed living space, plus a bonus room and attached two-car garage. Inside, you’ll find distinctive finishes that set this home apart from typical new construction, including custom cabinetry and range hood, decorative wood beam, board-and-batten accents, wood closet shelving, plantation shutters, and custom blinds. Additional highlights include granite countertops, luxury vinyl plank flooring, a natural gas range and fireplace, and a beautifully tiled, roll-in primary shower. No carpet throughout! Step outside to a private backyard retreat featuring a Gunite saltwater pool with colored plaster, decorative glass tile, upgraded coping, multicolored LED lighting, and an energy-efficient automated Pentair pump with cartridge filtration. A hot tub is also included! The spacious fenced backyard is complemented by established landscaping, front and rear irrigation, covered porches, and a patio designed for outdoor entertaining with natural gas grill connection. Need additional storage? The impressive 24’ x 25’ detached building features 13-foot ceilings, an insulated roof, and two 8-foot garage doors. An attached 12’ x 25’ covered lean-to provides even more space for boats, trailers, or recreational equipment. Located in the established Lake Oakdale neighborhood, the property also offers access to a private community lake for boating, kayaking, and fishing through an optional HOA lake-access membership. What truly sets this property apart is the complete package. Enjoy the benefits of a newer home, generous acreage, custom finishes, a gunite pool, hot tub, extensive landscaping, and substantial additional storage—all already in place, without the added expense and time involved in creating these amenities from scratch. A distinctive property offering an exceptional combination of indoor comfort, outdoor recreation, and space to enjoy!...
Contact an agent
Home facts
- Year built:2021
- Subdivision & Development:Oakdale
- Listing ID #:2604308
- Added:2 day(s) ago
- Updated:October 23, 2026 at 03:18 PM
Rooms and interior
- Bedrooms:3
- Total bathrooms:3
- Full bathrooms:2
- Flooring:Luxury Vinyl Plank, Tile
- Living area:2,064 sq. ft.
Heating and cooling
- Cooling:Central Air
- Heating:Gas Forced Air
- Central air:Yes
Structure and exterior
- Roof:Metal
- Year built:2021
- Building area:2,064 sq. ft.
- Lot area:0.83 Acres
- Architectural Style:Country Home
- Construction Materials:Vinyl Siding
- Exterior Features:Covered Outdoor Ceiling Fan, Deck, Other Covered Outdoor Space (See Remarks), Patio, Porch, Sprinkler System, Storage
- Foundation Description:Concrete Slab
- Levels:One and One Half
Schools
- High school:West Florence
- Middle school:John W Moore Middle
- Elementary school:Carver/Moore
Utilities
- Water:Public
- Sewer:Septic Tank
Finances and disclosures
- Price:$450,000
- Price per sq. ft.:$218.02
- Tax amount:$1,832
Features and amenities
- Appliances:Dishwasher, Disposal, Dryer, Exhaust Fan, Gas, Ice Maker, Microwave, Oven, Range, Refrigerator, Washer
- Laundry features:Washer/Dryer Connection
- Pool features:Salt Water
Parking
- Parking description:Attached
- Garage:Yes
- Garage spaces:2
New listings near 3818 Lake Oakdale Drive
- New
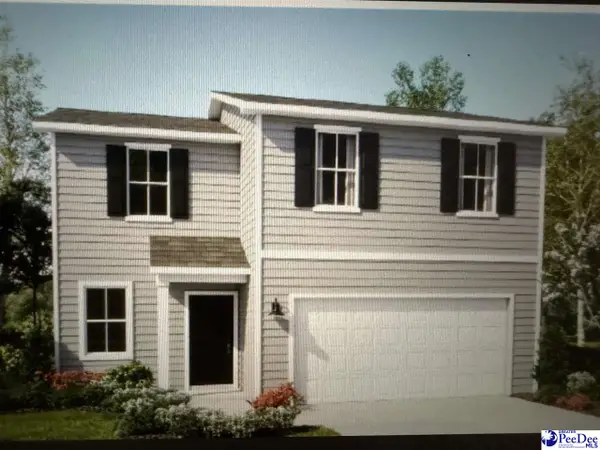 $310,000Active4 beds 3 baths1,753 sq. ft.
540 Endeavor Dr, Florence, SC 29501
MLS# 2604351Listed by: LENNAR CAROLINAS LLC - New
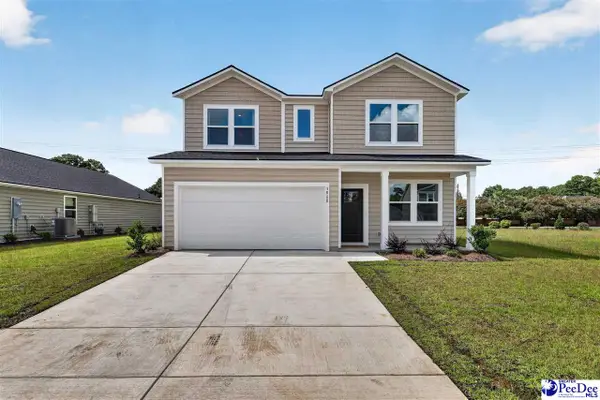 $318,000Active4 beds 3 baths1,938 sq. ft.
564 Endeavor Dr, Florence, SC 29501
MLS# 2604352Listed by: LENNAR CAROLINAS LLC - New
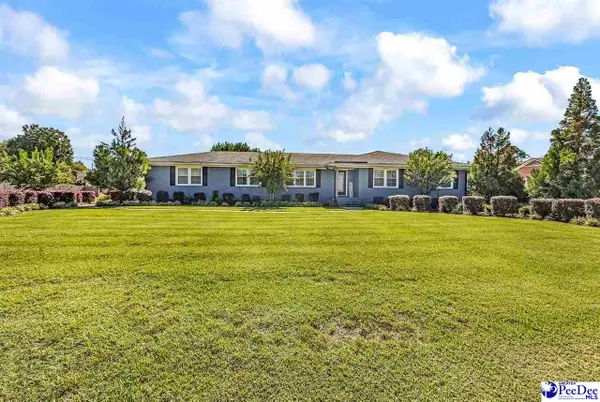 $330,000Active3 beds 2 baths1,980 sq. ft.
3000 Boxwood Avenue, Florence, SC 29501
MLS# 2604348Listed by: KELLER WILLIAMS INNOVATE SOUTH - New
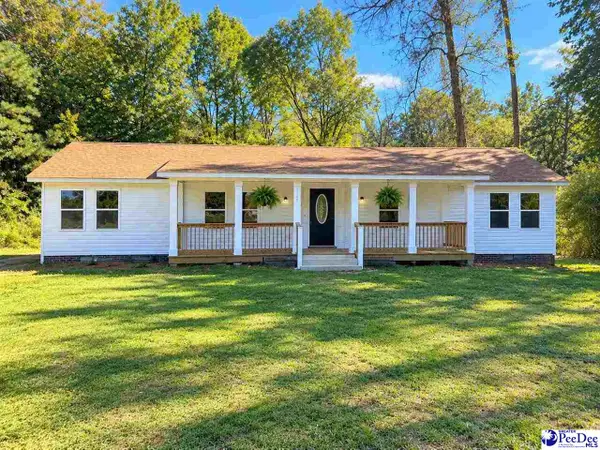 $225,000Active4 beds 2 baths2,027 sq. ft.
2910 Redwood Dr, Florence, SC 29501
MLS# 2604346Listed by: LOWE KEY REALTY, LLC - New
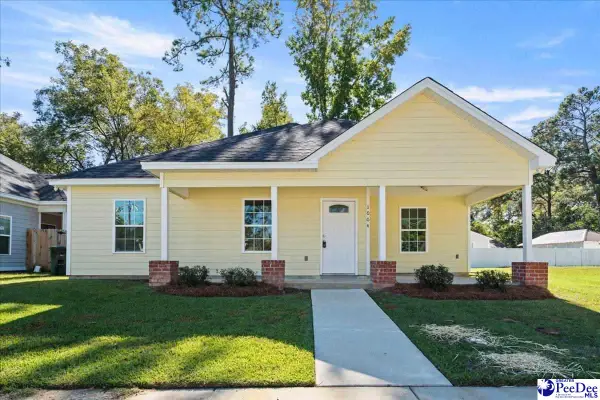 $219,999Active3 beds 2 baths1,360 sq. ft.
1004 Myers Ervin, Florence, SC 29501
MLS# 2604344Listed by: LPT REALTY, LLC. - New
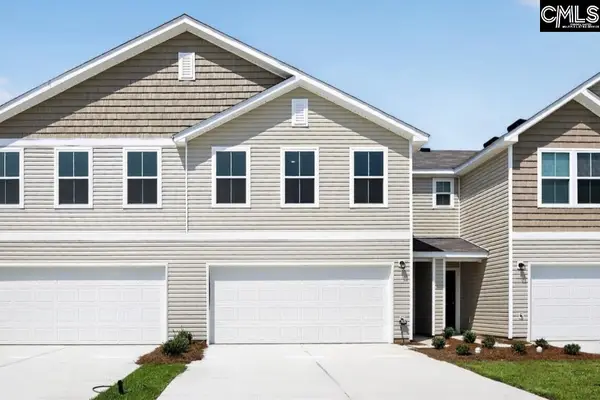 $220,990Active3 beds 3 baths1,844 sq. ft.
229 Iverson Drive, Florence, SC 29506
MLS# 645502Listed by: WJH LLC - New
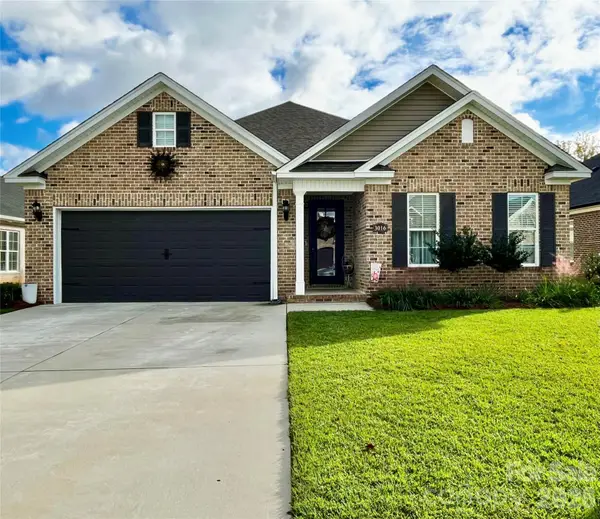 $399,500Active4 beds 2 baths2,017 sq. ft.
3016 Willett Court, Florence, SC 29501
MLS# 4436975Listed by: BEYCOME BROKERAGE REALTY LLC - New
 $219,990Active3 beds 3 baths1,844 sq. ft.
227 Iverson Drive, Florence, SC 29506
MLS# 645492Listed by: WJH LLC - New
 $209,888Active3 beds 3 baths1,844 sq. ft.
231 Iverson Drive, Florence, SC 29506
MLS# 645495Listed by: WJH LLC - New
 $219,990Active3 beds 3 baths1,844 sq. ft.
235 Iverson Drive, Florence, SC 29506
MLS# 645499Listed by: WJH LLC


Protect your home and budget from life's surprises with an Assurant Home Warranty, backed by a partner that supports you through every step of homeownership. Explore Plans.
© 2023 - 2026 ERA Franchise Systems LLC. All rights reserved. ERA Franchise Systems LLC fully supports the principles of the Fair Housing Act and the Equal Opportunity Act. ERA, ERA Real Estate powered, and their respective logos are registered service marks of ERA Franchise Systems LLC. Each office is independently owned and operated.