
4004 W Eagle St, Florence, SC 29501
Local realty services provided by:ERA Leatherman Realty, Inc.
4004 W Eagle St,Florence, SC 29501
$399,900
- 4 Beds
- 3 Baths
- 2,293 sq. ft.
- Single family
- Active
Listed by: adam l crosson
Office: crosson & co real estate brokered by exp realty
MLS#:2603465
Source:SC_RAGPD
Price summary
- Price:$399,900
- Price per sq. ft.:$174.4
- Monthly HOA dues:$12.5
About this home
It's hard to find a "like new" home with a water view in Florence - this one certainly checks those boxes. Built by MWS in 2021, this was originally built as a model home for The Summit neighborhood. Large open floor plan with combo dining/living/kitchen rooms all in one! Split floor plan with owner suite located close to the laundry room. Nice sized bonus room/ 4th bedroom, with a full bathroom over the garage. Screened in porch with gorgeous views of the pond and owner has also fenced in the backyard. This home is priced to sell and won't last long!
Contact an agent
Home facts
- Year built:2021
- Subdivision & Development:Summit
- Listing ID #:2603465
- Added:45 day(s) ago
- Updated:October 09, 2026 at 03:08 PM
Rooms and interior
- Bedrooms:4
- Total bathrooms:3
- Full bathrooms:3
- Flooring:Luxury Vinyl Plank, Tile
- Living area:2,293 sq. ft.
Heating and cooling
- Cooling:Central Air
- Heating:Heat Pump
- Central air:Yes
Structure and exterior
- Roof:Architectural Shingle
- Year built:2021
- Building area:2,293 sq. ft.
- Lot area:0.19 Acres
- Architectural Style:Traditional
- Construction Materials:Brick Veneer
- Exterior Features:Screened Outdoor Space
- Foundation Description:Concrete Slab
- Levels:One and One Half
Schools
- High school:West Florence
- Middle school:Sneed
- Elementary school:Carver/Moore
Utilities
- Water:Public
- Sewer:Public Sewer
Finances and disclosures
- Price:$399,900
- Price per sq. ft.:$174.4
- Tax amount:$54
Features and amenities
- Appliances:Dishwasher, Microwave, Oven, Range
Parking
- Parking description:Attached
- Garage:Yes
- Garage spaces:2
New listings near 4004 W Eagle St
- New
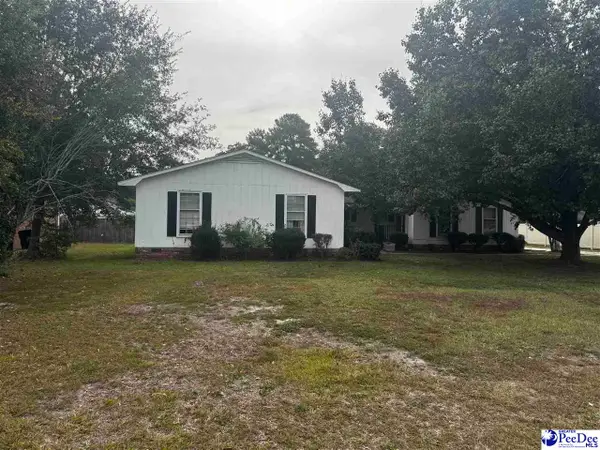 $174,900Active4 beds 4 baths2,224 sq. ft.
1022 Left Bank Dr, Florence, SC 29501-8432
MLS# 2604159Listed by: CROSSON & CO REAL ESTATE BROKERED BY EXP REALTY - New
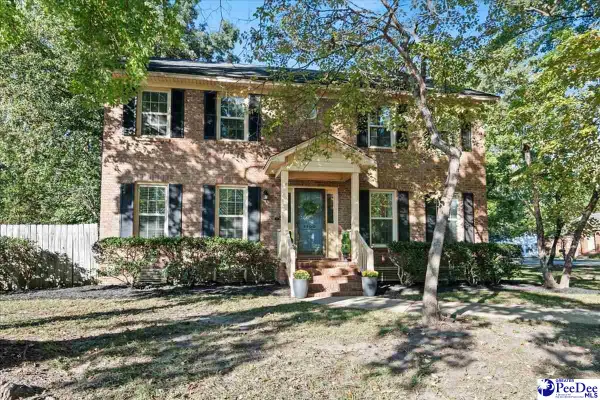 $319,900Active3 beds 3 baths2,181 sq. ft.
4100 Heather Drive, Florence, SC 29501
MLS# 2604156Listed by: EXP REALTY LLC - New
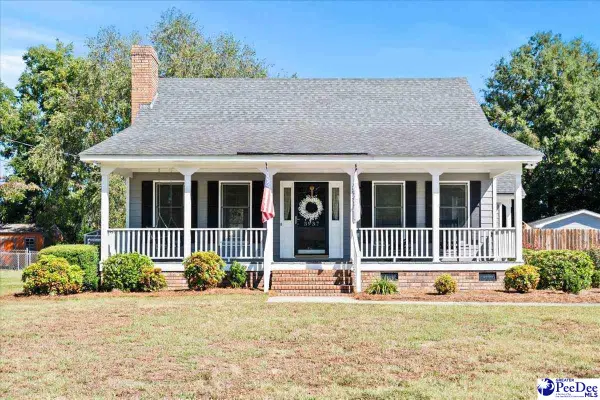 $284,900Active3 beds 2 baths1,611 sq. ft.
3937 Meadors Rd, Florence, SC 29501
MLS# 2604152Listed by: EXP REALTY GREYFEATHER GROUP - New
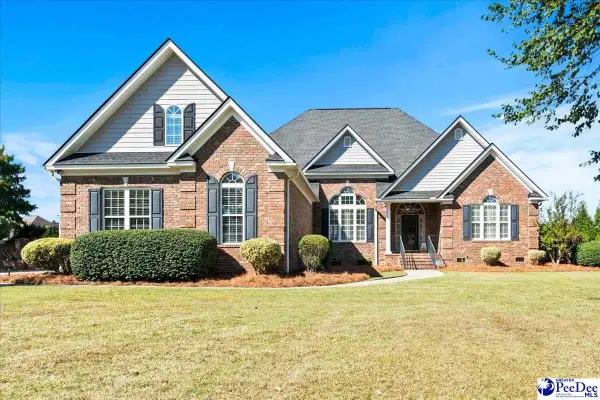 $539,900Active5 beds 4 baths3,044 sq. ft.
1975 Osprey Dr., Florence, SC 29501
MLS# 2604153Listed by: EXP REALTY LLC - New
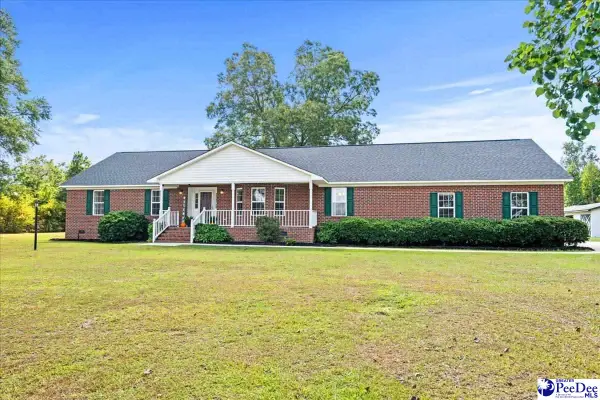 $415,000Active3 beds 3 baths2,428 sq. ft.
1122 S Wallace Rd., Florence, SC 29506
MLS# 2604154Listed by: EXP REALTY GREYFEATHER GROUP - New
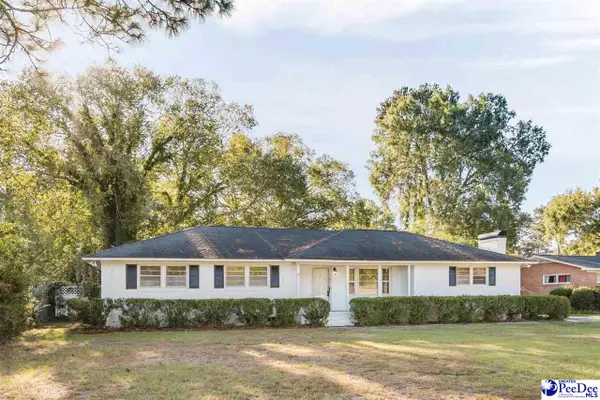 $179,000Active3 beds 2 baths1,740 sq. ft.
1806 Marsh Avenue, Florence, SC 29505
MLS# 2604139Listed by: GREYSTONE PROPERTIES, LLC - New
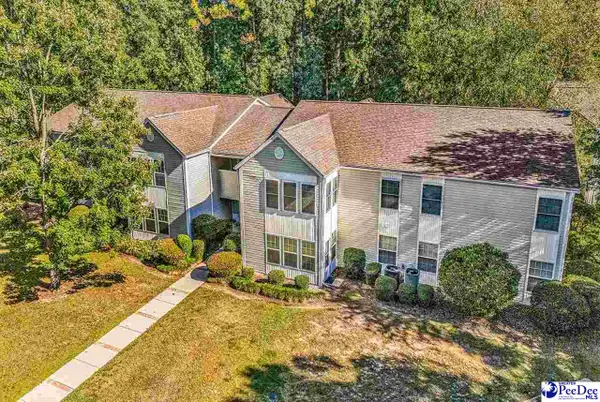 $125,000Active3 beds 2 baths1,302 sq. ft.
1380 Damon Drive Apt. D, Florence, SC 29505
MLS# 2604135Listed by: KELLER WILLIAMS INNOVATE SOUTH - New
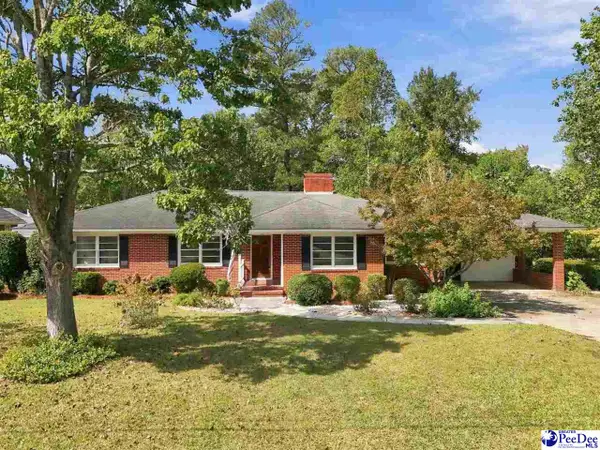 $289,000Active4 beds 2 baths2,460 sq. ft.
1307 Fairlane Dr, Florence, SC 29505-0000
MLS# 2604126Listed by: THE LITCHFIELD COMPANY REAL ESTATE-PRINCECRK - New
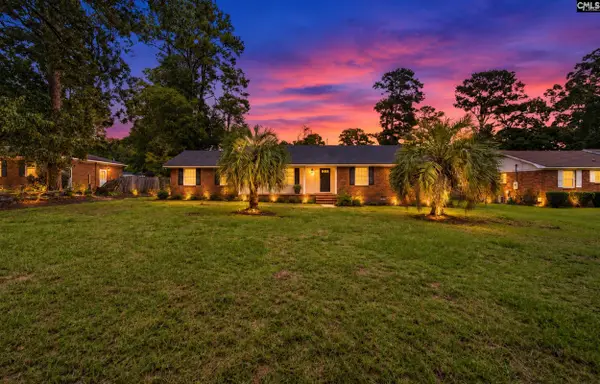 $239,900Active3 beds 2 baths2,220 sq. ft.
210 Quinby Circle, Florence, SC 29506
MLS# 644509Listed by: LPT REALTY LLC - New
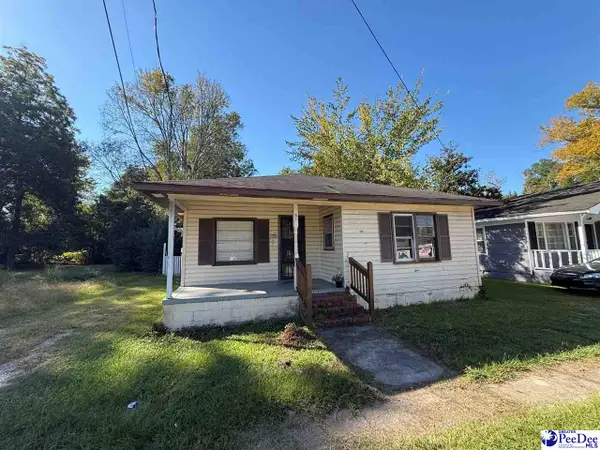 $60,000Active3 beds 2 baths1,130 sq. ft.
510 W Sumter, Florence, SC 29501
MLS# 2604116Listed by: GATEWAY REALTY GROUP


Protect your home and budget from life's surprises with an Assurant Home Warranty, backed by a partner that supports you through every step of homeownership. Explore Plans.
© 2023 - 2026 ERA Franchise Systems LLC. All rights reserved. ERA Franchise Systems LLC fully supports the principles of the Fair Housing Act and the Equal Opportunity Act. ERA, ERA Real Estate powered, and their respective logos are registered service marks of ERA Franchise Systems LLC. Each office is independently owned and operated.