
4021 Milan Road, Florence, SC 29506
Local realty services provided by:ERA Leatherman Realty, Inc.
4021 Milan Road,Florence, SC 29506
$255,000
- 3 Beds
- 2 Baths
- 1,430 sq. ft.
- Single family
- Active
Listed by: ajay patel
Office: keller williams innovate south
MLS#:2603243
Source:SC_RAGPD
Price summary
- Price:$255,000
- Price per sq. ft.:$178.32
- Monthly HOA dues:$12.5
About this home
Nestled within Florence's desirable Sandstone subdivision, 4021 Milan Road blends modern comfort with timeless style. Built in 2018 and offering over 1,400 square feet of thoughtfully designed living space, this beautifully maintained 3-bedroom, 2-bath home features quality finishes, an inviting open-concept layout, and spaces designed for everyday living. Step inside, and you're immediately welcomed by a striking octagon tray ceiling that anchors the living room, creating an architectural focal point that sets the tone for the home. From there, the living room flows seamlessly into the dining area and kitchen, creating a space that's equally suited for everyday living and effortless entertaining. Crown molding throughout the home adds an elegant finishing touch, while the kitchen combines style and functionality with granite countertops, abundant stained wood cabinetry, stainless steel appliances, and a spacious peninsula perfect for casual meals, gathering with family, or entertaining friends. Sliding glass doors just off the dining area lead to one of the home's most inviting spaces: a bright sunroom wrapped in windows and finished with timeless beadboard walls and ceiling. Filled with natural light and overlooking the fully fenced backyard, this versatile retreat offers the perfect place to relax, entertain, or simply enjoy the view throughout the seasons. Tucked away for added privacy, the owner's suite offers a peaceful retreat with views of the backyard and a private bath featuring dual granite vanities, a walk-in shower, and a spacious walk-in closet complete with built-in shelving and organization. Two additional bedrooms offer flexibility for family, overnight guests, or a dedicated home office. Outside, the white vinyl privacy fence creates an inviting backyard ready for relaxing evenings, entertaining guests, or simply enjoying the outdoors. A two-car garage and extended driveway provide ample parking, while the home's convenient location places you just minutes from local hospitals, Buc-ee's, Florence Regional Airport, I-95, Highway 501, shopping, dining, and an easy drive to South Carolina's beautiful beaches. Thoughtfully designed, beautifully maintained, and move-in ready, 4021 Milan Road is a place you'll be proud to call home....
Contact an agent
Home facts
- Year built:2018
- Subdivision & Development:Sandstone
- Listing ID #:2603243
- Added:4 day(s) ago
- Updated:August 12, 2026 at 03:05 PM
Rooms and interior
- Bedrooms:3
- Total bathrooms:2
- Full bathrooms:2
- Flooring:Carpet, Luxury Vinyl Plank, Tile
- Living area:1,430 sq. ft.
Heating and cooling
- Cooling:Central Air
- Heating:Central
- Central air:Yes
Structure and exterior
- Roof:Architectural Shingle
- Year built:2018
- Building area:1,430 sq. ft.
- Lot area:0.22 Acres
- Architectural Style:Ranch
- Construction Materials:Vinyl Siding
- Exterior Features:Patio, Porch
- Foundation Description:Concrete Slab
- Levels:One
Schools
- High school:Wilson
- Middle school:Williams
- Elementary school:Wallace Gregg
Utilities
- Water:Public
- Sewer:Public Sewer
Finances and disclosures
- Price:$255,000
- Price per sq. ft.:$178.32
- Tax amount:$671
Features and amenities
- Appliances:Dishwasher, Microwave, Range, Refrigerator
- Laundry features:Washer/Dryer Connection
Parking
- Parking description:Attached
- Garage:Yes
- Garage spaces:2
New listings near 4021 Milan Road
- New
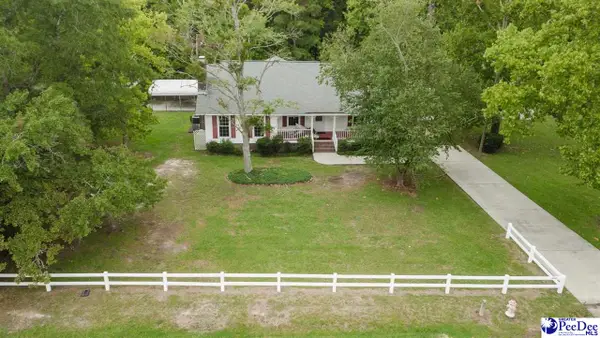 $285,000Active3 beds 2 baths1,872 sq. ft.
3403 James Turner Rd, Effingham, SC 29541
MLS# 2603303Listed by: GREYSTONE PROPERTIES, LLC - New
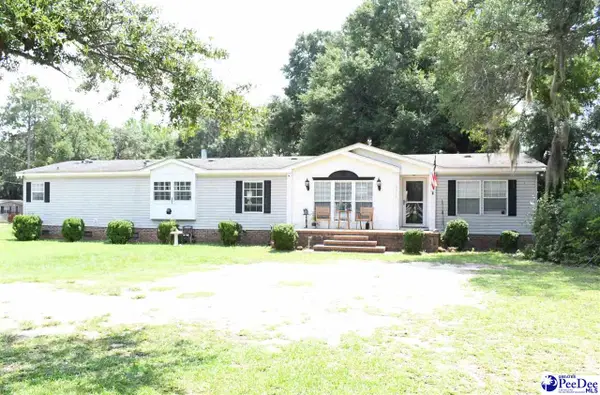 $175,000Active3 beds 3 baths2,096 sq. ft.
5302 E Old Marion Highway, Florence, SC 29506
MLS# 2603300Listed by: ERA LEATHERMAN REALTY, INC. - New
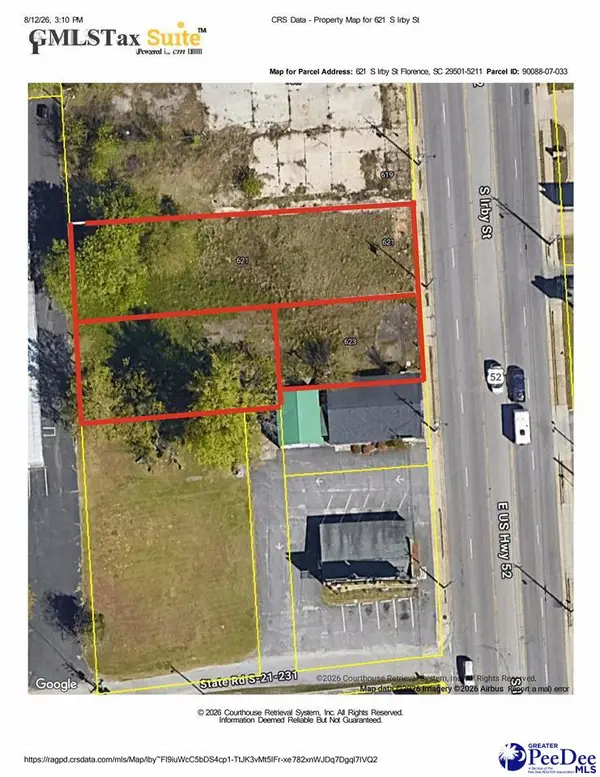 $209,900Active0.45 Acres
621,623 S Irby Street, Florence, SC 29501
MLS# 2603301Listed by: ASSIST 2 SELL, BUYERS & SELLER - New
 $210,000Active3 beds 2 baths1,804 sq. ft.
1103 Hillside Ave, Florence, SC 29505
MLS# 2603302Listed by: THE HARRINGTON COMPANY, LLC 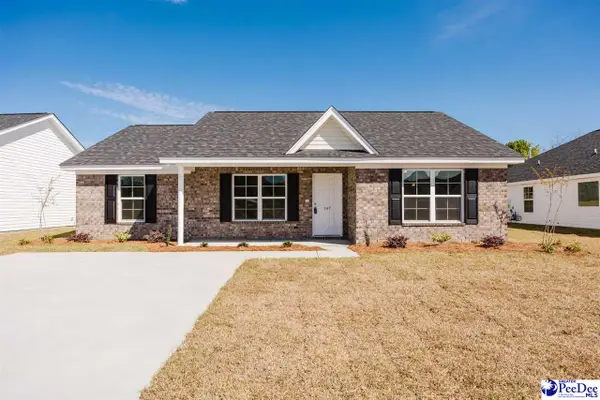 $225,900Pending3 beds 2 baths1,350 sq. ft.
165 Billet Street, Florence, SC 29505
MLS# 2603292Listed by: GREYSTONE PROPERTIES, LLC- New
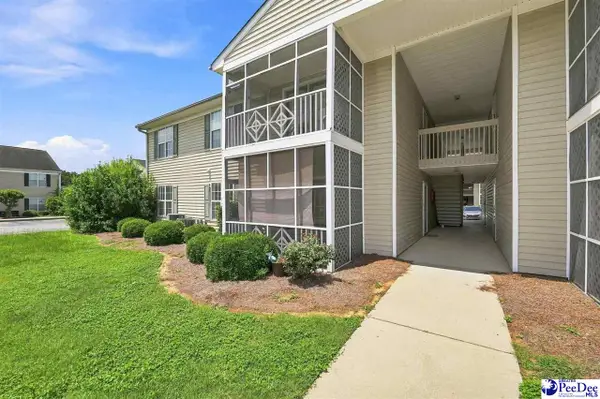 $129,900Active2 beds 2 baths1,125 sq. ft.
1107 Old Ebenezer Road Unit B, Florence, SC 29501
MLS# 2603296Listed by: PALMETTO REALTORS OF SC LLC - New
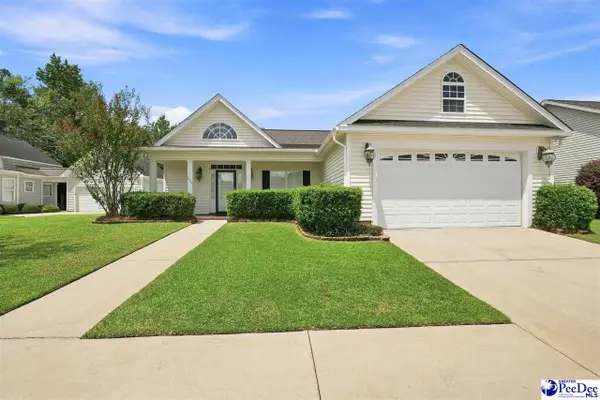 $259,000Active3 beds 2 baths1,845 sq. ft.
1971 Horlbeck Street, Florence, SC 29505
MLS# 2603290Listed by: RE/MAX PROFESSIONALS - New
 $374,900Active4 beds 3 baths2,294 sq. ft.
3216 Strada Rosa, Florence, SC 29501
MLS# 2603288Listed by: TRANSCENDENT REAL ESTATE GROUP - New
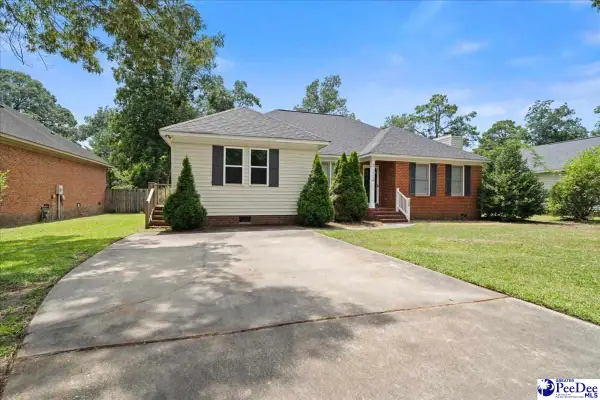 $276,000Active4 beds 2 baths1,726 sq. ft.
2345 Chadwick Dr, Florence, SC 29501
MLS# 2603287Listed by: WELCOME HOME REALTY - New
 $159,000Active3 beds 2 baths1,516 sq. ft.
2125 Sanderling Unit H, Florence, SC 29505-3817
MLS# 2603280Listed by: C/B MCMILLAN AND ASSOC.


Protect your home and budget from life's surprises with an Assurant Home Warranty, backed by a partner that supports you through every step of homeownership. Explore Plans.
© 2023 - 2026 ERA Franchise Systems LLC. All rights reserved. ERA Franchise Systems LLC fully supports the principles of the Fair Housing Act and the Equal Opportunity Act. ERA, ERA Real Estate powered, and their respective logos are registered service marks of ERA Franchise Systems LLC. Each office is independently owned and operated.