
4027 Southborough Rd, Florence, SC 29501
Local realty services provided by:ERA Leatherman Realty, Inc.
4027 Southborough Rd,Florence, SC 29501
$875,000
- 4 Beds
- 3 Baths
- 3,800 sq. ft.
- Single family
- Active
Listed by: william lane ward
Office: my real estate group,llc
MLS#:2604190
Source:SC_RAGPD
Price summary
- Price:$875,000
- Price per sq. ft.:$230.26
- Monthly HOA dues:$12.5
About this home
New construction by J&W Homes on the Traces golf course in Florence, with estimated completion in December 2026. Four bedrooms, three baths and 3,800 heated square feet on a 0.90-acre lot that backs onto a fairway. The 4-car side-entry garage has an additional storage room. Above the garage is a large bonus room. The exterior is light brick with dark shutters and trim, a columned front porch and an arched window in the front gable. Inside, the great room has a vaulted ceiling, an arched window and a four-panel glass door to a covered back porch with a wood ceiling, facing the course. White shaker-style kitchen cabinets, an island and a hood surround are in, along with marble-look tile in the baths. Finishes are already selected. The home is under construction and interior photos show work in progress. Concrete drive and parking court. Builder warranty included.
Contact an agent
Home facts
- Year built:2026
- Subdivision & Development:Westbrook
- Listing ID #:2604190
- Added:10 day(s) ago
- Updated:October 23, 2026 at 03:18 PM
Rooms and interior
- Bedrooms:4
- Total bathrooms:3
- Full bathrooms:3
- Living area:3,800 sq. ft.
Heating and cooling
- Cooling:Central Air
- Heating:Central
- Central air:Yes
Structure and exterior
- Roof:Architectural Shingle, Composite Shingle
- Year built:2026
- Building area:3,800 sq. ft.
- Lot area:0.9 Acres
- Lot Features:On Golf Course
- Architectural Style:Traditional
- Construction Materials:Brick Veneer
- Exterior Features:Deck, Outdoor Space (Not Screened), Sprinkler System
- Foundation Description:Concrete Slab
- Levels:Two
Schools
- High school:West Florence
- Middle school:John W Moore Middle
- Elementary school:Lucy T. Davis/Moore
Utilities
- Water:Public
- Sewer:Septic Tank
Finances and disclosures
- Price:$875,000
- Price per sq. ft.:$230.26
- Tax amount:$829
Features and amenities
- Appliances:Dishwasher, Disposal, Oven, Range, Refrigerator
Parking
- Parking description:Attached
- Garage:Yes
- Garage spaces:4
New listings near 4027 Southborough Rd
- New
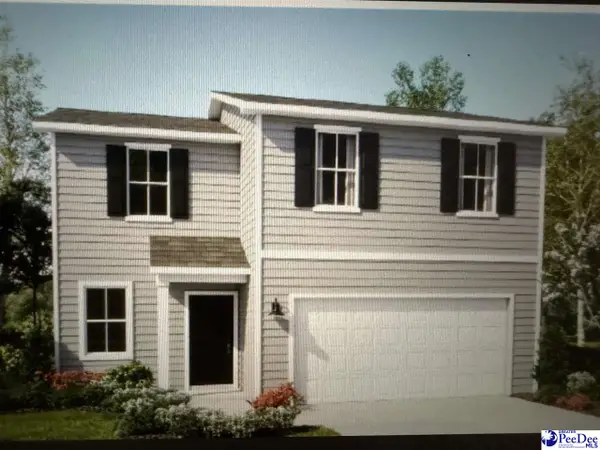 $310,000Active4 beds 3 baths1,753 sq. ft.
540 Endeavor Dr, Florence, SC 29501
MLS# 2604351Listed by: LENNAR CAROLINAS LLC - New
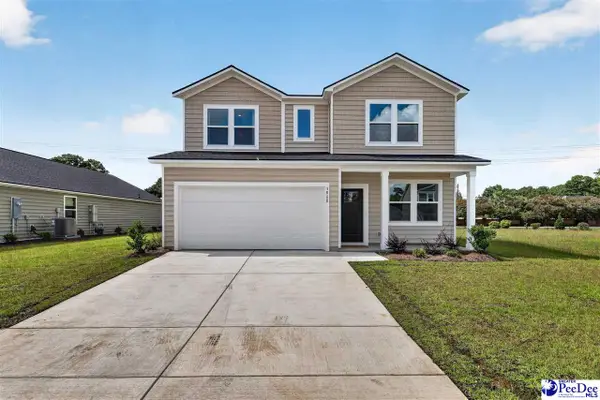 $318,000Active4 beds 3 baths1,938 sq. ft.
564 Endeavor Dr, Florence, SC 29501
MLS# 2604352Listed by: LENNAR CAROLINAS LLC - New
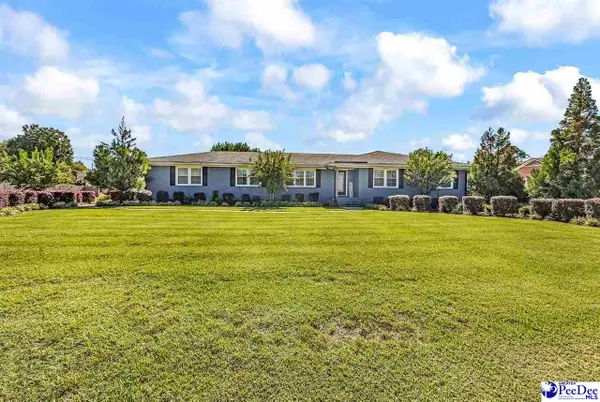 $330,000Active3 beds 2 baths1,980 sq. ft.
3000 Boxwood Avenue, Florence, SC 29501
MLS# 2604348Listed by: KELLER WILLIAMS INNOVATE SOUTH - New
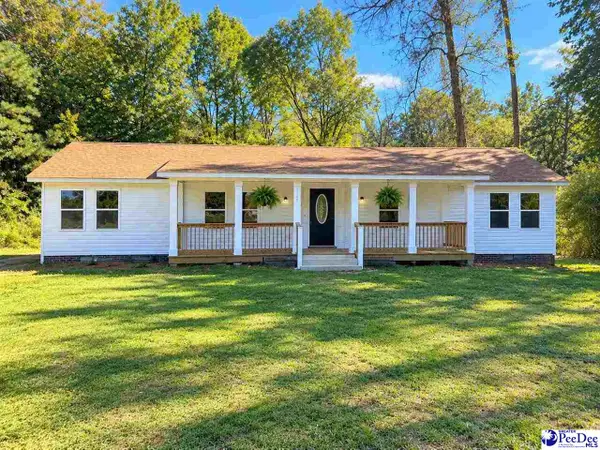 $225,000Active4 beds 2 baths2,027 sq. ft.
2910 Redwood Dr, Florence, SC 29501
MLS# 2604346Listed by: LOWE KEY REALTY, LLC - New
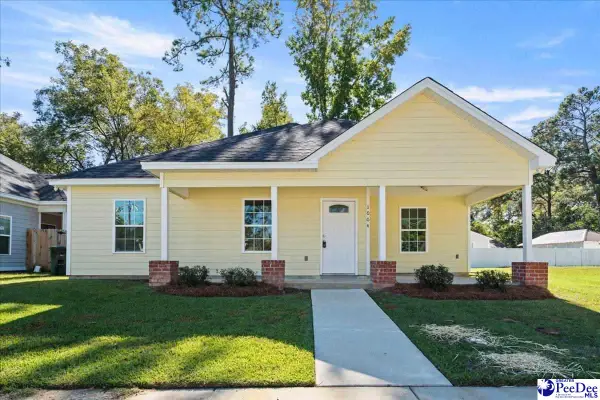 $219,999Active3 beds 2 baths1,360 sq. ft.
1004 Myers Ervin, Florence, SC 29501
MLS# 2604344Listed by: LPT REALTY, LLC. - New
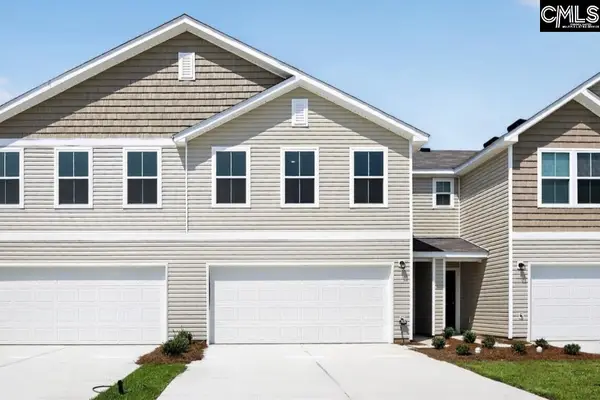 $220,990Active3 beds 3 baths1,844 sq. ft.
229 Iverson Drive, Florence, SC 29506
MLS# 645502Listed by: WJH LLC - New
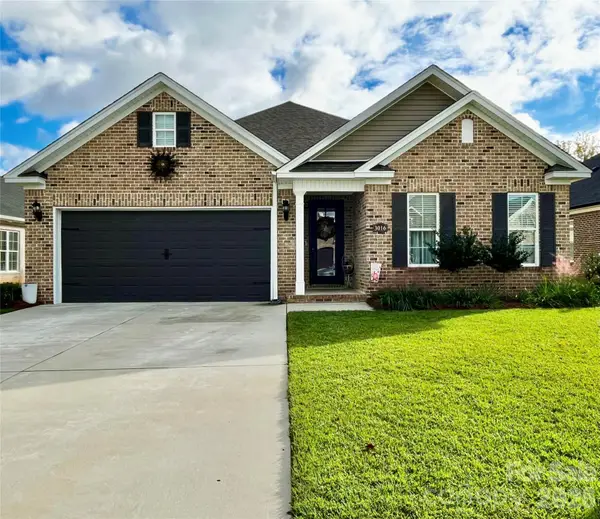 $399,500Active4 beds 2 baths2,017 sq. ft.
3016 Willett Court, Florence, SC 29501
MLS# 4436975Listed by: BEYCOME BROKERAGE REALTY LLC - New
 $219,990Active3 beds 3 baths1,844 sq. ft.
227 Iverson Drive, Florence, SC 29506
MLS# 645492Listed by: WJH LLC - New
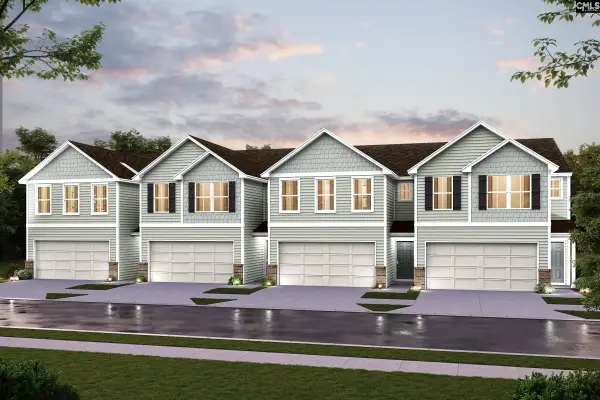 $209,888Active3 beds 3 baths1,844 sq. ft.
231 Iverson Drive, Florence, SC 29506
MLS# 645495Listed by: WJH LLC - New
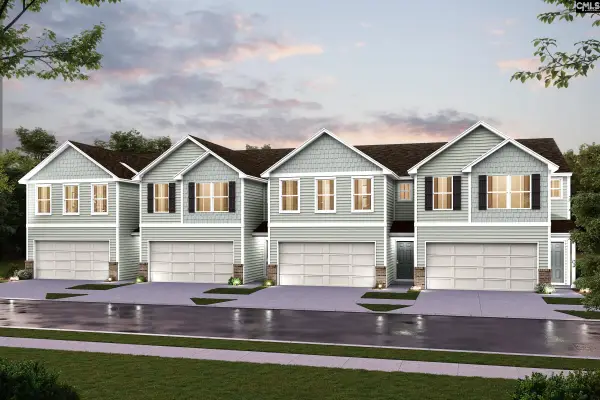 $219,990Active3 beds 3 baths1,844 sq. ft.
235 Iverson Drive, Florence, SC 29506
MLS# 645499Listed by: WJH LLC


Protect your home and budget from life's surprises with an Assurant Home Warranty, backed by a partner that supports you through every step of homeownership. Explore Plans.
© 2023 - 2026 ERA Franchise Systems LLC. All rights reserved. ERA Franchise Systems LLC fully supports the principles of the Fair Housing Act and the Equal Opportunity Act. ERA, ERA Real Estate powered, and their respective logos are registered service marks of ERA Franchise Systems LLC. Each office is independently owned and operated.