
406 N Williamson Road, Florence, SC 29506
Local realty services provided by:ERA Wilder Realty
406 N Williamson Road,Florence, SC 29506
$139,900
- 3 Beds
- 2 Baths
- 1,904 sq. ft.
- Single family
- Active
Listed by: forrest stanley
Office: palmetto group
MLS#:2604567
Source:SC_RAGPD
Price summary
- Price:$139,900
- Price per sq. ft.:$73.48
About this home
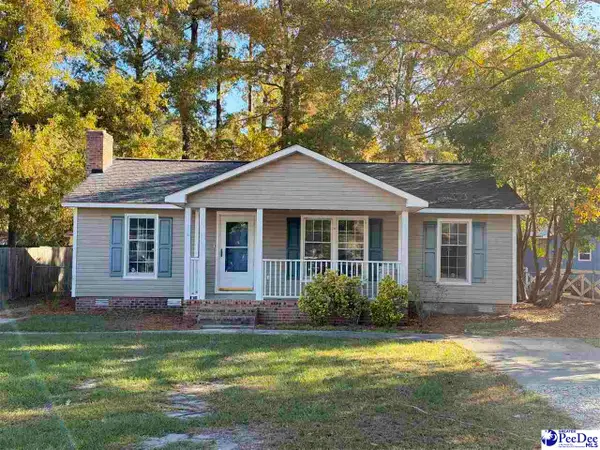
Awesome 3 bedroom, 2 bath brick ranch home. Single car carport, large fenced back yard with outside storage. Spacious den with cathedral ceiling and fireplace. Ready for a new owner. Don't miss this one! Schedule your showing right away! $139,900
Contact an agent
Home facts
- Year built:1963
- Subdivision & Development:County
- Listing ID #:2604567
- Added:1 day(s) ago
- Updated:November 11, 2026 at 01:04 AM
Rooms and interior
- Bedrooms:3
- Total bathrooms:2
- Full bathrooms:2
- Flooring:Carpet, Hardwood, Tile, Wood
- Living area:1,904 sq. ft.
Heating and cooling
- Cooling:Central Air
- Heating:Heat Pump
- Central air:Yes
Structure and exterior
- Roof:Architectural Shingle
- Year built:1963
- Building area:1,904 sq. ft.
- Lot area:0.42 Acres
- Architectural Style:Ranch
- Construction Materials:Brick Veneer/Siding
- Exterior Features:Porch, Storage
- Foundation Description:Crawl Space
- Levels:One
Schools
- High school:Wilson
- Middle school:Williams
- Elementary school:Lester
Utilities
- Water:Public
- Sewer:Public Sewer
Finances and disclosures
- Price:$139,900
- Price per sq. ft.:$73.48
- Tax amount:$474
Features and amenities
- Appliances:Oven, Surface Unit
- Laundry features:Washer/Dryer Connection
Parking
- Parking description:Attached, Carport
- Garage:Yes
- Garage spaces:1
New listings near 406 N Williamson Road
- New
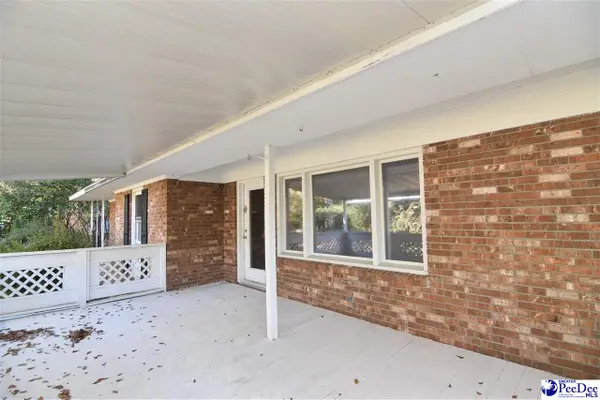 $110,000Active3 beds 2 baths1,345 sq. ft.
278 Quinby Circle, Florence, SC 29506
MLS# 2604575Listed by: ERA LEATHERMAN REALTY, INC. - New
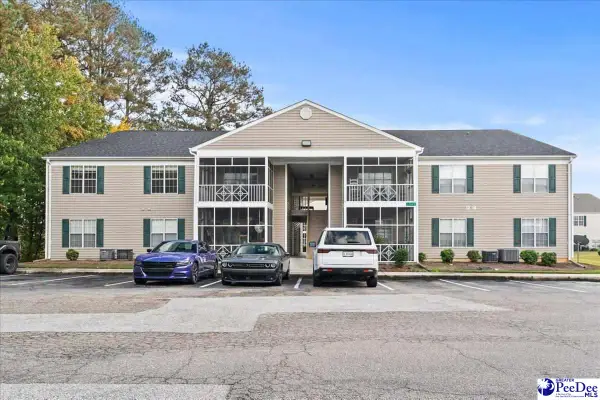 $129,700Active2 beds 2 baths1,125 sq. ft.
1542 Bridgewood Drive Unit H, Florence, SC 29501
MLS# 2604568Listed by: ERA LEATHERMAN REALTY, INC. - New
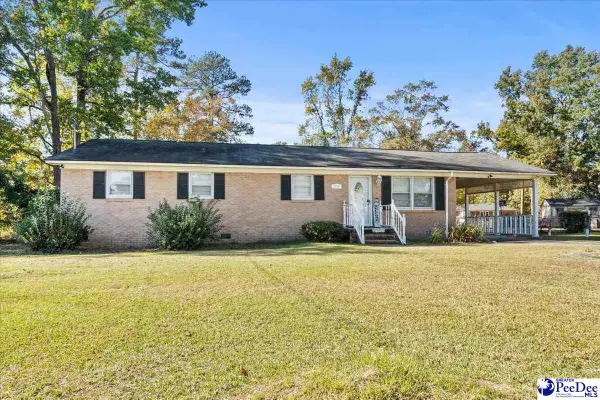 $190,000Active4 beds 2 baths1,350 sq. ft.
1224 W Whittier Circle, Florence, SC 29501
MLS# 2604569Listed by: REMAX PROFESSIONALS - New
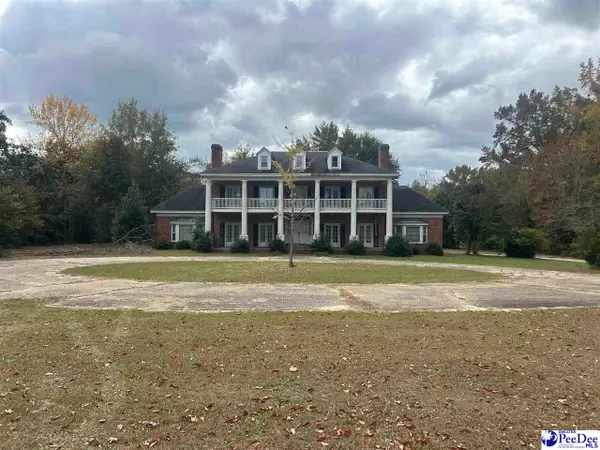 $793,450Active5 beds 4 baths4,511 sq. ft.
1000 3rd Loop Rd., Florence, SC 29505-3777
MLS# 2604560Listed by: C/B MCMILLAN AND ASSOC. - New
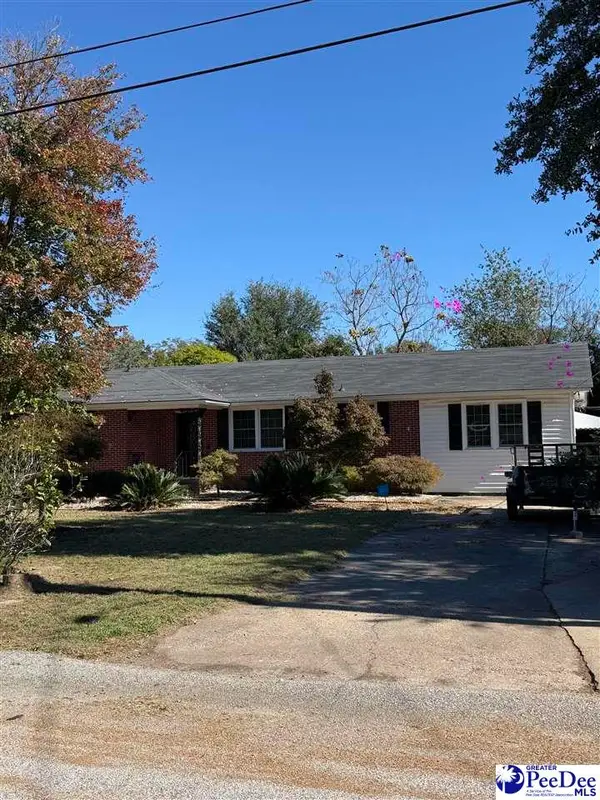 $235,000Active3 beds 2 baths1,854 sq. ft.
1400 Virginia Acres, Florence, SC 29505
MLS# 2604555Listed by: AMERICA'S CHOICE REALTY, LLC - New
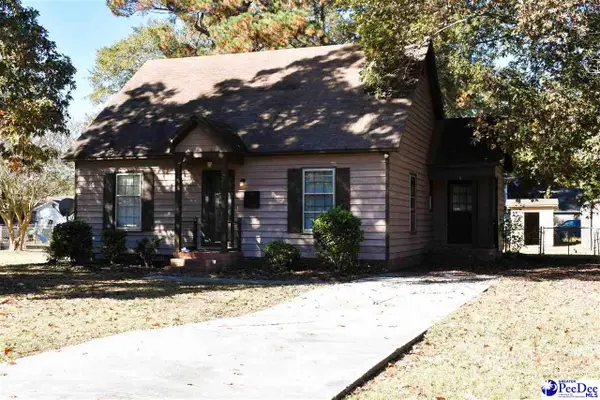 Listed by ERA$245,000Active3 beds 2 baths1,698 sq. ft.
727 Kitty Lane, Florence, SC 29501
MLS# 2604557Listed by: ERA LEATHERMAN REALTY, INC. - New
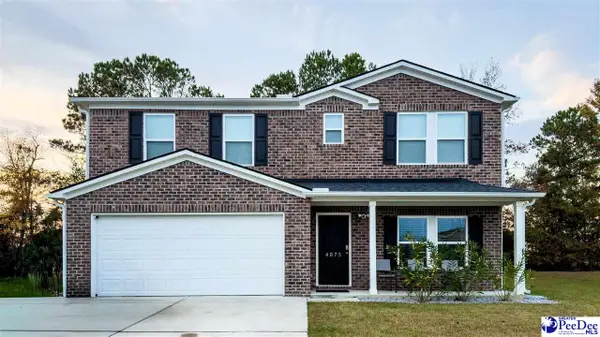 $339,000Active5 beds 4 baths3,308 sq. ft.
4075 Lake Russell Dr, Florence, SC 29501-8147
MLS# 2604553Listed by: TIMMONS REALTY GROUP, LLC - New
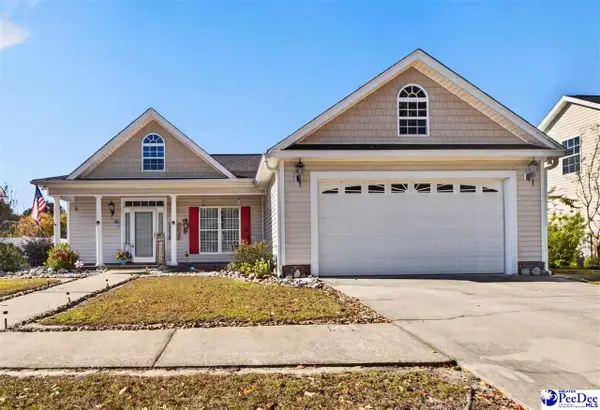 $277,000Active3 beds 2 baths1,845 sq. ft.
1967 Mcclellan St, Florence, SC 29505-3821
MLS# 2604549Listed by: VYLLA HOME, INC - New
 $189,990Active3 beds 1 baths1,125 sq. ft.
3061 Brandon Woods Dr., Florence, SC 29505
MLS# 2604548Listed by: LOWE KEY REALTY, LLC


Protect your home and budget from life's surprises with an Assurant Home Warranty, backed by a partner that supports you through every step of homeownership. Explore Plans.
© 2023 - 2026 ERA Franchise Systems LLC. All rights reserved. ERA Franchise Systems LLC fully supports the principles of the Fair Housing Act and the Equal Opportunity Act. ERA, ERA Real Estate powered, and their respective logos are registered service marks of ERA Franchise Systems LLC. Each office is independently owned and operated.