
797 Brickhouse Road, Florence, SC 29506
Local realty services provided by:ERA Leatherman Realty, Inc.
797 Brickhouse Road,Florence, SC 29506
$322,500
- 3 Beds
- 2 Baths
- 1,960 sq. ft.
- Single family
- Active
Listed by: adam l crosson
Office: crosson & co real estate brokered by exp realty
MLS#:2603563
Source:SC_RAGPD
Price summary
- Price:$322,500
- Price per sq. ft.:$164.54
About this home
Like new home on gorgeous country setting! Spacious open floor plan, with LVP flooring, work island, stainless appliances. Nice sized master bedroom with incredible bathroom and walk-in closet separate from. other two bedrooms and bath. Owner also added 15x18 concrete patio to the existing patio and also fenced in the back yard. Turn key homes like this are hard to find in today’s market.
Contact an agent
Home facts
- Year built:2024
- Subdivision & Development:County
- Listing ID #:2603563
- Added:51 day(s) ago
- Updated:October 23, 2026 at 03:18 PM
Rooms and interior
- Bedrooms:3
- Total bathrooms:2
- Full bathrooms:2
- Flooring:Luxury Vinyl Plank, Tile
- Living area:1,960 sq. ft.
Heating and cooling
- Cooling:Central Air
- Heating:Central
- Central air:Yes
Structure and exterior
- Roof:Architectural Shingle
- Year built:2024
- Building area:1,960 sq. ft.
- Lot area:0.49 Acres
- Construction Materials:Vinyl Siding
- Foundation Description:Raised Slab
- Levels:One
Schools
- High school:Wilson
- Middle school:Williams
- Elementary school:Wallace Element
Utilities
- Water:Well
- Sewer:Septic Tank
Finances and disclosures
- Price:$322,500
- Price per sq. ft.:$164.54
- Tax amount:$194
Features and amenities
- Appliances:Oven, Refrigerator
Parking
- Parking description:Attached
- Garage:Yes
- Garage spaces:2
New listings near 797 Brickhouse Road
- New
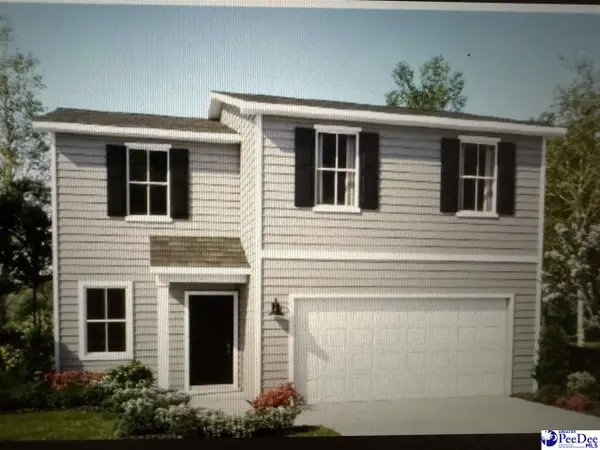 $310,000Active4 beds 3 baths1,753 sq. ft.
540 Endeavor Dr, Florence, SC 29501
MLS# 2604351Listed by: LENNAR CAROLINAS LLC - New
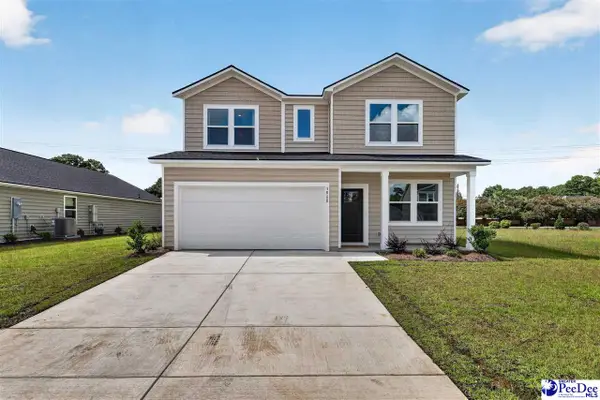 $318,000Active4 beds 3 baths1,938 sq. ft.
564 Endeavor Dr, Florence, SC 29501
MLS# 2604352Listed by: LENNAR CAROLINAS LLC - New
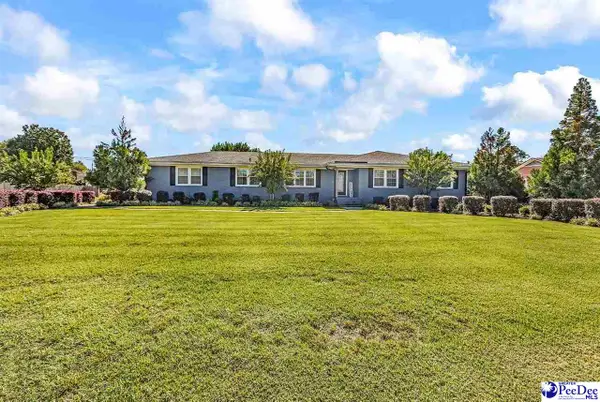 $330,000Active3 beds 2 baths1,980 sq. ft.
3000 Boxwood Avenue, Florence, SC 29501
MLS# 2604348Listed by: KELLER WILLIAMS INNOVATE SOUTH - New
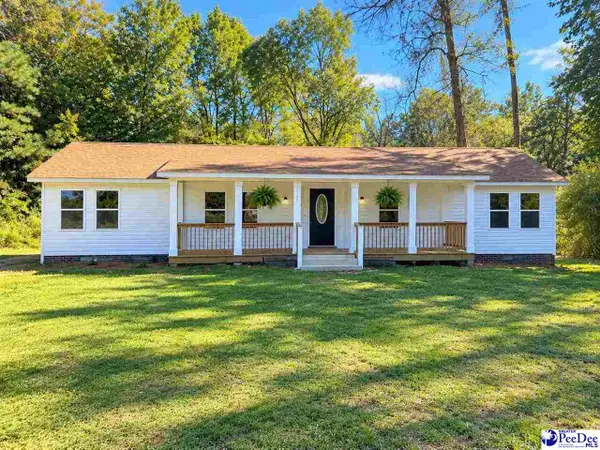 $225,000Active4 beds 2 baths2,027 sq. ft.
2910 Redwood Dr, Florence, SC 29501
MLS# 2604346Listed by: LOWE KEY REALTY, LLC - New
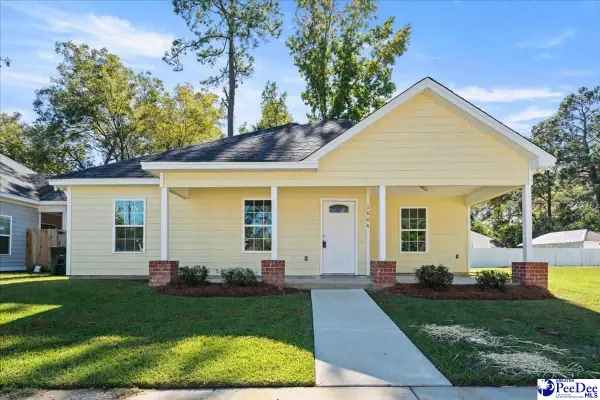 $219,999Active3 beds 2 baths1,360 sq. ft.
1004 Myers Ervin, Florence, SC 29501
MLS# 2604344Listed by: LPT REALTY, LLC. - New
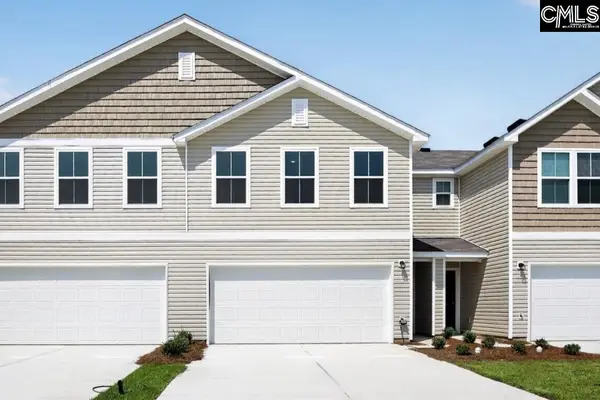 $220,990Active3 beds 3 baths1,844 sq. ft.
229 Iverson Drive, Florence, SC 29506
MLS# 645502Listed by: WJH LLC - New
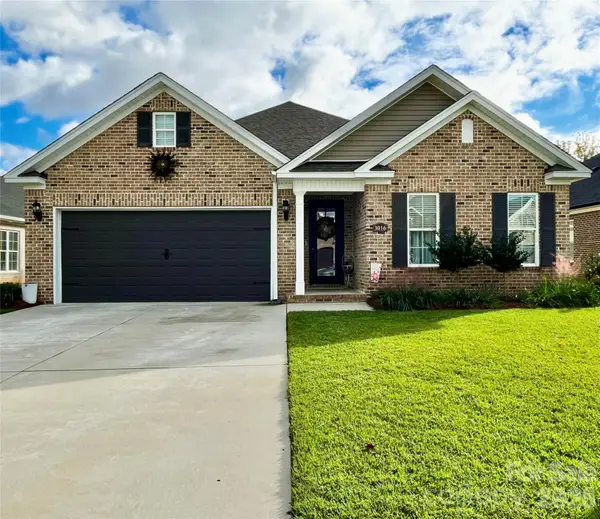 $399,500Active4 beds 2 baths2,017 sq. ft.
3016 Willett Court, Florence, SC 29501
MLS# 4436975Listed by: BEYCOME BROKERAGE REALTY LLC - New
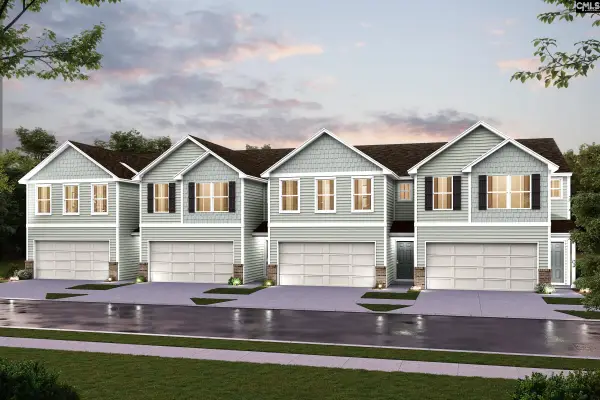 $219,990Active3 beds 3 baths1,844 sq. ft.
227 Iverson Drive, Florence, SC 29506
MLS# 645492Listed by: WJH LLC - New
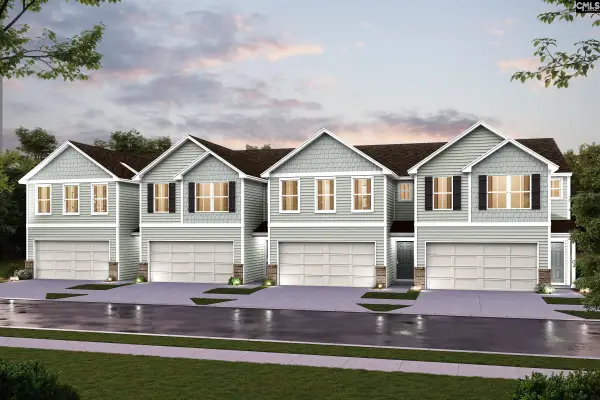 $209,888Active3 beds 3 baths1,844 sq. ft.
231 Iverson Drive, Florence, SC 29506
MLS# 645495Listed by: WJH LLC - New
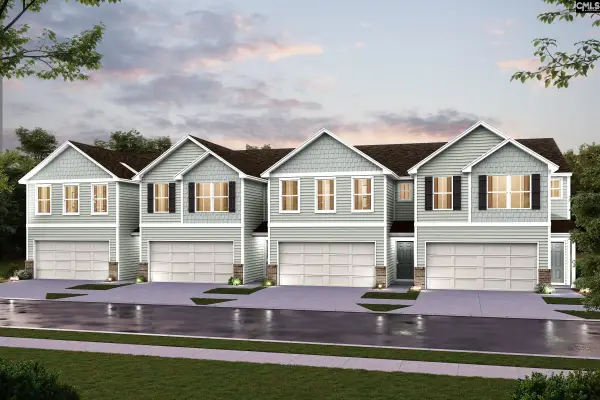 $219,990Active3 beds 3 baths1,844 sq. ft.
235 Iverson Drive, Florence, SC 29506
MLS# 645499Listed by: WJH LLC


Protect your home and budget from life's surprises with an Assurant Home Warranty, backed by a partner that supports you through every step of homeownership. Explore Plans.
© 2023 - 2026 ERA Franchise Systems LLC. All rights reserved. ERA Franchise Systems LLC fully supports the principles of the Fair Housing Act and the Equal Opportunity Act. ERA, ERA Real Estate powered, and their respective logos are registered service marks of ERA Franchise Systems LLC. Each office is independently owned and operated.