
800 Gregg Ave, Florence, SC 29501
Local realty services provided by:ERA Wilder Realty
800 Gregg Ave,Florence, SC 29501
$399,000
- 3 Beds
- 2 Baths
- 1,966 sq. ft.
- Single family
- Active
Listed by: thomas g sturgeon
Office: greystone properties, llc.
MLS#:2604357
Source:SC_RAGPD
Price summary
- Price:$399,000
- Price per sq. ft.:$202.95
About this home
Welcome to 800 Gregg Avenue, where timeless charm meets the perfect space for entertaining! Situated on a corner lot in the heart of Florence, this beautifully updated 3-bedroom, 2-bath home offers approximately 2,000 square feet of inviting living space. Inside, you’ll find gorgeous hardwood floors, an open and welcoming layout, and plenty of character throughout. Step outside and discover your own private backyard retreat, complete with a swimming pool, outdoor kitchen, spacious deck, and detached workshop. Whether you’re hosting friends, enjoying a summer afternoon by the pool, or simply relaxing at home, this backyard has something for everyone. Conveniently located near shopping, dining, and everything Florence has to offer, this home combines classic charm with exceptional outdoor living. Don’t miss your opportunity to make 800 Gregg Avenue yours. Schedule your private showing today!
Contact an agent
Home facts
- Year built:1940
- Subdivision & Development:Maple Park
- Listing ID #:2604357
- Added:1 day(s) ago
- Updated:October 23, 2026 at 11:04 PM
Rooms and interior
- Bedrooms:3
- Total bathrooms:2
- Full bathrooms:2
- Flooring:Tile, Wood
- Living area:1,966 sq. ft.
Heating and cooling
- Cooling:Central Air
- Heating:Central
- Central air:Yes
Structure and exterior
- Roof:Composite Shingle
- Year built:1940
- Building area:1,966 sq. ft.
- Lot area:0.29 Acres
- Lot Features:Corner Lot
- Architectural Style:Traditional
- Construction Materials:Vinyl Siding
- Exterior Features:Patio, Porch, Screen Porch, Sprinkler System, Storage
- Foundation Description:Crawl Space
- Levels:One
Schools
- High school:Wilson
- Middle school:Williams
- Elementary school:Briggs
Utilities
- Water:Public
- Sewer:Public Sewer
Finances and disclosures
- Price:$399,000
- Price per sq. ft.:$202.95
- Tax amount:$2,148
Features and amenities
- Appliances:Dishwasher, Dryer, Microwave, Oven, Range, Refrigerator, Washer
- Pool features:Salt Water
Parking
- Parking description:Detached
- Garage:Yes
- Garage spaces:1
New listings near 800 Gregg Ave
- New
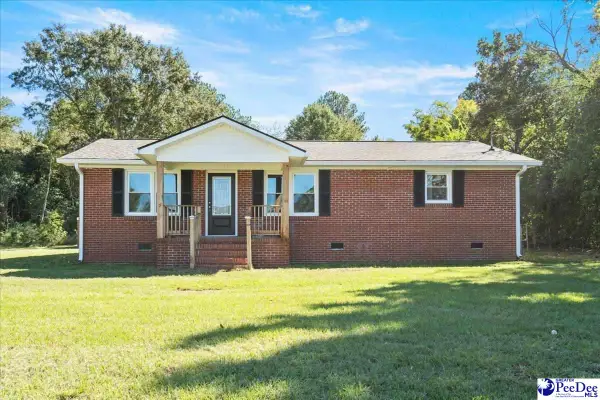 $255,000Active3 beds 3 baths1,229 sq. ft.
936 Whitehall Shores Road, Florence, SC 29501
MLS# 2604358Listed by: ERA LEATHERMAN REALTY, INC. - New
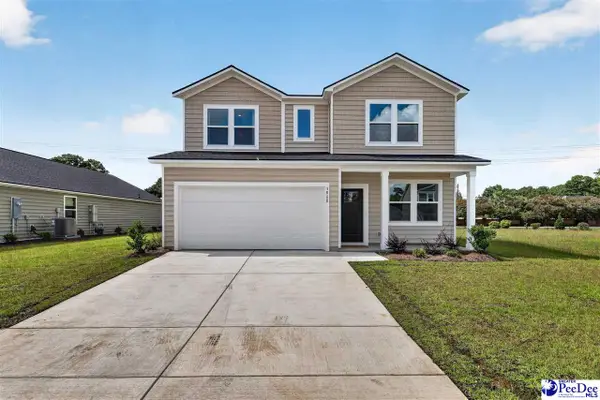 $284,000Active4 beds 3 baths1,938 sq. ft.
545 Endeavor Dr, Florence, SC 29501
MLS# 2604352Listed by: LENNAR CAROLINAS LLC - New
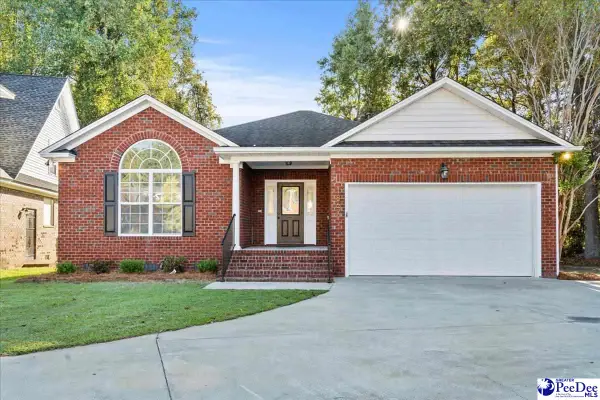 $279,000Active3 beds 2 baths1,742 sq. ft.
1867 Wax Myrtle Dr, Florence, SC 29501
MLS# 2604353Listed by: EXP REALTY GREYFEATHER GROUP - New
 $294,000Active4 beds 3 baths1,938 sq. ft.
537 Endeavor Dr, Florence, SC 29501
MLS# 2604354Listed by: LENNAR CAROLINAS LLC - New
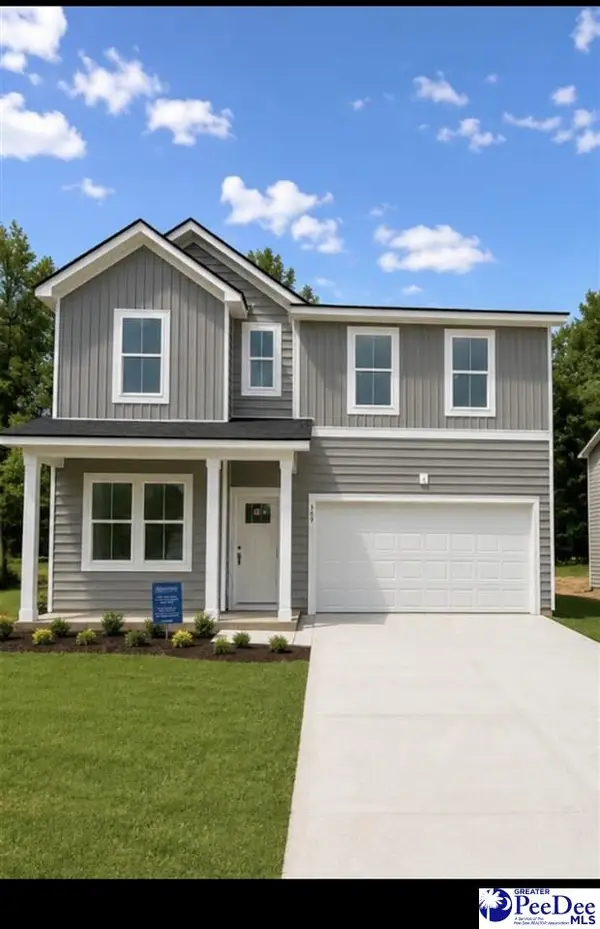 $299,000Active4 beds 3 baths2,323 sq. ft.
536 Endeavor Dr, Florence, SC 29501
MLS# 2604355Listed by: LENNAR CAROLINAS LLC - New
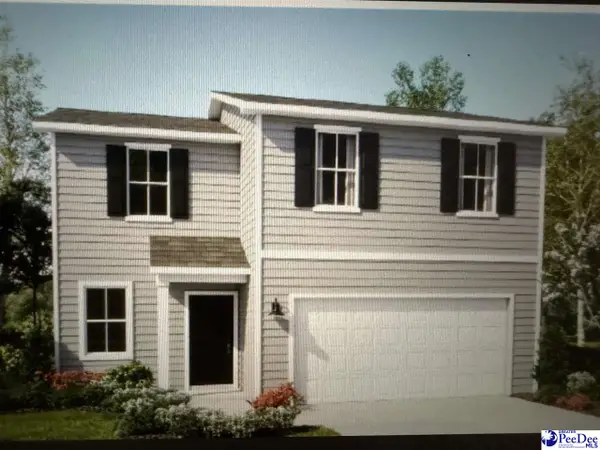 $289,000Active4 beds 3 baths1,753 sq. ft.
540 Endeavor Dr, Florence, SC 29501
MLS# 2604351Listed by: LENNAR CAROLINAS LLC - New
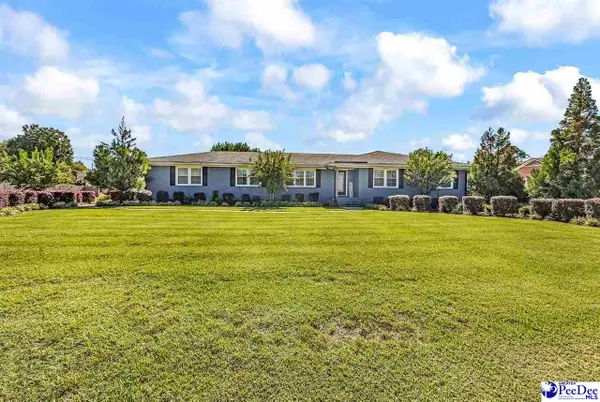 $330,000Active3 beds 2 baths1,980 sq. ft.
3000 Boxwood Avenue, Florence, SC 29501
MLS# 2604348Listed by: KELLER WILLIAMS INNOVATE SOUTH - New
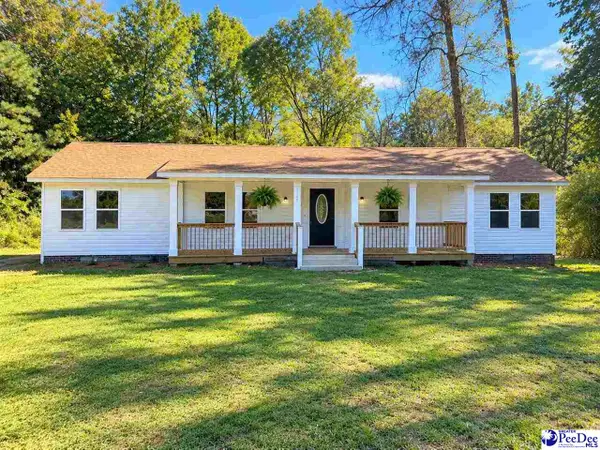 $225,000Active4 beds 2 baths2,027 sq. ft.
2910 Redwood Dr, Florence, SC 29501
MLS# 2604346Listed by: LOWE KEY REALTY, LLC - New
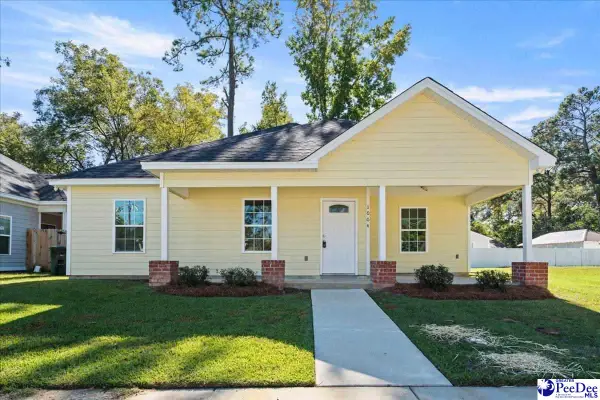 $219,999Active3 beds 2 baths1,360 sq. ft.
1004 Myers Ervin, Florence, SC 29501
MLS# 2604344Listed by: LPT REALTY, LLC.


Protect your home and budget from life's surprises with an Assurant Home Warranty, backed by a partner that supports you through every step of homeownership. Explore Plans.
© 2023 - 2026 ERA Franchise Systems LLC. All rights reserved. ERA Franchise Systems LLC fully supports the principles of the Fair Housing Act and the Equal Opportunity Act. ERA, ERA Real Estate powered, and their respective logos are registered service marks of ERA Franchise Systems LLC. Each office is independently owned and operated.