
833 Stratton Drive, Florence, SC 29501
Local realty services provided by:ERA Greater North Properties
833 Stratton Drive,Florence, SC 29501
$290,000
- 3 Beds
- 3 Baths
- 2,367 sq. ft.
- Single family
- Active
Listed by: tony giglio
Office: byowner.com
MLS#:26028510
Source:MI_NGLRMLS
Price summary
- Price:$290,000
- Price per sq. ft.:$122.52
About this home
3 Bedroom, 2 full Baths + 1 half Bath, Brick veneer, double pain Vinyl windows. Formal living room, dining room, Family room Kitchen & Recreation room with built in wet bar. 2 car Carport with attached workshop. Inground pool, fenced yard, Sprinkler system well driven. Flooring types - wood, tile and laminate. Kitchen has granite counters. Continuous feed gas waler heater, fireplace with gas logs. Appliances, Oven/stove combination, Dishwasher, Refrigerator, microwave, and window treatments. ALL measurements need to be verified by Purchaser(s). 2367 Sq ft heated.
Contact an agent
Home facts
- Year built:1971
- Subdivision & Development:None
- Listing ID #:26028510
- Updated:October 23, 2026 at 03:57 PM
Rooms and interior
- Bedrooms:3
- Total bathrooms:3
- Full bathrooms:2
- Half bathrooms:1
- Flooring:Laminate, Wood
- Living area:2,367 sq. ft.
Heating and cooling
- Cooling:Central Air
- Central air:Yes
Structure and exterior
- Year built:1971
- Building area:2,367 sq. ft.
- Foundation Description:Slab
Schools
- High school:West Florence High
- Middle school:John W Moore Middle
- Elementary school:Carver Elementary
Finances and disclosures
- Price:$290,000
- Price per sq. ft.:$122.52
Parking
- Total parking spaces:2
- Carport spaces:2
New listings near 833 Stratton Drive
- New
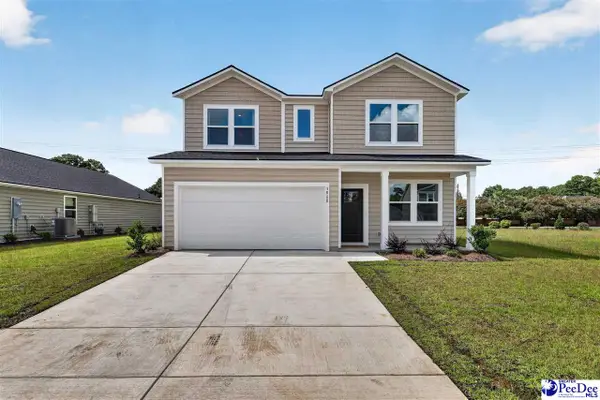 $284,000Active4 beds 3 baths1,938 sq. ft.
545 Endeavor Dr, Florence, SC 29501
MLS# 2604352Listed by: LENNAR CAROLINAS LLC - New
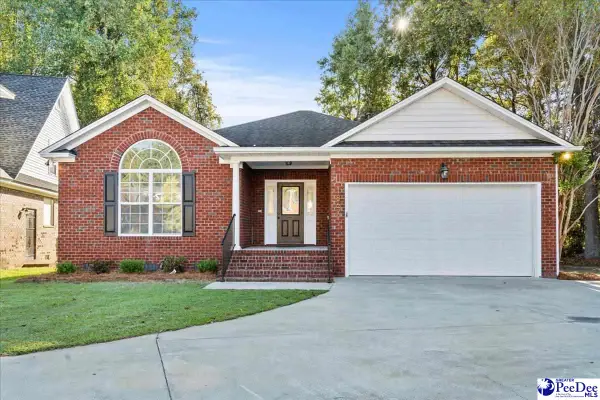 $279,000Active3 beds 2 baths1,742 sq. ft.
1867 Wax Myrtle Dr, Florence, SC 29501
MLS# 2604353Listed by: EXP REALTY GREYFEATHER GROUP - New
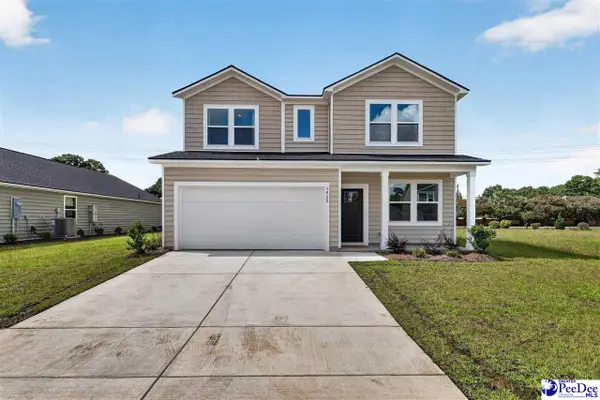 $294,000Active4 beds 3 baths1,938 sq. ft.
537 Endeavor Dr, Florence, SC 29501
MLS# 2604354Listed by: LENNAR CAROLINAS LLC - New
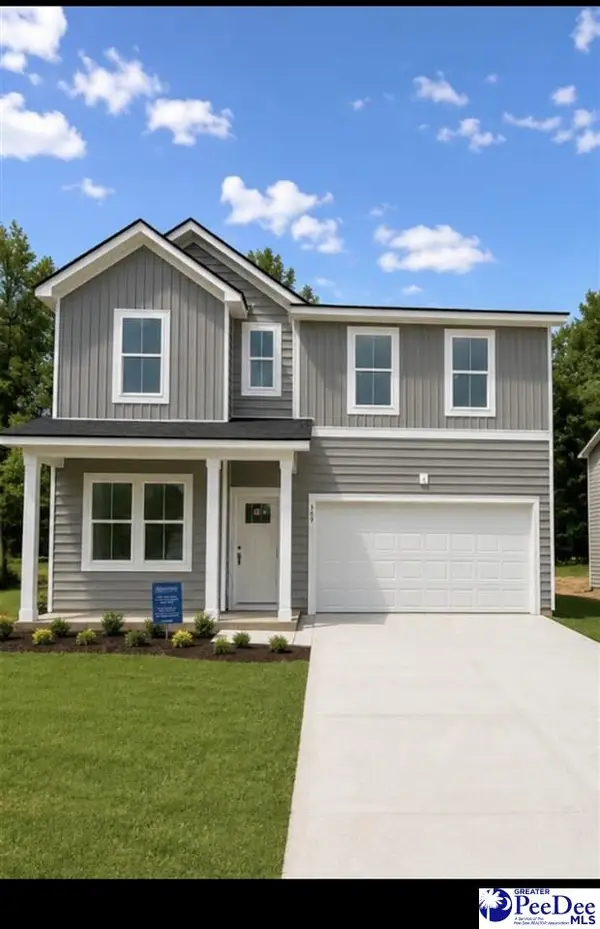 $299,000Active4 beds 3 baths2,323 sq. ft.
536 Endeavor Dr, Florence, SC 29501
MLS# 2604355Listed by: LENNAR CAROLINAS LLC - New
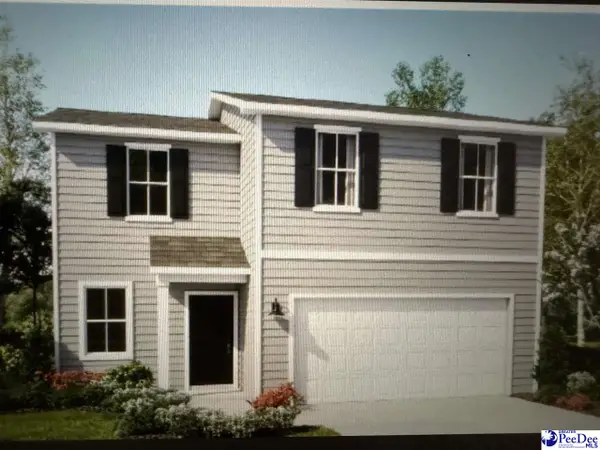 $289,000Active4 beds 3 baths1,753 sq. ft.
540 Endeavor Dr, Florence, SC 29501
MLS# 2604351Listed by: LENNAR CAROLINAS LLC - New
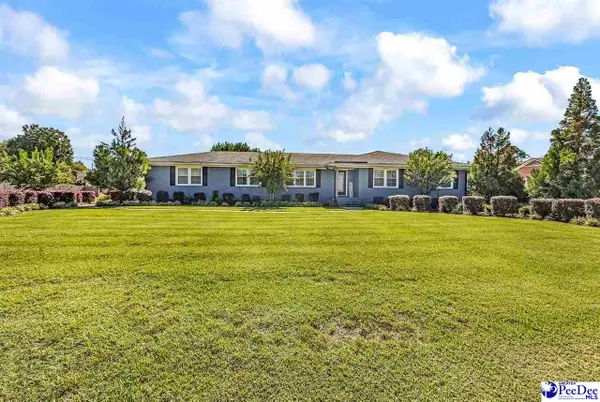 $330,000Active3 beds 2 baths1,980 sq. ft.
3000 Boxwood Avenue, Florence, SC 29501
MLS# 2604348Listed by: KELLER WILLIAMS INNOVATE SOUTH - New
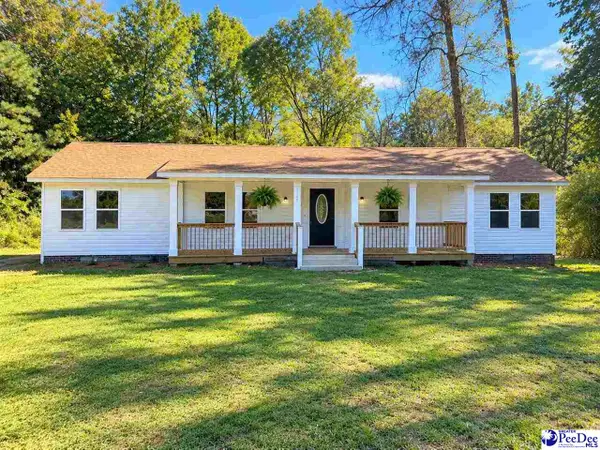 $225,000Active4 beds 2 baths2,027 sq. ft.
2910 Redwood Dr, Florence, SC 29501
MLS# 2604346Listed by: LOWE KEY REALTY, LLC - New
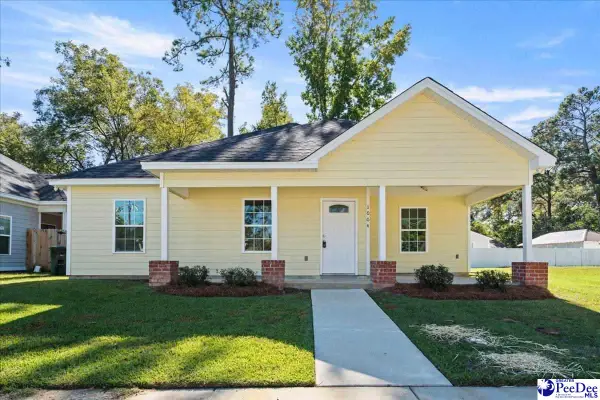 $219,999Active3 beds 2 baths1,360 sq. ft.
1004 Myers Ervin, Florence, SC 29501
MLS# 2604344Listed by: LPT REALTY, LLC. - New
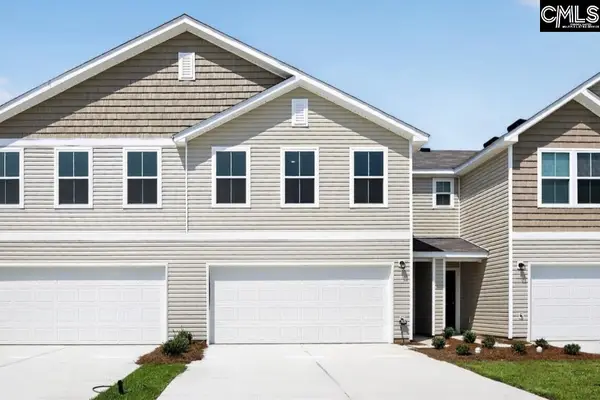 $220,990Active3 beds 3 baths1,844 sq. ft.
229 Iverson Drive, Florence, SC 29506
MLS# 645502Listed by: WJH LLC - New
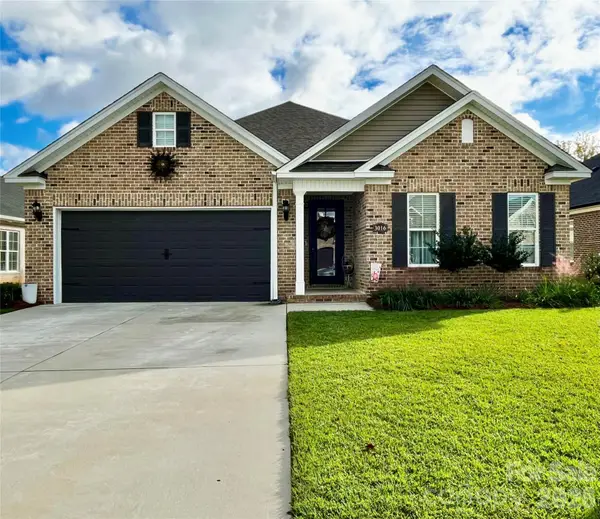 $399,500Active4 beds 2 baths2,017 sq. ft.
3016 Willett Court, Florence, SC 29501
MLS# 4436975Listed by: BEYCOME BROKERAGE REALTY LLC


Protect your home and budget from life's surprises with an Assurant Home Warranty, backed by a partner that supports you through every step of homeownership. Explore Plans.
© 2023 - 2026 ERA Franchise Systems LLC. All rights reserved. ERA Franchise Systems LLC fully supports the principles of the Fair Housing Act and the Equal Opportunity Act. ERA, ERA Real Estate powered, and their respective logos are registered service marks of ERA Franchise Systems LLC. Each office is independently owned and operated.