
917 S Brunwood Dr., Florence, SC 29501
Local realty services provided by:ERA Wilder Realty
917 S Brunwood Dr.,Flore, SC 29501
$185,000
- 3 Beds
- 1 Baths
- 1,019 sq. ft.
- Single family
- Active
Listed by: natalie taflinger
Office: exp realty llc.
MLS#:2604674
Source:SC_RAGPD
Price summary
- Price:$185,000
- Price per sq. ft.:$181.55
About this home
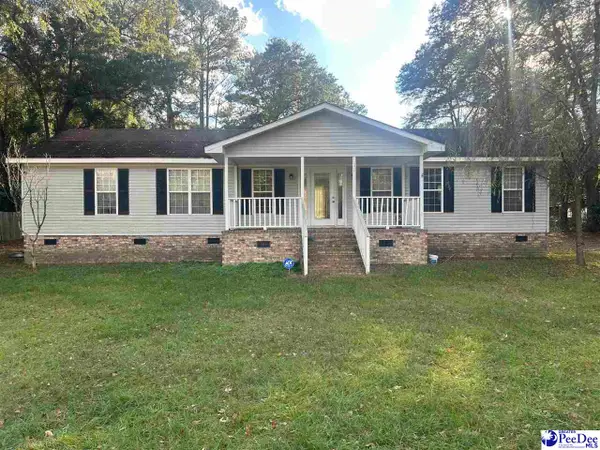
Freshly renovated and full of possibilities, this charming home is located in the heart of Florence with no HOA or restrictions! Offering over 1,000 square feet of single-story living, the home features an open-concept layout with three bedrooms and one full bathroom. Beyond its cosmetic updates, extensive improvements include a new roof in 2019, followed by HVAC, ductwork, doors, vinyl windows, plumbing, electrical, and insulation in 2022. Fresh landscaping welcomes you to the property, where a covered front entrance leads inside to LVP flooring that extends throughout the home. An abundance of natural light fills the comfortably sized living room, which flows seamlessly into the dining area and kitchen. Butcher block countertops, a brick backsplash, and stainless steel appliances that convey add character to the kitchen (including a range with air fryer capabilities). Three comfortably sized bedrooms offer flexibility for a variety of uses, whether a home office, hobby room, or guest accommodations. The full bathroom features a glass-enclosed walk-in shower, and the washer and dryer convey with the home. One bedroom provides direct access to the laundry room, which also features an exterior entrance leading to the backyard. A side entrance provides direct access to the attached carport. Outside, an oversized, fully fenced backyard offers plenty of room for outdoor activities, with mature trees providing a peaceful backdrop. An attached storage area, accessible from the carport, and a concrete paver patio add additional convenience and space to enjoy the outdoors. Centrally located in Florence, this home is less than five minutes from Harris Teeter, Timrod Park, and Lucas Park, with downtown Florence, McLeod Regional Medical Center, shopping, dining, and entertainment just a short drive away. With extensive renovations already completed, this property offers a fresh start and the freedom to make it your own or endless opportunities as an investment property! Don’t miss your opportunity to experience this exceptional home and community — schedule your showing today!...
Contact an agent
Home facts
- Year built:1954
- Subdivision & Development:City
- Listing ID #:2604674
- Added:1 day(s) ago
- Updated:November 21, 2026 at 03:41 PM
Rooms and interior
- Bedrooms:3
- Total bathrooms:1
- Full bathrooms:1
- Flooring:Luxury Vinyl Tile
- Living area:1,019 sq. ft.
Heating and cooling
- Cooling:Central Air, Heat Pump
- Heating:Heat Pump
- Central air:Yes
Structure and exterior
- Roof:Architectural Shingle
- Year built:1954
- Building area:1,019 sq. ft.
- Lot area:0.24 Acres
- Architectural Style:Traditional
- Construction Materials:Brick Veneer
- Exterior Features:Storage
- Foundation Description:Concrete Slab
- Levels:One
Schools
- High school:West Florence
- Middle school:Sneed
- Elementary school:Royall
Utilities
- Water:Public
- Sewer:Public Sewer
Finances and disclosures
- Price:$185,000
- Price per sq. ft.:$181.55
- Tax amount:$417
Features and amenities
- Appliances:Dishwasher, Dryer, Microwave, Range, Refrigerator, Washer
- Laundry features:Washer/Dryer Connection
Parking
- Parking description:Attached, Carport
- Garage:Yes
New listings near 917 S Brunwood Dr.
- New
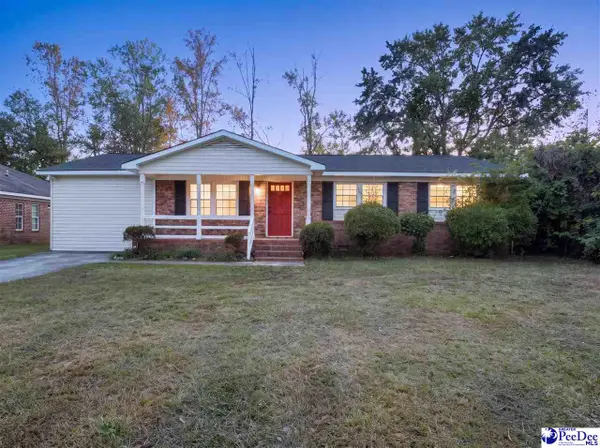 $229,900Active4 beds 3 baths1,650 sq. ft.
222 E Carolyn Ave, Florence, SC 29505
MLS# 2604707Listed by: LPT REALTY, LLC. - New
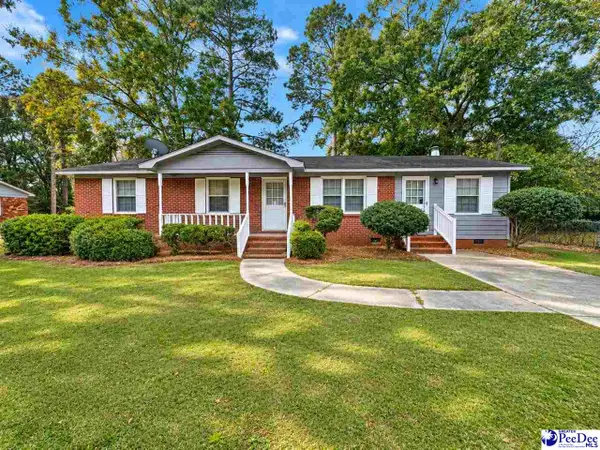 $200,000Active3 beds 2 baths1,425 sq. ft.
306 E High Hampton, Florence, SC 29506
MLS# 2604706Listed by: C/B MCMILLAN AND ASSOC. - New
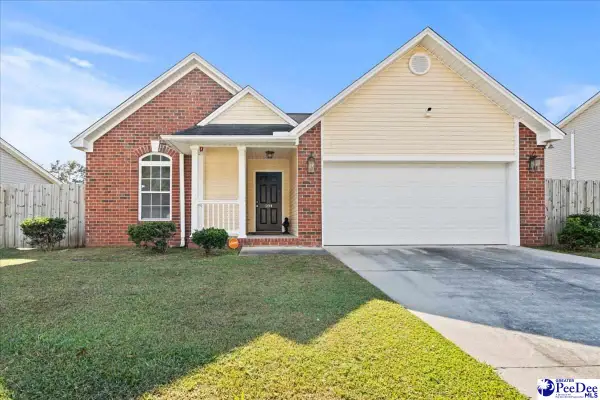 $227,000Active3 beds 2 baths1,299 sq. ft.
204 Rosemount Drive, Florence, SC 29505-5248
MLS# 2604704Listed by: VYLLA HOME, INC - New
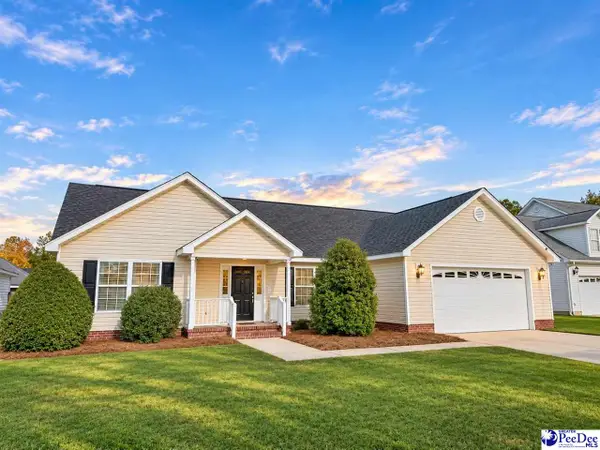 $269,900Active3 beds 2 baths1,806 sq. ft.
409 Chomper Ct, Florence, SC 29505
MLS# 2604700Listed by: REAL BROKER, LLC - New
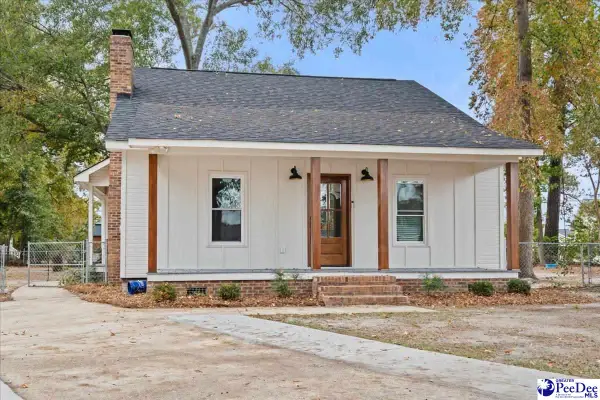 $254,000Active4 beds 2 baths1,542 sq. ft.
3540 Utah Court, Florence, SC 29501
MLS# 2604697Listed by: EXP REALTY GREYFEATHER GROUP - New
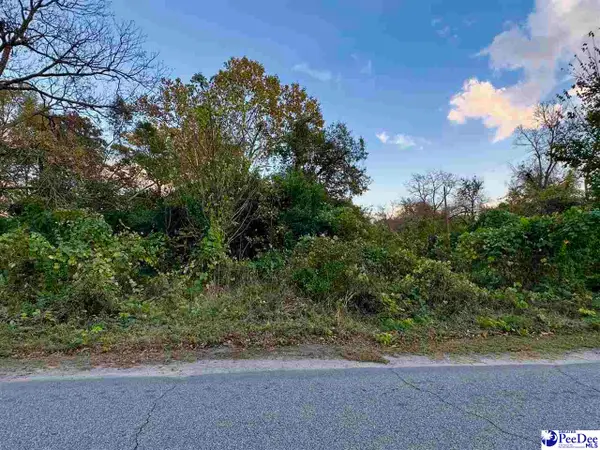 $8,300Active0.12 Acres
602 Wilson St, Florence, SC 29506
MLS# 2604691Listed by: EXP REALTY LLC - New
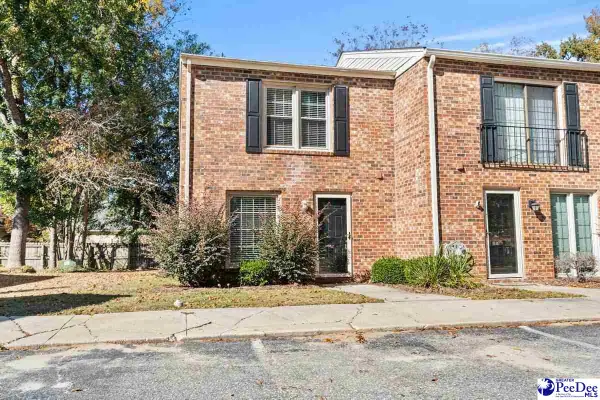 $114,900Active2 beds 2 baths1,190 sq. ft.
731 Coventry Ln Apt L, Florence, SC 29501
MLS# 2604688Listed by: EXP REALTY GREYFEATHER GROUP - New
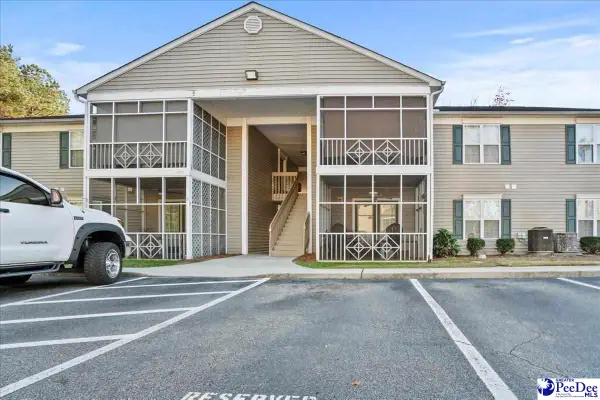 $119,000Active2 beds 2 baths1,125 sq. ft.
1515 Bridgewood #8, Florence, SC 29501
MLS# 2604684Listed by: C/B MCMILLAN AND ASSOC. - New
 $205,000Active3 beds 2 baths1,931 sq. ft.
3016 Greystone, Florence, SC 29501-9568
MLS# 2604678Listed by: C/B MCMILLAN AND ASSOC.


Protect your home and budget from life's surprises with an Assurant Home Warranty, backed by a partner that supports you through every step of homeownership. Explore Plans.
© 2023 - 2026 ERA Franchise Systems LLC. All rights reserved. ERA Franchise Systems LLC fully supports the principles of the Fair Housing Act and the Equal Opportunity Act. ERA, ERA Real Estate powered, and their respective logos are registered service marks of ERA Franchise Systems LLC. Each office is independently owned and operated.