
204 Michigan Avenue #Unit C-4, Folly Beach, SC 29439
Local realty services provided by:ERA Wilder Realty
Listed by: laurene hull
Office: dunes properties of chas inc
MLS#:26025170
Source:SC_CTAR
204 Michigan Avenue #Unit C-4,Folly Beach, SC 29439
$799,000
- 3 Beds
- 3 Baths
- 1,686 sq. ft.
- Single family
- Active
Price summary
- Price:$799,000
- Price per sq. ft.:$473.9
About this home
This might be the best Back Bay condo. It's situated on the marsh and has an awesome top floor deck in the tower that is unique/private to this unit. Three large bedrooms and three full bathrooms, 10 feet ceilings downstairs, 9 foot ceilings upstairs, hardwood floors throughout, baths have ceramic tile floors and a separate shower in the master bath. The kitchen is appointed with granite countertops and under-mount sink. Includes a screened in porch off the main living area and deck off the master bedroom, with beautiful views of the marsh and wildlife. Check out the enclosed garage, concrete patio and outdoor shower.
Contact an agent
Home facts
- Year built:2007
- Subdivision & Development:Back Bay at Folly
- Listing ID #:26025170
- Added:1 day(s) ago
- Updated:September 06, 2026 at 11:43 AM
Rooms and interior
- Bedrooms:3
- Total bathrooms:3
- Full bathrooms:3
- Flooring:Ceramic Tile, Wood
- Kitchen Description:Eat-in Kitchen, Kitchen Island, Pantry
- Living area:1,686 sq. ft.
Heating and cooling
- Cooling:Central Air
- Heating:Heat Pump
- Central air:Yes
Structure and exterior
- Year built:2007
- Building area:1,686 sq. ft.
- Lot Features:Level, Marshview
- Foundation Description:Raised
- Levels:2 Story
Schools
- High school:James Island Charter
- Middle school:Camp Road
- Elementary school:James Island
Utilities
- Water:Public
- Sewer:Public Sewer
Finances and disclosures
- Price:$799,000
- Price per sq. ft.:$473.9
Features and amenities
- Laundry features:Laundry Room
Parking
- Total parking spaces:2
- Parking description:2 Car Garage, Attached, Garage Door Opener
- Garage:Yes
- Garage spaces:2
New listings near 204 Michigan Avenue #Unit C-4
- New
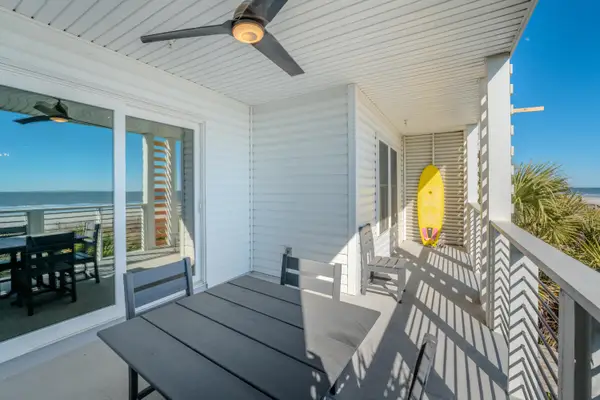 $935,000Active2 beds 2 baths1,045 sq. ft.
115 E Arctic Avenue #1b, Folly Beach, SC 29439
MLS# 26024759Listed by: CAROLINA ONE REAL ESTATE - New
 $935,000Active2 beds 2 baths1,045 sq. ft.
115 E Arctic Avenue #1a, Folly Beach, SC 29439
MLS# 26024760Listed by: CAROLINA ONE REAL ESTATE - New
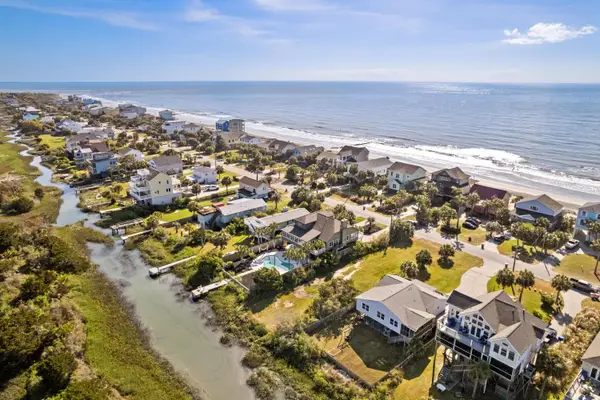 $1,200,000Active0.28 Acres
1626 E Ashley Avenue, Folly Beach, SC 29439
MLS# 26024683Listed by: THE BOULEVARD COMPANY - New
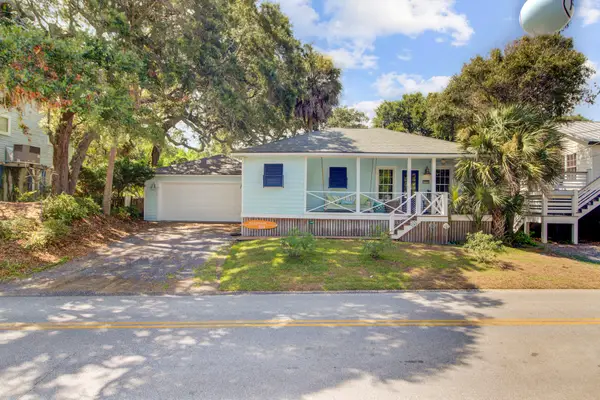 $895,000Active2 beds 1 baths752 sq. ft.
504 E Cooper Avenue, Folly Beach, SC 29439
MLS# 26024640Listed by: COLDWELL BANKER REALTY  $995,000Active2 beds 1 baths1,309 sq. ft.
213 E Cooper Avenue, Folly Beach, SC 29439
MLS# 26023693Listed by: KELLER WILLIAMS REALTY CHARLESTON WEST ASHLEY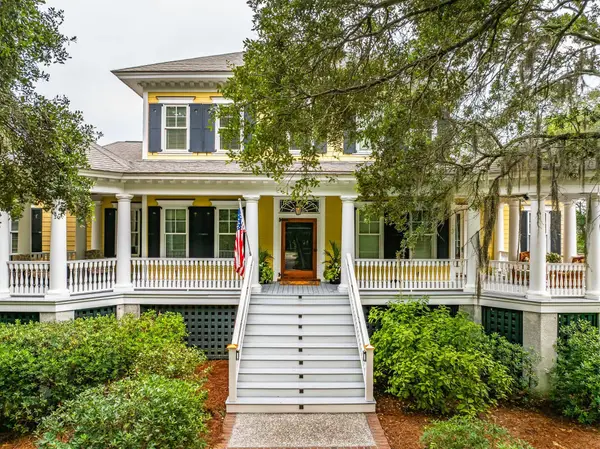 $3,240,000Active4 beds 4 baths4,156 sq. ft.
1896 Bowens Island Road, Charleston, SC 29412
MLS# 26022824Listed by: NICKLAUS VANCE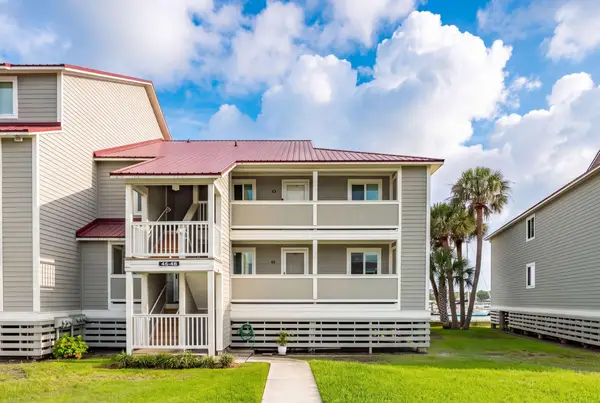 $649,000Active3 beds 2 baths1,484 sq. ft.
47 W Mariners Cay Drive, Folly Beach, SC 29439
MLS# 26022558Listed by: DUNES PROPERTIES OF CHAS INC $1,450,000Pending4 beds 3 baths1,890 sq. ft.
514 W Beach, Folly Beach, SC 29439
MLS# 26021352Listed by: BRAND NAME REAL ESTATE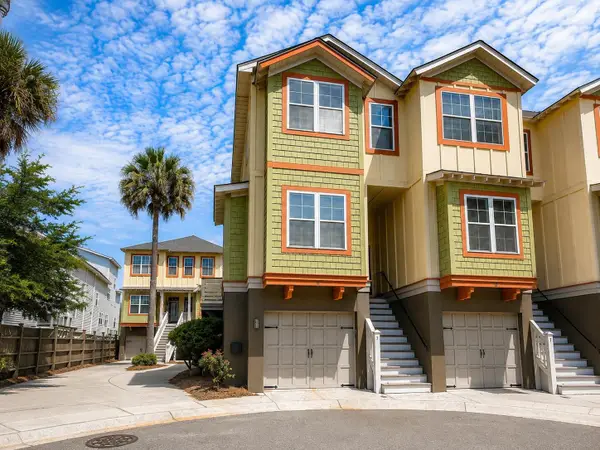 $719,000Active3 beds 3 baths1,714 sq. ft.
204 Michigan #Unit C1 7, Folly Beach, SC 29439
MLS# 26021673Listed by: THE FIRM REAL ESTATE COMPANY


Protect your home and budget from life's surprises with an Assurant Home Warranty, backed by a partner that supports you through every step of homeownership. Explore Plans.
© 2023 - 2026 ERA Franchise Systems LLC. All rights reserved. ERA Franchise Systems LLC fully supports the principles of the Fair Housing Act and the Equal Opportunity Act. ERA, ERA Real Estate powered, and their respective logos are registered service marks of ERA Franchise Systems LLC. Each office is independently owned and operated.