
113 Wellspring Road, Fort Mill, SC 29715
Local realty services provided by:ERA Sunburst Realty
Listed by: david herr
Office: southern homes of the carolinas, inc
MLS#:4416149
Source:CH
113 Wellspring Road,Fort Mill, SC 29715
$327,000
- 3 Beds
- 2 Baths
- 1,316 sq. ft.
- Single family
- Active
Price summary
- Price:$327,000
- Price per sq. ft.:$248.48
About this home
You will love your privacy on this cul-de-sac large lot. Living room is bright with lots of natural light. Vaulted ceiling for comfortable feel. Good sized dining room will fit most sets. Kitchen with ample counter space and cabinets. Master bedroom has three rear facing widows for bright yet private feel. Master also has vaulted ceiling and a large walk-in closet. Garden tub/shower combo. HVAC replaced 2019. Covered front porch and 10 X 12 back deck. Price reflects needed cosmetic updates, however home is perfectly livable while you enjoy various projects. Huge back yard backs to trees. Enjoy your fire pit in complete privacy. Long driveway with two parking spaces. Of course, fantastic Fort Mill schools. No HOA!
Contact an agent
Home facts
- Year built:2000
- Subdivision & Development:Ellis Estates
- Listing ID #:4416149
- Updated:August 20, 2026 at 11:18 AM
Rooms and interior
- Bedrooms:3
- Total bathrooms:2
- Full bathrooms:2
- Flooring:Carpet, Vinyl
- Kitchen Description:Dishwasher, Disposal, Electric Range, Refrigerator, Self Cleaning Oven
- Living area:1,316 sq. ft.
Heating and cooling
- Heating:Natural Gas
- Central air:Yes
Structure and exterior
- Year built:2000
- Building area:1,316 sq. ft.
- Lot area:0.38 Acres
- Lot Features:Cul-De-Sac
- Construction Materials:Vinyl
- Exterior Features:Fire Pit
- Foundation Description:Crawl Space
Schools
- High school:Nation Ford
- Elementary school:Riverview
Utilities
- Sewer:Public Sewer
Finances and disclosures
- Price:$327,000
- Price per sq. ft.:$248.48
Features and amenities
- Amenities:Attic Stairs Pulldown, Garden Tub, Walk-In Closet(s)
Parking
- Parking description:Driveway
 Listings courtesy of Canopy MLS as distributed by MLS GRID. Copyright 2021 Canopy MLS. All rights reserved. Canopy MLS, provides content displayed here (“provided content”) on an “as is” basis and makes no representations or warranties regarding the provided content, including, but not limited to those of non-infringement, timeliness, accuracy, or completeness. Individuals and companies using information presented are responsible for verification and validation of information they utilize and present to their customers and clients. Canopy MLS will not be liable for any damage or loss resulting from use of the provided content or the products available through Portals, IDX, VOW, and/or Syndication. Recipients of this information shall not resell, redistribute, reproduce, modify, or otherwise copy any portion thereof without the expressed written consent of Canopy MLS.
New listings near 113 Wellspring Road
- Coming Soon
 $650,000Coming Soon4 beds 3 baths
4431 Sunset Rose Drive, Fort Mill, SC 29708
MLS# 4415450Listed by: REALTY ONE GROUP REVOLUTION - Coming SoonOpen Sun, 1 to 3pm
 $1,100,000Coming Soon5 beds 5 baths
331 Sweet Woodruff Lane, Fort Mill, SC 29715
MLS# 4415434Listed by: PREMIER SOUTH - Coming Soon
 $530,000Coming Soon3 beds 2 baths
622 Panthers Way, Fort Mill, SC 29708
MLS# 4405777Listed by: CENTURY 21 FIRST CHOICE - Coming Soon
 $439,900Coming Soon3 beds 2 baths
1762 Otter Perch Lane, Fort Mill, SC 29715
MLS# 4414576Listed by: CALL IT CLOSED INTERNATIONAL INC - Coming Soon
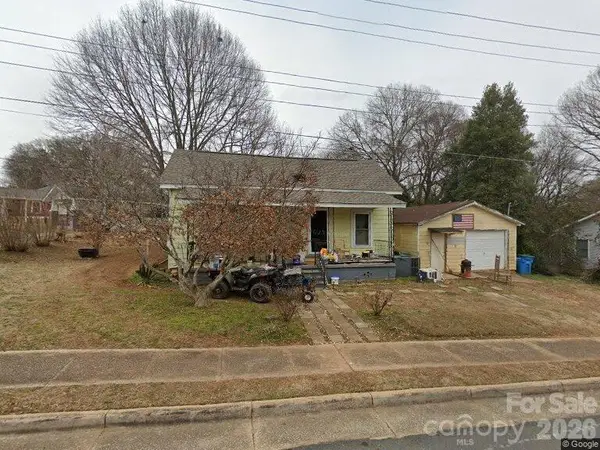 $265,000Coming Soon2 beds 1 baths
201 Williamson Street, Fort Mill, SC 29715
MLS# 4412235Listed by: NORTHSTAR REAL ESTATE, LLC - Coming Soon
 $615,000Coming Soon4 beds 2 baths
1916 Felts Parkway, Fort Mill, SC 29715
MLS# 4408551Listed by: SOUTHERN NEST REALTY INC - Coming Soon
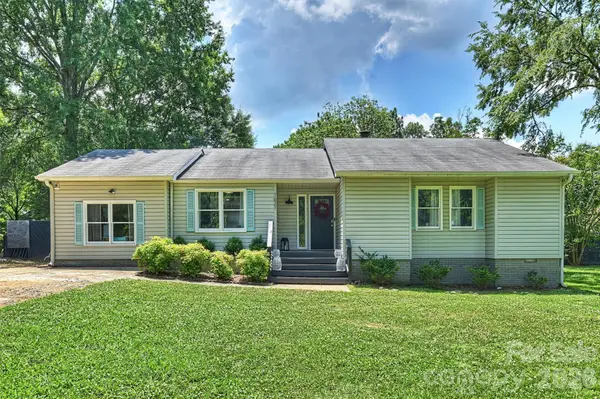 $475,000Coming Soon4 beds 2 baths
1621 Brook Drive, Fort Mill, SC 29708
MLS# 4393483Listed by: HELEN ADAMS REALTY - Open Thu, 12 to 2pmNew
 $900,000Active4 beds 4 baths3,343 sq. ft.
2440 Commons Court, Fort Mill, SC 29708
MLS# 4415016Listed by: KELLER WILLIAMS CONNECTED - Open Sat, 2 to 4pmNew
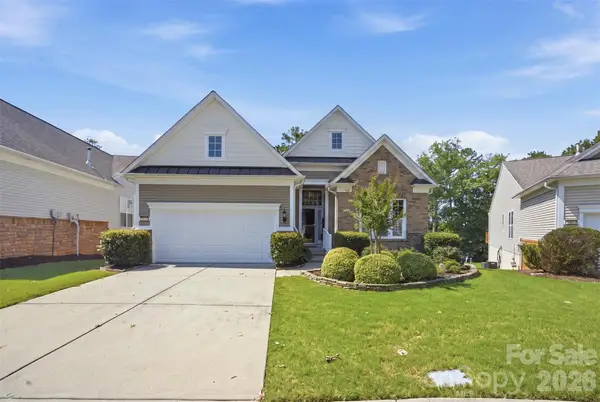 $695,000Active3 beds 3 baths3,698 sq. ft.
27071 Sanderling Court, Fort Mill, SC 29707
MLS# 4396997Listed by: KELLER WILLIAMS CONNECTED


Protect your home and budget from life's surprises with an Assurant Home Warranty, backed by a partner that supports you through every step of homeownership. Explore Plans.
© 2023 - 2026 ERA Franchise Systems LLC. All rights reserved. ERA Franchise Systems LLC fully supports the principles of the Fair Housing Act and the Equal Opportunity Act. ERA, ERA Real Estate powered, and their respective logos are registered service marks of ERA Franchise Systems LLC. Each office is independently owned and operated.