
1133 Wessington Manor Lane, Fort Mill, SC 29715
Local realty services provided by:ERA Sunburst Realty
Listed by: vimal patel
Office: vimal realty llc.
MLS#:4404569
Source:CH
1133 Wessington Manor Lane,Fort Mill, SC 29715
$1,175,000
- 4 Beds
- 5 Baths
- 3,486 sq. ft.
- Single family
- Pending
Price summary
- Price:$1,175,000
- Price per sq. ft.:$337.06
- Monthly HOA dues:$178.33
About this home
***Seller is offering $10,000 towards closing costs & prepaid expenses***
4 Bedrooms | 4.5 Bathrooms | Charleston-Style Ranch Home.
Welcome to 1133 Wessington Manor Lane, a beautifully updated Charleston-style ranch home ideally
situated in the highly sought-after Springfield community of Fort Mill. Offering an exceptional blend of
luxury, comfort, and resort-style amenities, this residence presents a rare opportunity to enjoy elevated
single-level living in one of the region's most desirable neighborhoods.
This elegant 4-bedroom, 4.5-bathroom home showcases an open-concept floor plan thoughtfully
designed for both everyday living and effortless entertaining. A spacious upstairs media room offers
exceptional versatility—perfect as a movie or game room, a private home office, or a personal fitness
studio. From the inviting front veranda to the stunning covered rear porch overlooking the Springfield
Golf Course, every detail of this home has been curated with distinction.
The heart of the home is a spectacular chef's kitchen, featuring a massive center island, abundant
cabinetry, and a walk-in pantry. Extensive recent updates include new kitchen cabinetry, new quartz
countertops across the island, perimeter counters, and bar, a new designer backsplash, and additional
built-in island storage. The kitchen is outfitted with premium appliances, including a Wolf induction
cooktop, a BEST high-powered downdraft vent, a new refrigerator, a new dishwasher, and a new
wine cooler in the adjoining bar area.
RECENT WHOLE-HOME IMPROVEMENTS - • Fresh interior paint throughout
• Brand-new flooring throughout the entire home
• Newly updated natural stone fireplace feature wall
• New motorized blinds in the living and dining rooms
• Fresh paint on crown molding and baseboards
• Fresh paint on bathroom cabinetry
• Additional cabinetry added to the laundry room for extra storage
The luxurious primary suite features soaring vaulted ceilings, while each thoughtfully designed
secondary bedroom offers exceptional comfort and privacy. The spacious covered back porch,
complete with its own fireplace, creates an incredible outdoor living space overlooking the fairways of
the Springfield Golf Course—an idyllic setting for relaxing evenings or entertaining guests.
ADDITIONAL PREMIUM FEATURES:
• 10ft high ceilings
• Sonos whole-home audio system with speakers in the family room, dining area, media room,
primary bedroom, and covered patio
• Sprinkler irrigation system
• Outdoor landscape lighting
• Two HVAC systems (installed 2019 and 2013)
Living in Springfield means enjoying one of Fort Mill's premier lifestyle communities. Residents enjoy
access to a wealth of resort-style amenities, including:
• Championship golf course
• Lighted tennis courts
• Lighted pickleball courts
• Resort-style swimming pool with water slides
• Fitness center
• Children's playground
• Indoor and outdoor event spaces
• Scenic walking trails throughout the neighborhood
The location is equally exceptional. The home is within walking distance of the highly rated Nation
Ford High School and the historic Anne Springs Close Greenway Farmhouse. Everyday
conveniences—including Harris Teeter, CVS, Walgreens, the YMCA, Atrium Health Urgent Care,
restaurants, and gas stations—are all just five to seven minutes away.
This beautifully renovated home combines timeless Charleston charm with modern luxury, premium
upgrades, and an unmatched resort-style lifestyle in one of Fort Mill's most desirable communities.
Dont miss the opportunity to make this exceptional property your next home....
Contact an agent
Home facts
- Year built:2013
- Subdivision & Development:Springfield
- Listing ID #:4404569
- Updated:September 06, 2026 at 07:38 AM
Rooms and interior
- Bedrooms:4
- Total bathrooms:5
- Full bathrooms:4
- Half bathrooms:1
- Flooring:Wood
- Kitchen Description:Dishwasher, Disposal, Electric Oven, Exhaust Fan, Gas Cooktop, Microwave, Plumbed For Ice Maker, Self Cleaning Oven
- Living area:3,486 sq. ft.
Heating and cooling
- Heating:Forced Air, Natural Gas
- Central air:Yes
Structure and exterior
- Year built:2013
- Building area:3,486 sq. ft.
- Lot area:0.41 Acres
- Lot Features:Wooded
- Construction Materials:Fiber Cement
- Exterior Features:In-Ground Irrigation, Lawn Maintenance
- Foundation Description:Crawl Space
Schools
- High school:Nation Ford
- Elementary school:Fort Mill
Utilities
- Water:County Water
- Sewer:County Sewer
Finances and disclosures
- Price:$1,175,000
- Price per sq. ft.:$337.06
Features and amenities
- Laundry features:Laundry Room, Main Level, Washer
- Amenities:Open Floorplan, Walk-In Closet(s), Walk-In Pantry
Parking
- Parking description:Attached Garage, Driveway, Garage Door Opener, Keypad Entry
- Garage:Yes
- Garage spaces:3
 Listings courtesy of Canopy MLS as distributed by MLS GRID. Copyright 2021 Canopy MLS. All rights reserved. Canopy MLS, provides content displayed here (“provided content”) on an “as is” basis and makes no representations or warranties regarding the provided content, including, but not limited to those of non-infringement, timeliness, accuracy, or completeness. Individuals and companies using information presented are responsible for verification and validation of information they utilize and present to their customers and clients. Canopy MLS will not be liable for any damage or loss resulting from use of the provided content or the products available through Portals, IDX, VOW, and/or Syndication. Recipients of this information shall not resell, redistribute, reproduce, modify, or otherwise copy any portion thereof without the expressed written consent of Canopy MLS.
New listings near 1133 Wessington Manor Lane
- Coming Soon
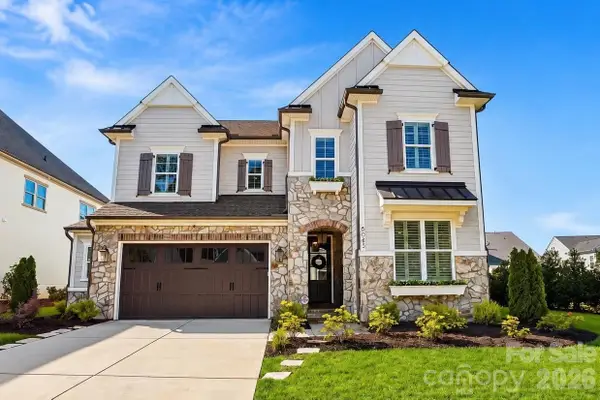 $1,149,000Coming Soon4 beds 4 baths3,743 sq. ft.
6083 Holden Court, Fort Mill, SC 29715
MLS# 4420535Listed by: COMPASS - Coming Soon
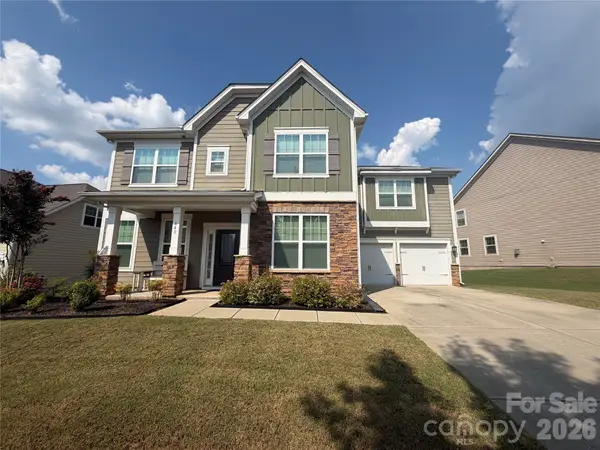 $680,000Coming Soon4 beds 4 baths2,700 sq. ft.
640 Maple Hill Drive, Fort Mill, SC 29715
MLS# 4421369Listed by: KELLER WILLIAMS CONNECTED - Coming Soon
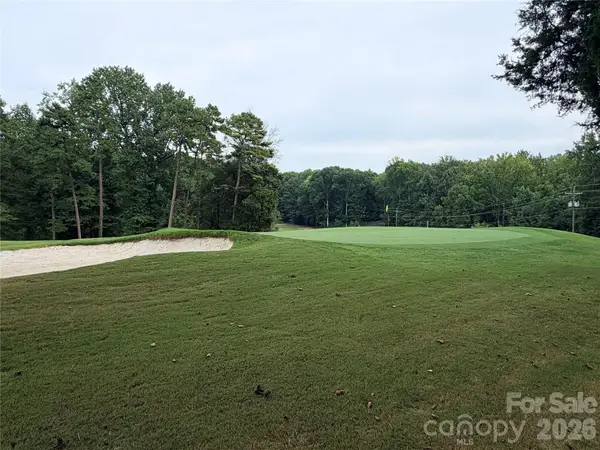 $750,000Coming Soon4 beds 4 baths3,798 sq. ft.
600 Fairway Drive, Fort Mill, SC 29715
MLS# 4407842Listed by: SOUTHERN NEST REALTY INC - Coming Soon
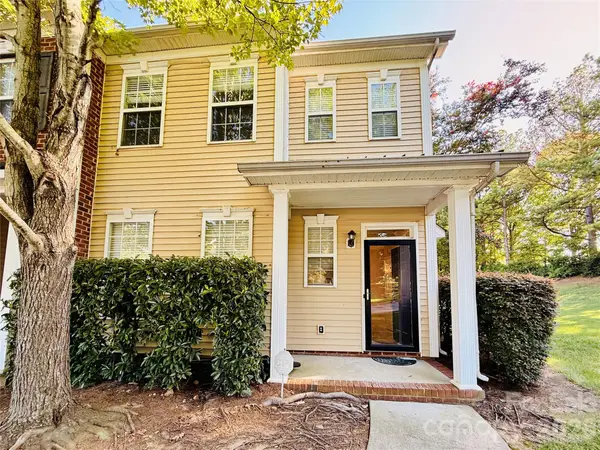 $285,000Coming Soon3 beds 3 baths1,454 sq. ft.
227 Township Drive, Fort Mill, SC 29715
MLS# 4417161Listed by: PREMIER SOUTH - Coming Soon
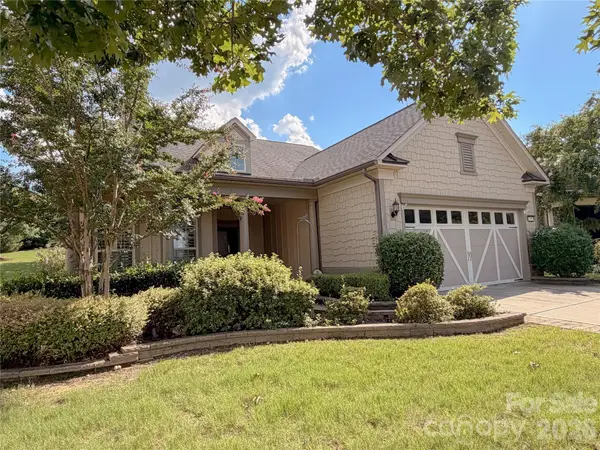 $820,000Coming Soon4 beds 3 baths3,117 sq. ft.
313 Harvest Valley Lane, Fort Mill, SC 29715
MLS# 4415749Listed by: EXP REALTY LLC ROCK HILL - Coming Soon
 $615,000Coming Soon4 beds 2 baths2,159 sq. ft.
1916 Felts Parkway, Fort Mill, SC 29715
MLS# 4408551Listed by: SOUTHERN NEST REALTY INC - Coming Soon
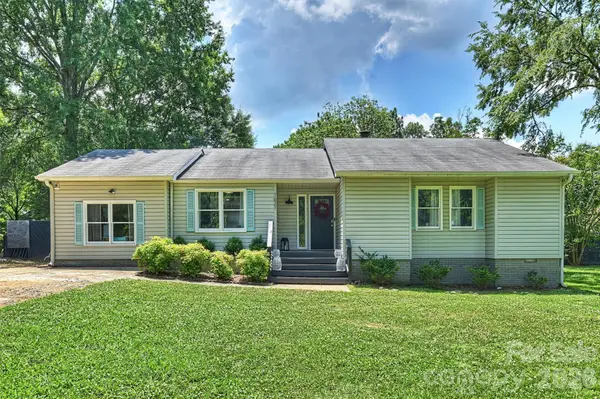 $475,000Coming Soon4 beds 2 baths1,912 sq. ft.
1621 Brook Drive, Fort Mill, SC 29708
MLS# 4393483Listed by: HELEN ADAMS REALTY - Open Sun, 1 to 3pmNew
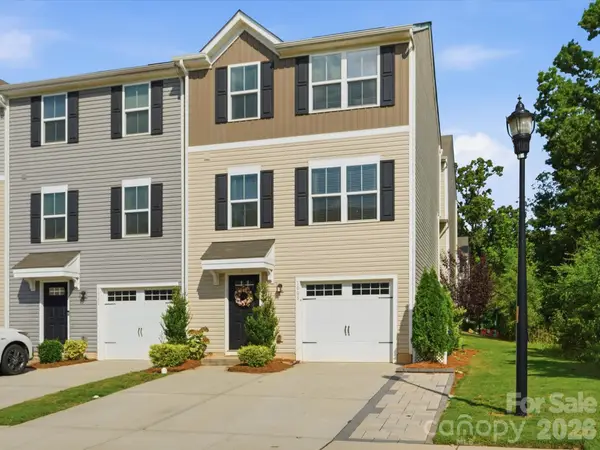 $299,500Active3 beds 3 baths1,596 sq. ft.
1003 Rushing Lane, Fort Mill, SC 29715
MLS# 4419977Listed by: BERKSHIRE HATHAWAY HOMESERVICES CAROLINAS REALTY - New
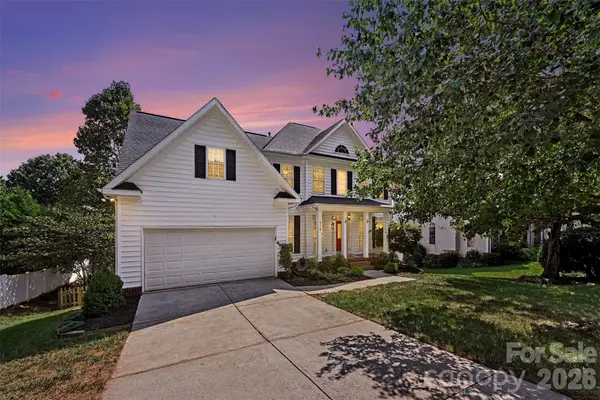 $490,000Active4 beds 3 baths2,325 sq. ft.
3118 Hadden Hall Boulevard, Fort Mill, SC 29715
MLS# 4420976Listed by: KELLER WILLIAMS BALLANTYNE AREA - Open Sun, 2 to 4pmNew
 $725,000Active5 beds 4 baths3,426 sq. ft.
5091 Havencrest Drive, Fort Mill, SC 29715
MLS# 4421716Listed by: KELLER WILLIAMS BALLANTYNE AREA


Protect your home and budget from life's surprises with an Assurant Home Warranty, backed by a partner that supports you through every step of homeownership. Explore Plans.
© 2023 - 2026 ERA Franchise Systems LLC. All rights reserved. ERA Franchise Systems LLC fully supports the principles of the Fair Housing Act and the Equal Opportunity Act. ERA, ERA Real Estate powered, and their respective logos are registered service marks of ERA Franchise Systems LLC. Each office is independently owned and operated.