
1226 Kings Bottom Drive, Fort Mill, SC 29715
Local realty services provided by:ERA Sunburst Realty
Listed by: paul arini
Office: premier south
MLS#:4410254
Source:CH
1226 Kings Bottom Drive,Fort Mill, SC 29715
$799,999
- 4 Beds
- 5 Baths
- 3,440 sq. ft.
- Single family
- Pending
Price summary
- Price:$799,999
- Price per sq. ft.:$232.56
- Monthly HOA dues:$95.83
About this home
Welcome to luxury living in the highly sought-after Estates section of Massey! This beautifully updated 4-bedroom, 4.5-bath home offers the perfect combination of elegance, space, and privacy.
Freshly painted throughout with brand-new carpet, this move-in-ready home features a thoughtfully designed floor plan with a dedicated home office complete with French doors—ideal for working from home or creating a quiet retreat. The spacious living areas flow seamlessly into the well-appointed kitchen, making everyday living and entertaining effortless.
The primary suite and generously sized secondary bedrooms each offer comfort and privacy, while the home’s 4.5 bathrooms provide convenience for family and guests alike.
Step outside to enjoy a private backyard that backs to mature trees, creating a peaceful setting with no rear neighbors. A rare 3-car side-load garage and oversized driveway provide ample parking and storage.
Located in the prestigious Estates section of Massey, you’ll enjoy exceptional community amenities, top-rated Fort Mill schools, and easy access to shopping, dining, and everything the area has to offer.
Don’t miss this opportunity to own one of Massey’s most desirable homes with premium updates, exceptional privacy, and an unbeatable location!...
Contact an agent
Home facts
- Year built:2013
- Subdivision & Development:Massey
- Listing ID #:4410254
- Updated:September 28, 2026 at 10:41 AM
Rooms and interior
- Bedrooms:4
- Total bathrooms:5
- Full bathrooms:4
- Half bathrooms:1
- Kitchen Description:Dishwasher, Disposal, Double Oven, Exhaust Fan, Exhaust Hood, Microwave, Plumbed For Ice Maker
- Living area:3,440 sq. ft.
Heating and cooling
- Cooling:Central Air
- Central air:Yes
Structure and exterior
- Year built:2013
- Building area:3,440 sq. ft.
- Lot area:0.29 Acres
- Construction Materials:Hardboard
- Foundation Description:Crawl Space
Schools
- High school:Catawba Ridge
- Elementary school:Dobys Bridge
Utilities
- Sewer:Public Sewer
Finances and disclosures
- Price:$799,999
- Price per sq. ft.:$232.56
Features and amenities
- Laundry features:Laundry Room
Parking
- Parking description:Attached Garage, Driveway, Garage Door Opener, Keypad Entry
- Garage:Yes
- Garage spaces:3
 Listings courtesy of Canopy MLS as distributed by MLS GRID. Copyright 2021 Canopy MLS. All rights reserved. Canopy MLS, provides content displayed here (“provided content”) on an “as is” basis and makes no representations or warranties regarding the provided content, including, but not limited to those of non-infringement, timeliness, accuracy, or completeness. Individuals and companies using information presented are responsible for verification and validation of information they utilize and present to their customers and clients. Canopy MLS will not be liable for any damage or loss resulting from use of the provided content or the products available through Portals, IDX, VOW, and/or Syndication. Recipients of this information shall not resell, redistribute, reproduce, modify, or otherwise copy any portion thereof without the expressed written consent of Canopy MLS.
New listings near 1226 Kings Bottom Drive
- Coming Soon
 $749,500Coming Soon-- beds -- baths
445 Haven Avenue, Fort Mill, SC 29715
MLS# 4428956Listed by: SOUTHERN NEST REALTY INC - Coming Soon
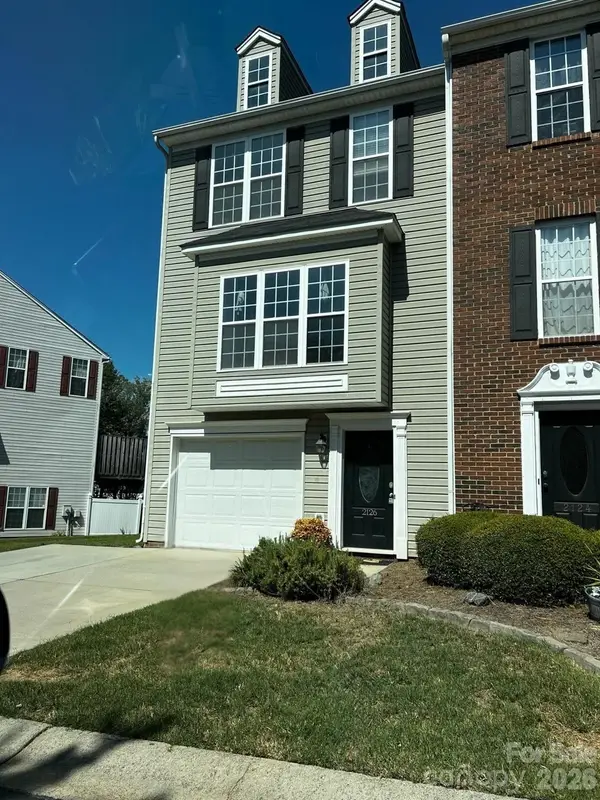 $335,000Coming Soon3 beds 4 baths1,975 sq. ft.
2126 Midnight Blue Lane, Fort Mill, SC 29708
MLS# 4426589Listed by: UPSURGE REALTY - Coming Soon
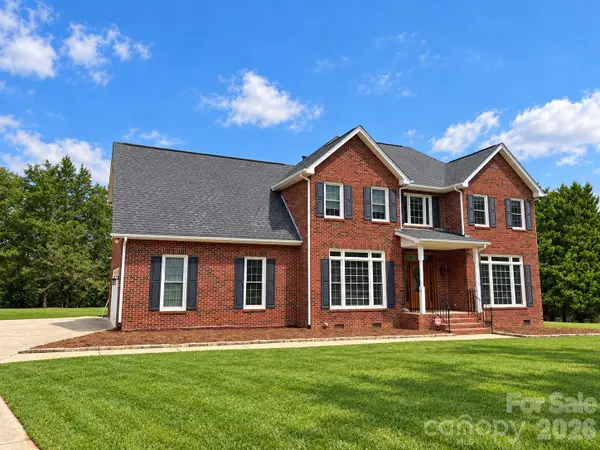 $700,000Coming Soon4 beds 3 baths3,048 sq. ft.
16506 Whispering Oaks Lane, Fort Mill, SC 29708
MLS# 4428635Listed by: PREMIER SOTHEBY'S INTERNATIONAL REALTY - Coming Soon
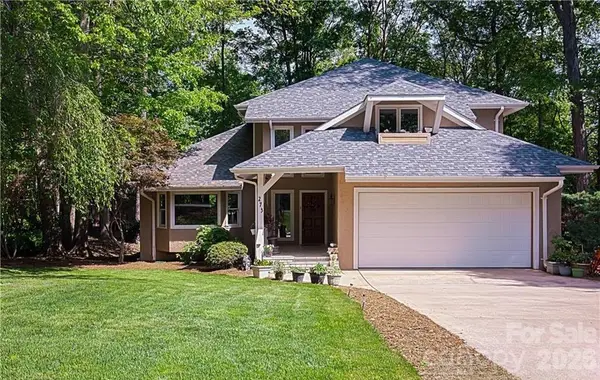 $750,000Coming Soon4 beds 4 baths4,447 sq. ft.
273 S Downs Way, Fort Mill, SC 29708
MLS# 4401042Listed by: KELLER WILLIAMS SOUTH PARK - Coming Soon
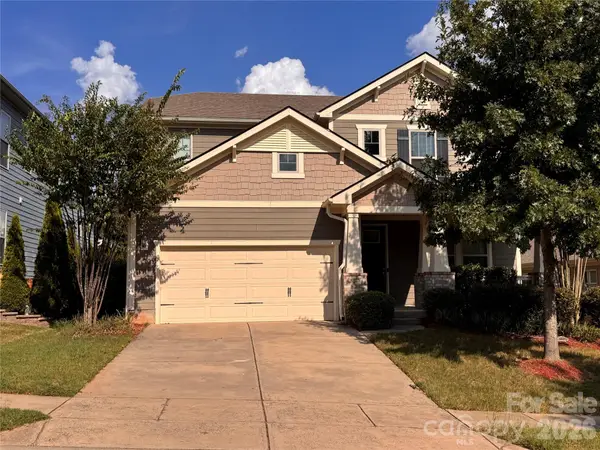 $715,000Coming Soon4 beds 3 baths3,098 sq. ft.
6051 Drave Lane, Fort Mill, SC 29715
MLS# 4425064Listed by: RE/MAX EXECUTIVE - Coming Soon
 $615,000Coming Soon4 beds 2 baths2,159 sq. ft.
1916 Felts Parkway, Fort Mill, SC 29715
MLS# 4408551Listed by: SOUTHERN NEST REALTY INC - Open Sat, 11am to 1pmNew
 $619,999Active5 beds 4 baths2,766 sq. ft.
2514 Richland Balsam Drive, Fort Mill, SC 29715
MLS# 4429043Listed by: PREMIER SOUTH - New
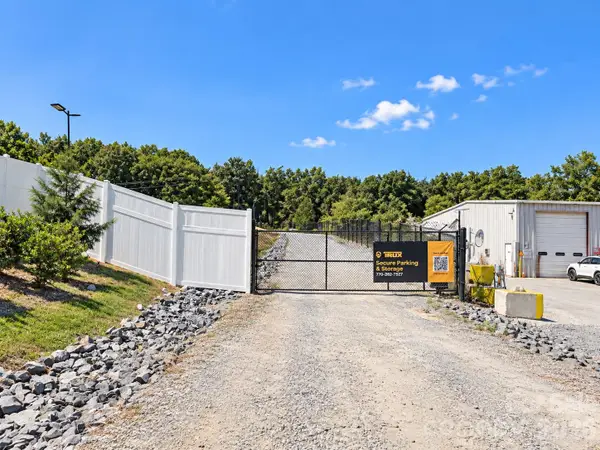 $2,500,000Active5.63 Acres
0000000 Flint Hill Road, Fort Mill, SC 29715
MLS# 4425188Listed by: CARTER GROUP REALTORS - New
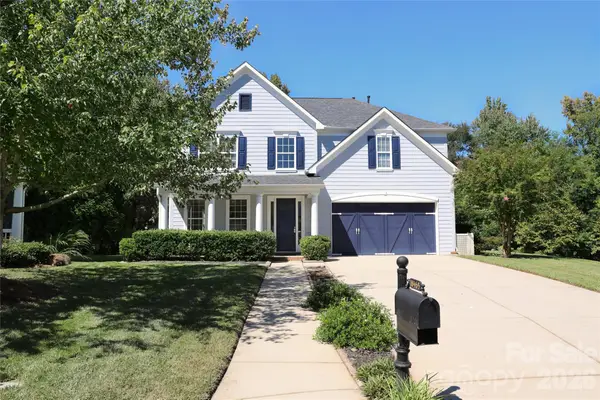 $695,000Active4 beds 4 baths3,684 sq. ft.
18465 E Marbella Lane, Fort Mill, SC 29707
MLS# 4428778Listed by: WELLSPRING REALTY, INC - New
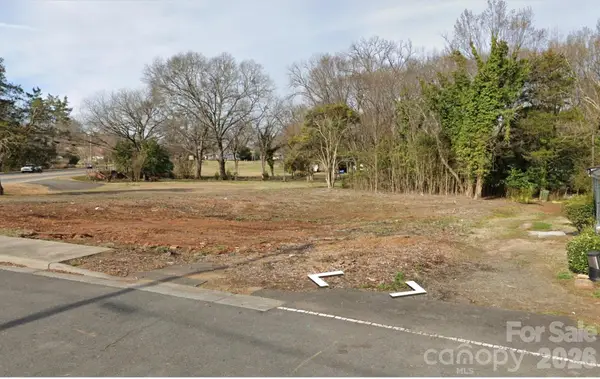 $50,000Active0.25 Acres
201 Sanders Street, Fort Mill, SC 29715
MLS# 4428783Listed by: COMPASS


Protect your home and budget from life's surprises with an Assurant Home Warranty, backed by a partner that supports you through every step of homeownership. Explore Plans.
© 2023 - 2026 ERA Franchise Systems LLC. All rights reserved. ERA Franchise Systems LLC fully supports the principles of the Fair Housing Act and the Equal Opportunity Act. ERA, ERA Real Estate powered, and their respective logos are registered service marks of ERA Franchise Systems LLC. Each office is independently owned and operated.