
162 Hampton Trail Drive, Fort Mill, SC 29708
Local realty services provided by:ERA Live Moore
Listed by: christy snyder
Office: premier south
MLS#:4410866
Source:CH
Upcoming open houses
- Sat, Aug 2211:00 am - 01:00 pm
Price summary
- Price:$760,000
- Price per sq. ft.:$208.11
- Monthly HOA dues:$112.5
About this home
Location, Location, Location!
This beautiful home offers the perfect combination of location, space, and low-maintenance living! With easy highway access and close proximity to Anne Springs Greenway, Baxter Village, and Kingsley, you’ll be just minutes from some of the area’s best shopping, dining, recreation, and outdoor activities.
As you enter the home, you’ll find a formal dining space currently being used as a home office—perfect for whatever fits your lifestyle. The heart of the home is the oversized kitchen, thoughtfully updated with a beautiful white quartz island and all-new lighting. A nearby breakfast area provides the perfect spot for casual meals, morning coffee, or even hosting a few friends for Mahjong night!
With four bedrooms, this home offers plenty of flexibility. The main level features a bedroom with its own ensuite and walk-in closet, making it ideal for guests, family members, or a private home office. Upstairs, you’ll find an oversized primary suite complete with an ensuite bath and large walk-in closet. Two additional bedrooms and a versatile flex space round out the second floor. Use the flex space as a media room, playroom, home gym, office, or even an additional bedroom—the choice is yours!
Need parking? You’ll love the three-car garage and expansive driveway, offering plenty of room for vehicles, guests, and all the extras that come with everyday life.
And if spending your weekends mowing the lawn isn’t your idea of fun, you’re going to love this yard! Thoughtfully landscaped, it gives you room to enjoy outdoor living without spending hours on yard maintenance.
The community adds even more to the lifestyle, with a walking trail, fishing at the lake, playground, and community pool right outside your door....
Contact an agent
Home facts
- Year built:2018
- Subdivision & Development:Habersham
- Listing ID #:4410866
- Updated:August 20, 2026 at 03:09 PM
Rooms and interior
- Bedrooms:4
- Total bathrooms:4
- Full bathrooms:3
- Half bathrooms:1
- Kitchen Description:Convection Oven, Dishwasher, Exhaust Hood, Gas Range, Microwave, Refrigerator
- Living area:3,652 sq. ft.
Heating and cooling
- Heating:Forced Air
- Central air:Yes
Structure and exterior
- Year built:2018
- Building area:3,652 sq. ft.
- Lot area:0.18 Acres
- Architectural Style:Arts and Crafts
- Construction Materials:Hardboard
- Foundation Description:Slab
Schools
- High school:Nation Ford
- Elementary school:Springfield
Utilities
- Water:County Water
- Sewer:County Sewer
Finances and disclosures
- Price:$760,000
- Price per sq. ft.:$208.11
Features and amenities
- Laundry features:Laundry Room
- Amenities:Attic Stairs Pulldown
Parking
- Parking description:Attached Garage, Driveway
- Garage:Yes
- Garage spaces:3
 Listings courtesy of Canopy MLS as distributed by MLS GRID. Copyright 2021 Canopy MLS. All rights reserved. Canopy MLS, provides content displayed here (“provided content”) on an “as is” basis and makes no representations or warranties regarding the provided content, including, but not limited to those of non-infringement, timeliness, accuracy, or completeness. Individuals and companies using information presented are responsible for verification and validation of information they utilize and present to their customers and clients. Canopy MLS will not be liable for any damage or loss resulting from use of the provided content or the products available through Portals, IDX, VOW, and/or Syndication. Recipients of this information shall not resell, redistribute, reproduce, modify, or otherwise copy any portion thereof without the expressed written consent of Canopy MLS.
New listings near 162 Hampton Trail Drive
- Coming Soon
 $650,000Coming Soon4 beds 3 baths3,001 sq. ft.
4431 Sunset Rose Drive, Fort Mill, SC 29708
MLS# 4415450Listed by: REALTY ONE GROUP REVOLUTION - Coming SoonOpen Sun, 1 to 3pm
 $1,100,000Coming Soon5 beds 5 baths4,712 sq. ft.
331 Sweet Woodruff Lane, Fort Mill, SC 29715
MLS# 4415434Listed by: PREMIER SOUTH - Coming Soon
 $530,000Coming Soon3 beds 2 baths2,269 sq. ft.
622 Panthers Way, Fort Mill, SC 29708
MLS# 4405777Listed by: CENTURY 21 FIRST CHOICE - Coming Soon
 $439,900Coming Soon3 beds 2 baths1,559 sq. ft.
1762 Otter Perch Lane, Fort Mill, SC 29715
MLS# 4414576Listed by: CALL IT CLOSED INTERNATIONAL INC - Coming Soon
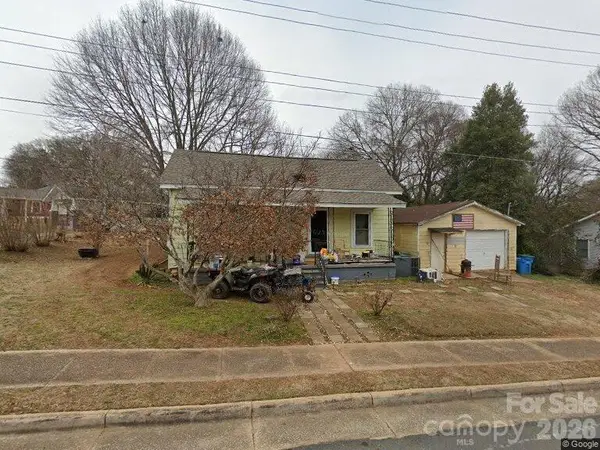 $265,000Coming Soon2 beds 1 baths879 sq. ft.
201 Williamson Street, Fort Mill, SC 29715
MLS# 4412235Listed by: NORTHSTAR REAL ESTATE, LLC - Coming Soon
 $615,000Coming Soon4 beds 2 baths2,159 sq. ft.
1916 Felts Parkway, Fort Mill, SC 29715
MLS# 4408551Listed by: SOUTHERN NEST REALTY INC - Coming Soon
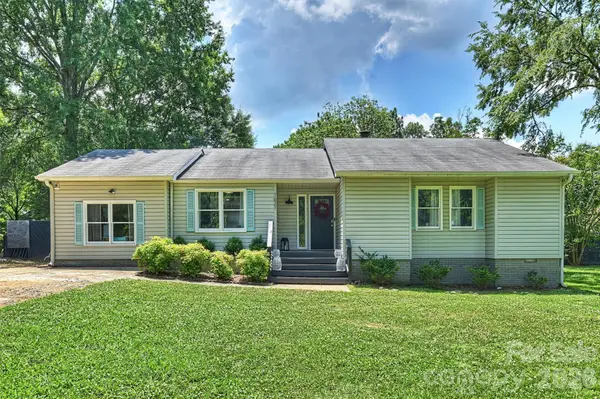 $475,000Coming Soon4 beds 2 baths1,912 sq. ft.
1621 Brook Drive, Fort Mill, SC 29708
MLS# 4393483Listed by: HELEN ADAMS REALTY - New
 $449,000Active3 beds 3 baths2,425 sq. ft.
1421 Towns Valley, Fort Mill, SC 29708
MLS# 4416591Listed by: SM SOUTH CAROLINA BROKERAGE LLC - New
 $439,000Active3 beds 3 baths2,425 sq. ft.
1425 Towns Valley, Fort Mill, SC 29708
MLS# 4416614Listed by: SM SOUTH CAROLINA BROKERAGE LLC


Protect your home and budget from life's surprises with an Assurant Home Warranty, backed by a partner that supports you through every step of homeownership. Explore Plans.
© 2023 - 2026 ERA Franchise Systems LLC. All rights reserved. ERA Franchise Systems LLC fully supports the principles of the Fair Housing Act and the Equal Opportunity Act. ERA, ERA Real Estate powered, and their respective logos are registered service marks of ERA Franchise Systems LLC. Each office is independently owned and operated.