
214 Overstone Court #7, Fort Mill, SC 29715
Local realty services provided by:ERA Live Moore
Listed by: cherie burris
Office: re/max executive
MLS#:4413937
Source:CH
214 Overstone Court #7,Fort Mill, SC 29715
$339,900
- 3 Beds
- 3 Baths
- 1,882 sq. ft.
- Townhouse
- Active
Price summary
- Price:$339,900
- Price per sq. ft.:$180.61
- Monthly HOA dues:$164
About this home
Beautiful END Unit in highly sought after Barclay Woods / Regent Park Community in Fort Mill! Enter the home from the covered front porch onto gorgeous NEW LVP flooring throughout the entire main floor! The main floor boasts a nice OPEN floorplan, allowing ample room for entertainment! Kitchen is AWESOME, hosting white shaker cabinets, BIG island w/bar seating, granite countertops, and NEW SS Dishwasher, Electric Range, and Microwave! The Great Room is HUGE and features a modern ceiling fan! UP: NEW Plush carpeting featured throughout the entire second floor! All bedrooms and the laundry closet are located upstairs. The Primary Suite is a GREAT size hosting a modern ceiling fan, BIG walk-in closet, and bathroom w/dual granite vanity, garden tub, & walk-in shower! Both guest bedrooms are ample in size and share the additional full bathroom w/granite vanity and tub/shower combo! The Barclay Woods / Regent Park Community has so much to offer with all the amenities. Come take a look today and become part of one of Fort Mill's stunning communities!...
Contact an agent
Home facts
- Year built:2019
- Subdivision & Development:Regent Park
- Listing ID #:4413937
- Updated:August 19, 2026 at 11:25 AM
Rooms and interior
- Bedrooms:3
- Total bathrooms:3
- Full bathrooms:2
- Half bathrooms:1
- Flooring:Carpet, Vinyl
- Kitchen Description:Dishwasher, Disposal, Electric Range, Microwave, Plumbed For Ice Maker
- Living area:1,882 sq. ft.
Heating and cooling
- Cooling:Central Air
- Central air:Yes
Structure and exterior
- Roof:Composition
- Year built:2019
- Building area:1,882 sq. ft.
- Lot area:0.04 Acres
- Lot Features:End Unit
- Architectural Style:Arts and Crafts, Transitional
- Construction Materials:Fiber Cement, Vinyl
- Exterior Features:Lawn Maintenance
- Foundation Description:Slab
Schools
- High school:Nation Ford
- Elementary school:Springfield
Utilities
- Sewer:Public Sewer
Finances and disclosures
- Price:$339,900
- Price per sq. ft.:$180.61
Features and amenities
- Laundry features:Upper Level
- Amenities:Attic Other, Breakfast Bar, Garden Tub, Open Floorplan, Walk-In Closet(s)
Parking
- Parking description:Attached Garage, Driveway
- Garage:Yes
- Garage spaces:2
 Listings courtesy of Canopy MLS as distributed by MLS GRID. Copyright 2021 Canopy MLS. All rights reserved. Canopy MLS, provides content displayed here (“provided content”) on an “as is” basis and makes no representations or warranties regarding the provided content, including, but not limited to those of non-infringement, timeliness, accuracy, or completeness. Individuals and companies using information presented are responsible for verification and validation of information they utilize and present to their customers and clients. Canopy MLS will not be liable for any damage or loss resulting from use of the provided content or the products available through Portals, IDX, VOW, and/or Syndication. Recipients of this information shall not resell, redistribute, reproduce, modify, or otherwise copy any portion thereof without the expressed written consent of Canopy MLS.
New listings near 214 Overstone Court #7
- Coming Soon
 $650,000Coming Soon4 beds 3 baths
4431 Sunset Rose Drive, Fort Mill, SC 29708
MLS# 4415450Listed by: REALTY ONE GROUP REVOLUTION - Coming SoonOpen Fri, 5 to 7pm
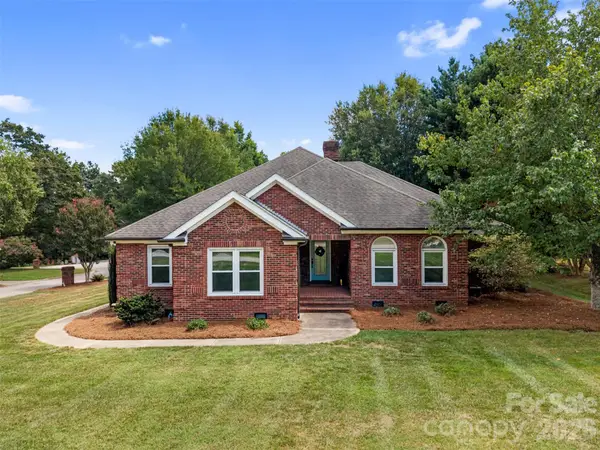 $525,000Coming Soon5 beds 3 baths
412 Shadydale Court, Fort Mill, SC 29708
MLS# 4414799Listed by: KELLER WILLIAMS BALLANTYNE AREA - Coming SoonOpen Sun, 1 to 3pm
 $1,100,000Coming Soon5 beds 5 baths
331 Sweet Woodruff Lane, Fort Mill, SC 29715
MLS# 4415434Listed by: PREMIER SOUTH - Coming Soon
 $530,000Coming Soon3 beds 2 baths
622 Panthers Way, Fort Mill, SC 29708
MLS# 4405777Listed by: CENTURY 21 FIRST CHOICE - Coming Soon
 $439,900Coming Soon3 beds 2 baths
1762 Otter Perch Lane, Fort Mill, SC 29715
MLS# 4414576Listed by: CALL IT CLOSED INTERNATIONAL INC - Coming Soon
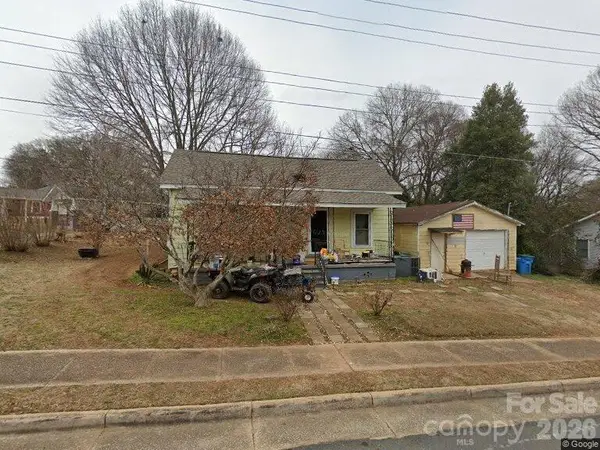 $265,000Coming Soon2 beds 1 baths
201 Williamson Street, Fort Mill, SC 29715
MLS# 4412235Listed by: NORTHSTAR REAL ESTATE, LLC - Coming Soon
 $500,000Coming Soon4 beds 3 baths
7819 Lamington Drive, Fort Mill, SC 29707
MLS# 4408281Listed by: KELLER WILLIAMS SOUTH PARK - Coming Soon
 $615,000Coming Soon4 beds 2 baths
1916 Felts Parkway, Fort Mill, SC 29715
MLS# 4408551Listed by: SOUTHERN NEST REALTY INC - Coming Soon
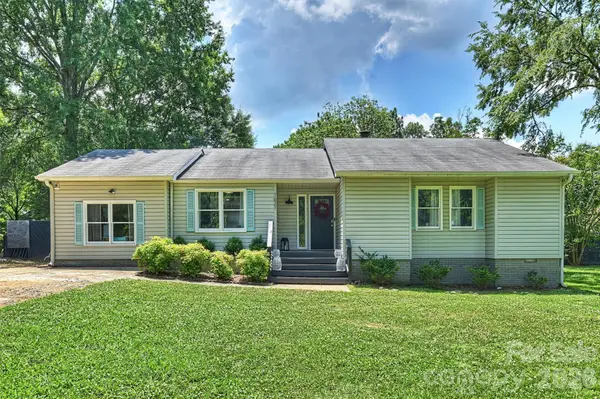 $475,000Coming Soon4 beds 2 baths
1621 Brook Drive, Fort Mill, SC 29708
MLS# 4393483Listed by: HELEN ADAMS REALTY


Protect your home and budget from life's surprises with an Assurant Home Warranty, backed by a partner that supports you through every step of homeownership. Explore Plans.
© 2023 - 2026 ERA Franchise Systems LLC. All rights reserved. ERA Franchise Systems LLC fully supports the principles of the Fair Housing Act and the Equal Opportunity Act. ERA, ERA Real Estate powered, and their respective logos are registered service marks of ERA Franchise Systems LLC. Each office is independently owned and operated.