
2604 Mchanna Point, Fort Mill, SC 29708
Local realty services provided by:ERA Live Moore
Listed by: toni mcintyre
Office: real broker, llc.
MLS#:4415114
Source:CH
Price summary
- Price:$985,000
- Price per sq. ft.:$281.35
- Monthly HOA dues:$35
About this home
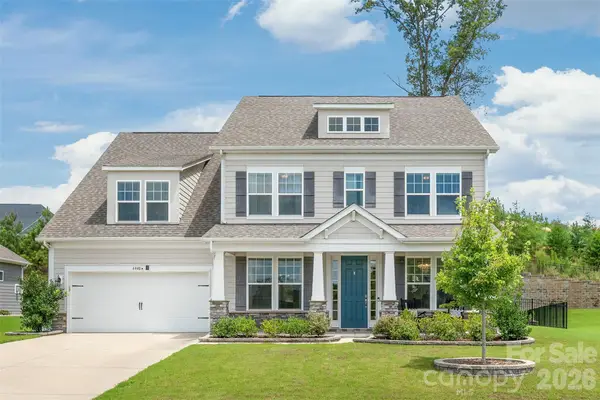
Set on a desirable corner lot in the Fort Mill School District, this full-brick home offers generous living spaces, thoughtful updates, and an incredible indoor-outdoor setting.
Purchased just three months ago, the home is back on the market simply because the current owners found another home that better suits their preferred floor plan and needs. During their short time here, they made numerous improvements, leaving this home beautifully updated and truly move-in ready.
The updated kitchen offers a fresh, modern feel and flows beautifully into the home’s spacious living areas. An office has been enclosed, creating a private and functional work-from-home space, while the bonus room has also been enclosed to provide even more flexibility for a media room, playroom, or additional living area. Fresh interior paint, updated light fixtures, and a custom-designed primary closet add to the home’s polished feel throughout.
One of the home’s true highlights is the amazing Eze-Breeze all-season sunroom with fireplace—a space designed to be enjoyed year-round. Step directly outside to the stunning pool and private backyard, creating the perfect setting for relaxing, entertaining, and enjoying Carolina summers. The pool has also been updated with a new pump and filters.
Additional improvements include an extended parking pad for added convenience.
With its full-brick exterior, spacious floor plan, beautiful corner lot, updated interior, incredible sunroom, pool and private backyard, this home offers an exceptional combination of space, comfort and location—convenient to Fort Mill, Tega Cay, Lake Wylie, Rock Hill and Charlotte.
The home appraised for $990,000 just three months ago, before many of the current owners’ improvements were completed.
Sometimes the perfect home is simply about finding the right fit. This one is ready for its next owners to move in, enjoy all the updates already completed, and make it their own....
Contact an agent
Home facts
- Year built:2013
- Subdivision & Development:River Lakes
- Listing ID #:4415114
- Updated:August 18, 2026 at 12:10 AM
Rooms and interior
- Bedrooms:5
- Total bathrooms:3
- Full bathrooms:3
- Flooring:Carpet, Tile
- Kitchen Description:Dishwasher, Disposal, Double Oven, Gas Cooktop, Microwave
- Living area:3,501 sq. ft.
Heating and cooling
- Cooling:Central Air
- Central air:Yes
Structure and exterior
- Year built:2013
- Building area:3,501 sq. ft.
- Lot area:0.31 Acres
- Lot Features:Corner Lot
- Architectural Style:Traditional
- Foundation Description:Crawl Space
Schools
- High school:Fort Mill
- Elementary school:Gold Hill
Utilities
- Sewer:Public Sewer
Finances and disclosures
- Price:$985,000
- Price per sq. ft.:$281.35
Features and amenities
- Laundry features:Upper Level
Parking
- Parking description:Driveway
- Garage:Yes
- Garage spaces:3
 Listings courtesy of Canopy MLS as distributed by MLS GRID. Copyright 2021 Canopy MLS. All rights reserved. Canopy MLS, provides content displayed here (“provided content”) on an “as is” basis and makes no representations or warranties regarding the provided content, including, but not limited to those of non-infringement, timeliness, accuracy, or completeness. Individuals and companies using information presented are responsible for verification and validation of information they utilize and present to their customers and clients. Canopy MLS will not be liable for any damage or loss resulting from use of the provided content or the products available through Portals, IDX, VOW, and/or Syndication. Recipients of this information shall not resell, redistribute, reproduce, modify, or otherwise copy any portion thereof without the expressed written consent of Canopy MLS.
New listings near 2604 Mchanna Point
 $665,000Active5 beds 3 baths3,100 sq. ft.
2157 Bluebell Way, Fort Mill, SC 29708
MLS# 4405848Listed by: KELLER WILLIAMS BALLANTYNE AREA- Coming Soon
 $530,000Coming Soon3 beds 2 baths
622 Panthers Way, Fort Mill, SC 29708
MLS# 4405777Listed by: CENTURY 21 FIRST CHOICE - New
 $659,900Active3 beds 4 baths2,940 sq. ft.
1472 Old Tara Lane, Fort Mill, SC 29708
MLS# 4415469Listed by: OFFERPAD BROKERAGE LLC - New
 $650,000Active3 beds 3 baths2,121 sq. ft.
742 Revival Row, Fort Mill, SC 29708
MLS# 4414341Listed by: HELEN ADAMS REALTY - Coming Soon
 $825,000Coming Soon5 beds 5 baths
6440 Ancient Way, Fort Mill, SC 29707
MLS# 4413430Listed by: HOWARD HANNA ALLEN TATE CHARLOTTE SOUTH - New
 $542,000Active4 beds 3 baths2,400 sq. ft.
3056 Patchwork Court, Fort Mill, SC 29708
MLS# 4412389Listed by: HOWARD HANNA ALLEN TATE CHARLOTTE SOUTH - Coming Soon
 $439,900Coming Soon3 beds 2 baths
1762 Otter Perch Lane, Fort Mill, SC 29715
MLS# 4414576Listed by: CALL IT CLOSED INTERNATIONAL INC - New
 $1,600,000Active5.75 Acres
1298 Gardendale Road, Fort Mill, SC 29708
MLS# 4415007Listed by: HEDRICK STREET REAL ESTATE LLC  $850,000Pending4 beds 3 baths2,911 sq. ft.
7124 Michael Scott Crossing, Fort Mill, SC 29708
MLS# 4413230Listed by: COMPASS


Protect your home and budget from life's surprises with an Assurant Home Warranty, backed by a partner that supports you through every step of homeownership. Explore Plans.
© 2023 - 2026 ERA Franchise Systems LLC. All rights reserved. ERA Franchise Systems LLC fully supports the principles of the Fair Housing Act and the Equal Opportunity Act. ERA, ERA Real Estate powered, and their respective logos are registered service marks of ERA Franchise Systems LLC. Each office is independently owned and operated.