
403 Delta Drive #6271, Fort Mill, SC 29715
Local realty services provided by:ERA Sunburst Realty
Listed by: diane brooks
Office: northgroup real estate llc.
MLS#:4435966
Source:CH
403 Delta Drive #6271,Fort Mill, SC 29715
$279,900
- 2 Beds
- 3 Baths
- 1,647 sq. ft.
- Townhouse
- Active
Upcoming open houses
- Sat, Nov 1412:00 pm - 02:00 pm
Price summary
- Price:$279,900
- Price per sq. ft.:$169.95
- Monthly HOA dues:$331
About this home
Welcome to this light-filled end-unit townhome featuring charming partial brick-front accents and a welcoming covered front porch. Abundant natural light fills the home, while water views from the rear add to its appeal. Relax and unwind on the beautiful stone patio or enjoy the soothing sounds of the babbling brook from the dining area or primary suite after a gentle rain. Enjoy the beauty of a thoughtfully established garden, where new blooms and seasonal flowers emerge throughout the year, creating fresh surprises with every season.
Inside, you'll find new, durable luxury vinyl plank flooring throughout. Freshly painted in November 2026, this move-in-ready home includes all appliances, including the refrigerator, washer, and dryer. The open-concept floor plan features a cozy gas fireplace in the family room, creating the perfect gathering space.
The spacious upper-level primary suite offers a huge walk-in closet, while the second bedroom and versatile loft provide flexible space for guests, a home office, or additional living area. A conveniently located upstairs laundry room adds everyday practicality. The HVAC system was replaced in 2024 for added peace of mind.
Residents enjoy community amenities including a swimming pool, sidewalks, and street lighting. The HOA covers water, sewer, trash service, lawn maintenance, termite bond, common area maintenance, private road maintenance, and exterior building maintenance, including the roof.
Ideally situated just minutes from parks, golf courses, hiking and biking trails, Anne Springs Close Greenway, Riverwalk and Catawba River trails, Baxter Village, I-77, I-485, shopping, dining, fitness centers, and major travel routes, this home offers the perfect blend of comfort, convenience, and low-maintenance living.
Don't miss this opportunity to enjoy carefree living in one of the area's most desirable locations!...
Contact an agent
Home facts
- Year built:2006
- Subdivision & Development:Cascades
- Listing ID #:4435966
- Updated:November 12, 2026 at 01:08 PM
Rooms and interior
- Bedrooms:2
- Total bathrooms:3
- Full bathrooms:2
- Half bathrooms:1
- Kitchen Description:Dishwasher, Disposal, Electric Range, Microwave, Plumbed For Ice Maker, Refrigerator
- Living area:1,647 sq. ft.
Heating and cooling
- Heating:Natural Gas
- Central air:Yes
Structure and exterior
- Roof:Fiberglass
- Year built:2006
- Building area:1,647 sq. ft.
- Lot area:0.04 Acres
- Lot Features:End Unit, Views, Wooded
- Construction Materials:Vinyl
- Foundation Description:Slab
Schools
- High school:Catawba Ridge
- Elementary school:Riverview
Utilities
- Sewer:Public Sewer
Finances and disclosures
- Price:$279,900
- Price per sq. ft.:$169.95
Features and amenities
- Laundry features:Dryer, Laundry Room, Upper Level
Parking
- Parking description:Attached Garage, Driveway, Keypad Entry
- Garage:Yes
- Garage spaces:1
 Listings courtesy of Canopy MLS as distributed by MLS GRID. Copyright 2021 Canopy MLS. All rights reserved. Canopy MLS, provides content displayed here (“provided content”) on an “as is” basis and makes no representations or warranties regarding the provided content, including, but not limited to those of non-infringement, timeliness, accuracy, or completeness. Individuals and companies using information presented are responsible for verification and validation of information they utilize and present to their customers and clients. Canopy MLS will not be liable for any damage or loss resulting from use of the provided content or the products available through Portals, IDX, VOW, and/or Syndication. Recipients of this information shall not resell, redistribute, reproduce, modify, or otherwise copy any portion thereof without the expressed written consent of Canopy MLS.
New listings near 403 Delta Drive #6271
- Coming Soon
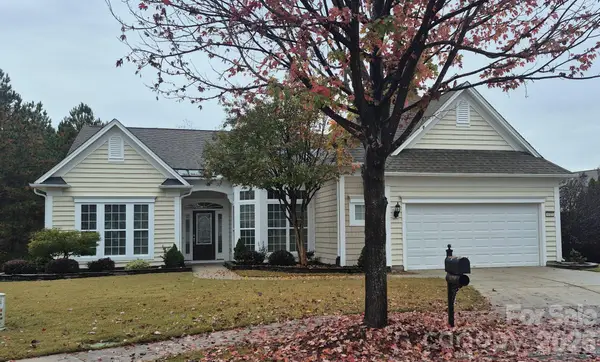 $669,000Coming Soon3 beds 3 baths2,781 sq. ft.
4019 Sequoia Court, Fort Mill, SC 29707
MLS# 4441590Listed by: HOWARD HANNA ALLEN TATE CHARLOTTE SOUTH - Coming Soon
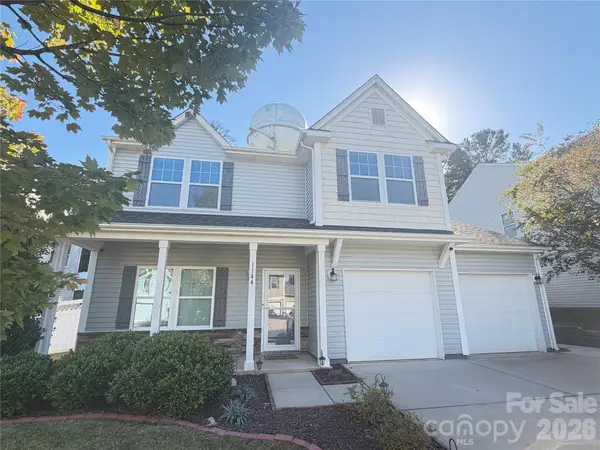 $500,000Coming Soon3 beds 3 baths2,023 sq. ft.
1144 Wagner Avenue, Fort Mill, SC 29715
MLS# 4439890Listed by: REAL BROKER, LLC - Coming SoonOpen Sun, 2 to 4pm
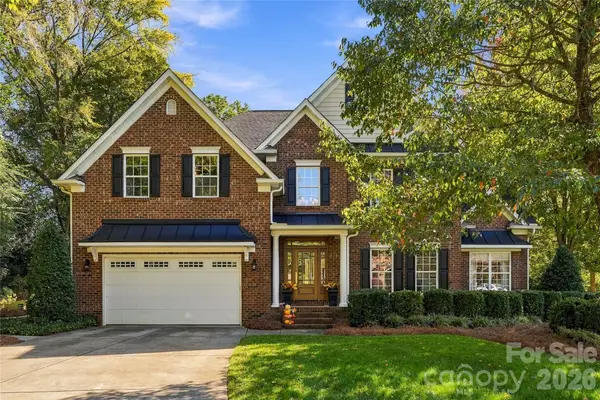 $950,000Coming Soon5 beds 4 baths3,818 sq. ft.
208 Pear Tree Court, Fort Mill, SC 29715
MLS# 4438937Listed by: KELLER WILLIAMS CONNECTED - Coming SoonOpen Sun, 2 to 4pm$950,000Coming Soon5 beds 4 baths3,818 sq. ft.
208 Pear Tree Court, Fort Mill, SC 29715
MLS# 4438937Listed by: KELLER WILLIAMS CONNECTED - Coming SoonOpen Sun, 2 to 4pm$950,000Coming Soon5 beds 4 baths3,818 sq. ft.
208 Pear Tree Court, Fort Mill, SC 29715
MLS# 4438937Listed by: KELLER WILLIAMS CONNECTED - New
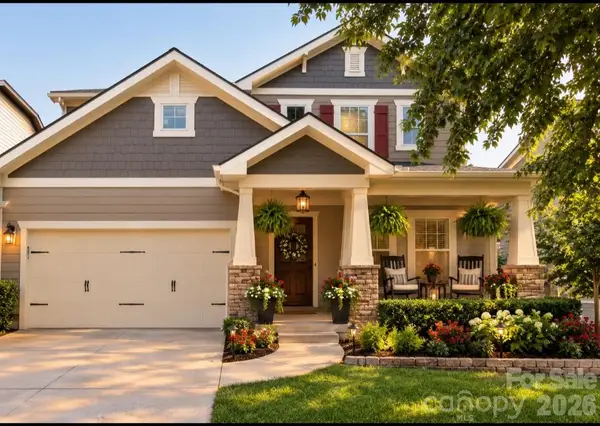 $650,000Active4 beds 3 baths3,043 sq. ft.
6071 Drave Lane, Fort Mill, SC 29715
MLS# 4442674Listed by: RE/MAX EXECUTIVE - New
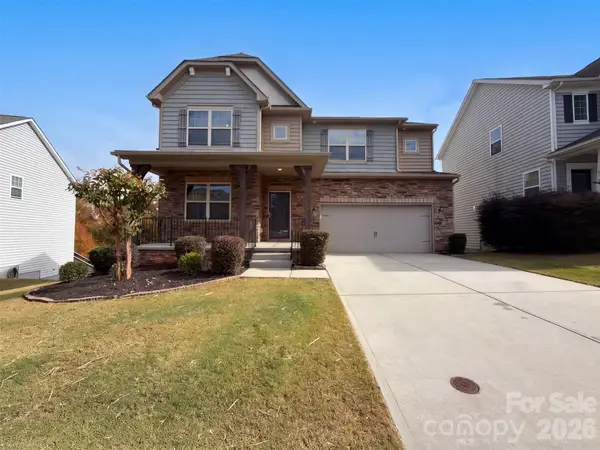 $735,000Active6 beds 6 baths4,696 sq. ft.
1938 Sapphire Meadow Drive, Fort Mill, SC 29715
MLS# 4442065Listed by: OPENDOOR BROKERAGE LLC 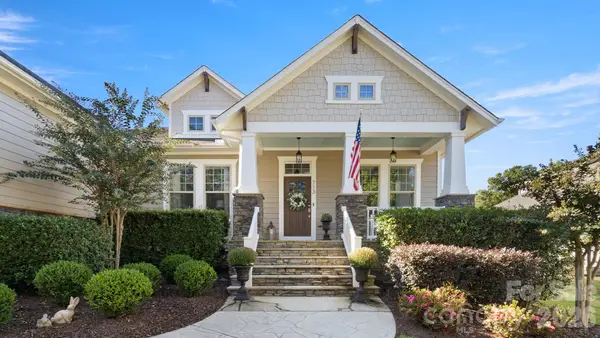 $850,000Pending4 beds 4 baths3,371 sq. ft.
713 Sharples Street, Fort Mill, SC 29715
MLS# 4442388Listed by: PREMIER SOUTH- New
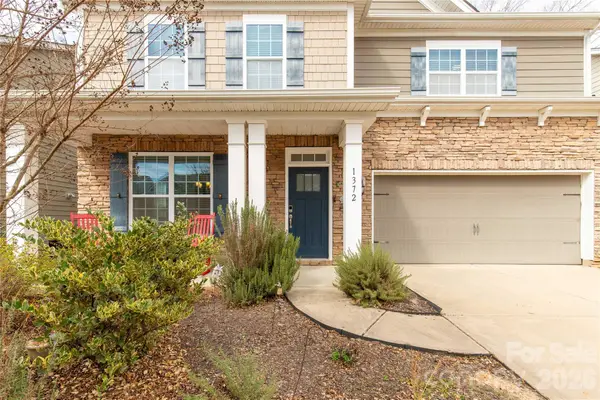 $579,000Active4 beds 4 baths3,198 sq. ft.
1372 Rainier Drive, Fort Mill, SC 29708
MLS# 4441474Listed by: NORTHSTAR REAL ESTATE, LLC


Protect your home and budget from life's surprises with an Assurant Home Warranty, backed by a partner that supports you through every step of homeownership. Explore Plans.
© 2023 - 2026 ERA Franchise Systems LLC. All rights reserved. ERA Franchise Systems LLC fully supports the principles of the Fair Housing Act and the Equal Opportunity Act. ERA, ERA Real Estate powered, and their respective logos are registered service marks of ERA Franchise Systems LLC. Each office is independently owned and operated.