
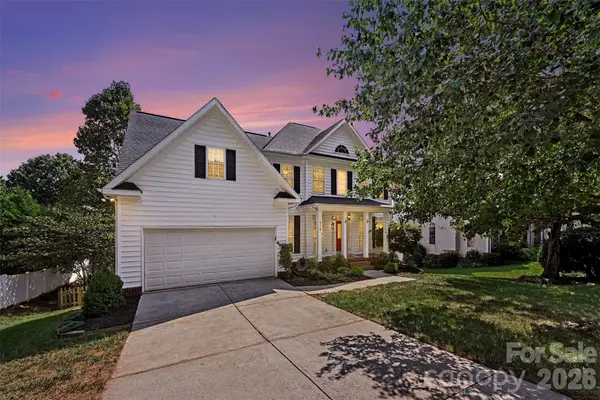
4037 Bamborough Drive, Fort Mill, SC 29715
Local realty services provided by:ERA Live Moore
Listed by: heather hermansen
Office: howard hanna allen tate fort mill
MLS#:4403431
Source:CH
4037 Bamborough Drive,Fort Mill, SC 29715
$480,000
- 4 Beds
- 3 Baths
- 2,347 sq. ft.
- Single family
- Pending
Price summary
- Price:$480,000
- Price per sq. ft.:$204.52
- Monthly HOA dues:$79.83
About this home
Welcome to this beautiful 4-bedroom, 2.5-bath home in the highly sought-after Regent Park community! Designed for both everyday living and entertaining, this home features an impressive great room with soaring cathedral ceilings and a projector screen system that's perfect for movie nights, game days, or gatherings.
Just off the great room, the spacious kitchen offers granite countertops, ample cabinet space, and plenty of room for meal prep and casual dining. Step outside to the screened porch and take in peaceful pond views overlooking the large, fenced backyard—an ideal setting for morning coffee, weekend cookouts, or simply relaxing at the end of the day.
Practical upgrades add to the home's appeal, including ethernet wiring throughout with a central hub for fast, reliable connectivity, an irrigation system to keep the yard looking its best, and a radiant barrier with two solar-powered attic fans to help keep energy costs down. York Electric performed an energy audit and owners did all the recommended updates. Sellers are offering a supreme 2-10 Home Warranty.
Enjoy the neighborhood pool, parks, playground, walking trails, and easy access to shopping, dining, and top-rated Fort Mill schools, along with a quick commute to Uptown Charlotte—making this home the perfect combination of convenience, comfort, and community.
Come see why so many people love calling Regent Park home!...
Contact an agent
Home facts
- Year built:2001
- Subdivision & Development:Keswick
- Listing ID #:4403431
- Updated:September 07, 2026 at 11:02 AM
Rooms and interior
- Bedrooms:4
- Total bathrooms:3
- Full bathrooms:2
- Half bathrooms:1
- Flooring:Carpet, Tile, Wood
- Kitchen Description:Dishwasher, Disposal, Electric Oven, Electric Range, Microwave, Plumbed For Ice Maker, Refrigerator
- Living area:2,347 sq. ft.
Heating and cooling
- Heating:Forced Air, Natural Gas
- Central air:Yes
Structure and exterior
- Year built:2001
- Building area:2,347 sq. ft.
- Lot area:0.25 Acres
- Lot Features:Pond(s)
- Construction Materials:Vinyl
- Foundation Description:Crawl Space
Schools
- High school:Unspecified
- Elementary school:Unspecified
Utilities
- Water:County Water
- Sewer:County Sewer
Finances and disclosures
- Price:$480,000
- Price per sq. ft.:$204.52
Features and amenities
- Laundry features:Dryer, Laundry Room
- Amenities:Attic Stairs Pulldown, Garden Tub, Walk-In Closet(s)
Parking
- Parking description:Attached Garage, Driveway
- Garage:Yes
- Garage spaces:2
 Listings courtesy of Canopy MLS as distributed by MLS GRID. Copyright 2021 Canopy MLS. All rights reserved. Canopy MLS, provides content displayed here (“provided content”) on an “as is” basis and makes no representations or warranties regarding the provided content, including, but not limited to those of non-infringement, timeliness, accuracy, or completeness. Individuals and companies using information presented are responsible for verification and validation of information they utilize and present to their customers and clients. Canopy MLS will not be liable for any damage or loss resulting from use of the provided content or the products available through Portals, IDX, VOW, and/or Syndication. Recipients of this information shall not resell, redistribute, reproduce, modify, or otherwise copy any portion thereof without the expressed written consent of Canopy MLS.
New listings near 4037 Bamborough Drive
- Coming Soon
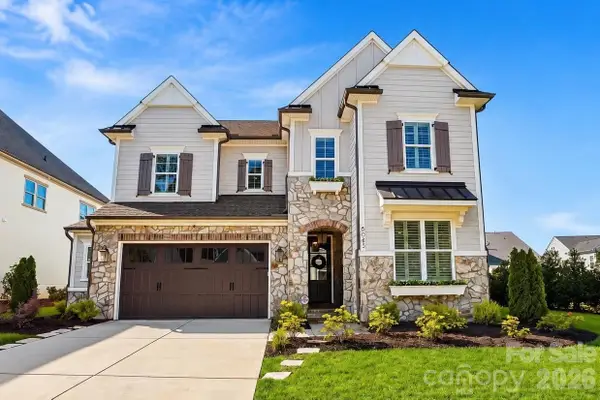 $1,149,000Coming Soon4 beds 4 baths3,743 sq. ft.
6083 Holden Court, Fort Mill, SC 29715
MLS# 4420535Listed by: COMPASS - Coming Soon
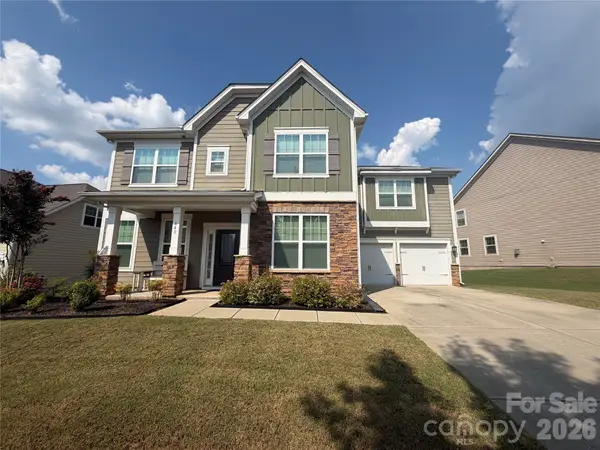 $680,000Coming Soon4 beds 4 baths2,700 sq. ft.
640 Maple Hill Drive, Fort Mill, SC 29715
MLS# 4421369Listed by: KELLER WILLIAMS CONNECTED - Coming Soon
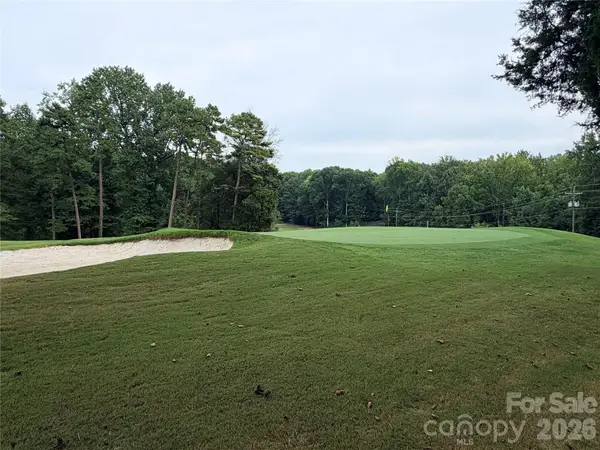 $750,000Coming Soon4 beds 4 baths3,798 sq. ft.
600 Fairway Drive, Fort Mill, SC 29715
MLS# 4407842Listed by: SOUTHERN NEST REALTY INC - Coming Soon
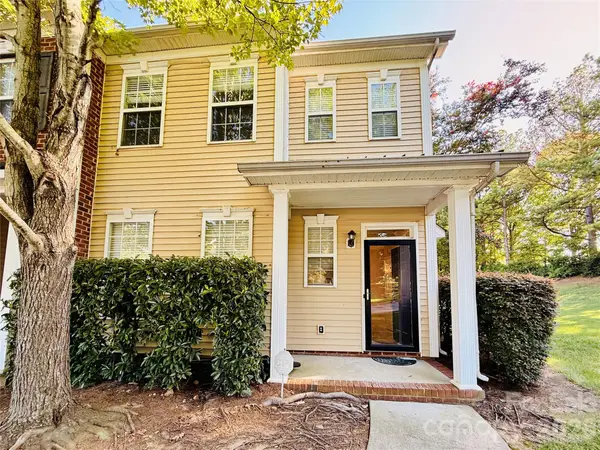 $285,000Coming Soon3 beds 3 baths1,454 sq. ft.
227 Township Drive, Fort Mill, SC 29715
MLS# 4417161Listed by: PREMIER SOUTH - Coming Soon
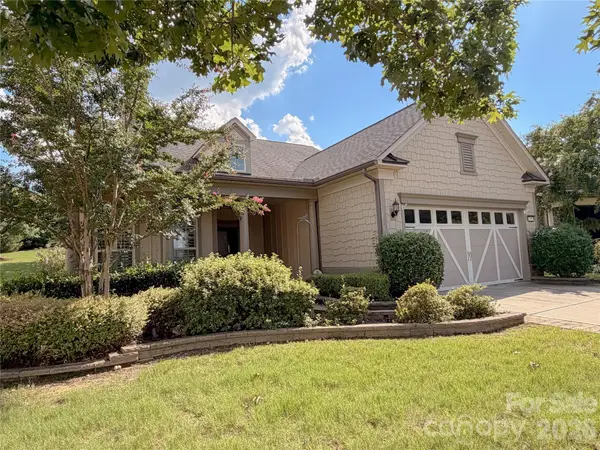 $820,000Coming Soon4 beds 3 baths3,117 sq. ft.
313 Harvest Valley Lane, Fort Mill, SC 29715
MLS# 4415749Listed by: EXP REALTY LLC ROCK HILL - Coming Soon
 $615,000Coming Soon4 beds 2 baths2,159 sq. ft.
1916 Felts Parkway, Fort Mill, SC 29715
MLS# 4408551Listed by: SOUTHERN NEST REALTY INC - Coming Soon
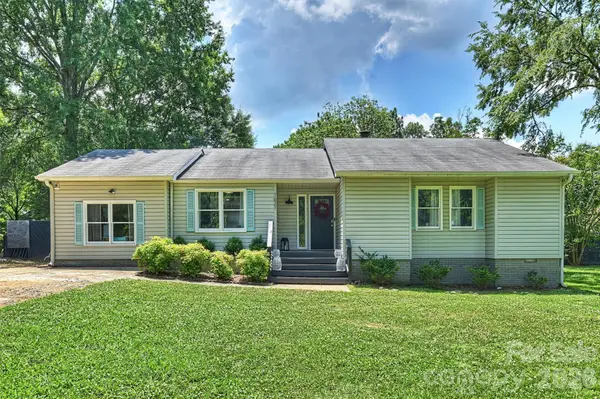 $475,000Coming Soon4 beds 2 baths1,912 sq. ft.
1621 Brook Drive, Fort Mill, SC 29708
MLS# 4393483Listed by: HELEN ADAMS REALTY - New
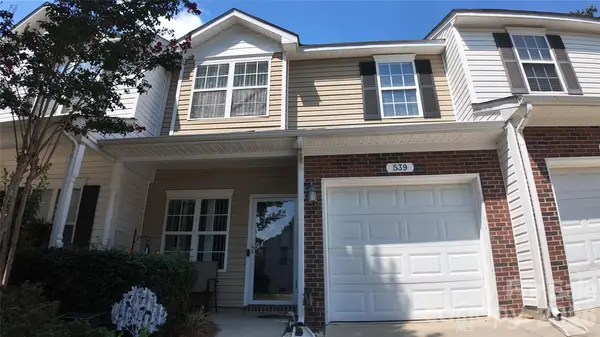 $275,000Active2 beds 3 baths1,350 sq. ft.
539 Delta Drive, Fort Mill, SC 29715
MLS# 4421805Listed by: NORTHGROUP REAL ESTATE LLC - New
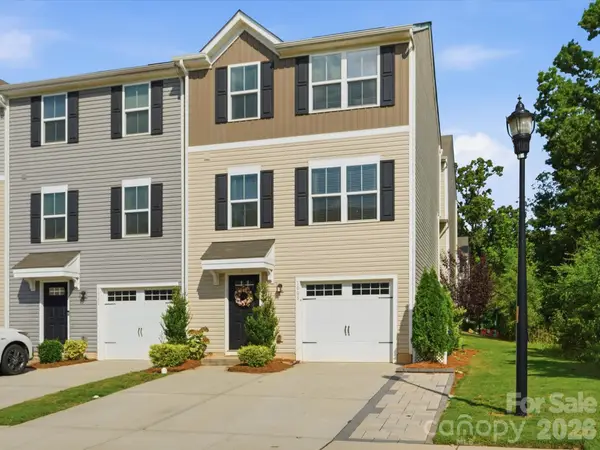 $299,500Active3 beds 3 baths1,596 sq. ft.
1003 Rushing Lane, Fort Mill, SC 29715
MLS# 4419977Listed by: BERKSHIRE HATHAWAY HOMESERVICES CAROLINAS REALTY - New
 $490,000Active4 beds 3 baths2,325 sq. ft.
3118 Hadden Hall Boulevard, Fort Mill, SC 29715
MLS# 4420976Listed by: KELLER WILLIAMS BALLANTYNE AREA


Protect your home and budget from life's surprises with an Assurant Home Warranty, backed by a partner that supports you through every step of homeownership. Explore Plans.
© 2023 - 2026 ERA Franchise Systems LLC. All rights reserved. ERA Franchise Systems LLC fully supports the principles of the Fair Housing Act and the Equal Opportunity Act. ERA, ERA Real Estate powered, and their respective logos are registered service marks of ERA Franchise Systems LLC. Each office is independently owned and operated.