
4041 Abbotsbury Drive, Fort Mill, SC 29707
Local realty services provided by:ERA Sunburst Realty
Listed by: jeff welliver
Office: real broker, llc.
MLS#:4406236
Source:CH
4041 Abbotsbury Drive,Fort Mill, SC 29707
$425,000
- 4 Beds
- 3 Baths
- 2,030 sq. ft.
- Single family
- Active
Price summary
- Price:$425,000
- Price per sq. ft.:$209.36
- Monthly HOA dues:$84
About this home
Welcome to 4041 Abbotsbury Drive, located in the highly sought-after Arlington community! This move-in-ready home features 4 bedrooms, 2.5 bathrooms, and a beautifully renovated primary bathroom, with all bedrooms conveniently located upstairs. Recent updates include new quartz countertops, fresh interior paint, new upstairs carpet, new downstairs flooring, a RainSoft water filtration system, new dishwasher, stove, washer and dryer (2024), new garbage disposal (2023), and a new garage door motor, springs, and system (2025). Step outside to a fully fenced backyard, offering the perfect space for pets, entertaining, or simply relaxing in your own private retreat. Ideally situated just minutes from Ballantyne, the new Costco, popular shopping and dining destinations, entertainment, and major highways, this home combines comfort with convenience. Residents of Arlington enjoy exceptional community amenities, including a pool, clubhouse, fitness center, and volleyball and basketball courts. Whether you're a first-time homebuyer or simply looking for a truly move-in-ready home, this one checks all the boxes!...
Contact an agent
Home facts
- Year built:2008
- Subdivision & Development:Arlington
- Listing ID #:4406236
- Updated:September 14, 2026 at 01:58 PM
Rooms and interior
- Bedrooms:4
- Total bathrooms:3
- Full bathrooms:2
- Half bathrooms:1
- Flooring:Carpet, Laminate
- Kitchen Description:Dishwasher, Disposal, Plumbed For Ice Maker
- Living area:2,030 sq. ft.
Heating and cooling
- Heating:Forced Air, Natural Gas
- Central air:Yes
Structure and exterior
- Year built:2008
- Building area:2,030 sq. ft.
- Lot area:0.1 Acres
- Architectural Style:Transitional
- Construction Materials:Vinyl
- Foundation Description:Slab
Schools
- High school:Unspecified
- Elementary school:Unspecified
Utilities
- Water:County Water
- Sewer:County Sewer
Finances and disclosures
- Price:$425,000
- Price per sq. ft.:$209.36
Features and amenities
- Laundry features:Laundry Room, Main Level
- Amenities:Open Floorplan, Walk-In Closet(s)
Parking
- Parking description:Attached Garage, Driveway, Garage Door Opener
- Garage:Yes
- Garage spaces:2
 Listings courtesy of Canopy MLS as distributed by MLS GRID. Copyright 2021 Canopy MLS. All rights reserved. Canopy MLS, provides content displayed here (“provided content”) on an “as is” basis and makes no representations or warranties regarding the provided content, including, but not limited to those of non-infringement, timeliness, accuracy, or completeness. Individuals and companies using information presented are responsible for verification and validation of information they utilize and present to their customers and clients. Canopy MLS will not be liable for any damage or loss resulting from use of the provided content or the products available through Portals, IDX, VOW, and/or Syndication. Recipients of this information shall not resell, redistribute, reproduce, modify, or otherwise copy any portion thereof without the expressed written consent of Canopy MLS.
New listings near 4041 Abbotsbury Drive
- Coming Soon
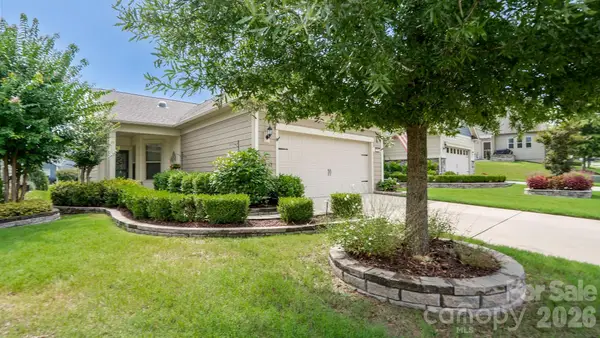 $499,000Coming Soon2 beds 2 baths1,422 sq. ft.
1018 Kirby Drive, Fort Mill, SC 29715
MLS# 4411917Listed by: SOUTHERN NEST REALTY INC - Coming Soon
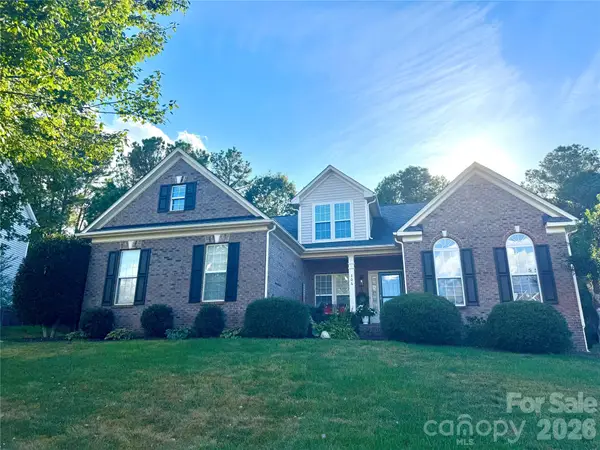 $540,000Coming Soon4 beds 3 baths2,225 sq. ft.
306 Drake Park Avenue, Fort Mill, SC 29708
MLS# 4423650Listed by: PREMIER SOUTH - Coming Soon
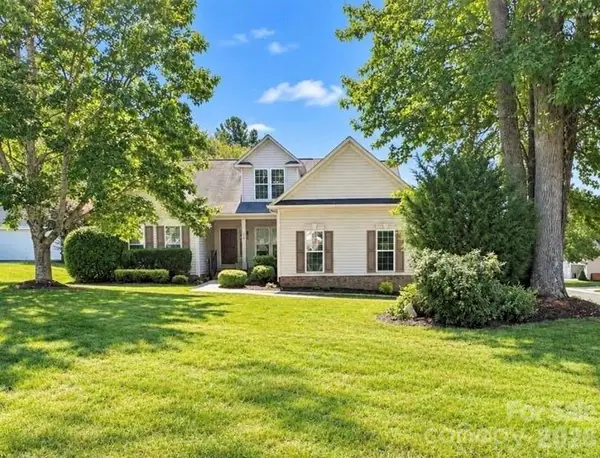 $469,900Coming Soon4 beds 2 baths2,047 sq. ft.
309 Chorus Road, Fort Mill, SC 29715
MLS# 4423353Listed by: REAL BROKER, LLC - Coming Soon
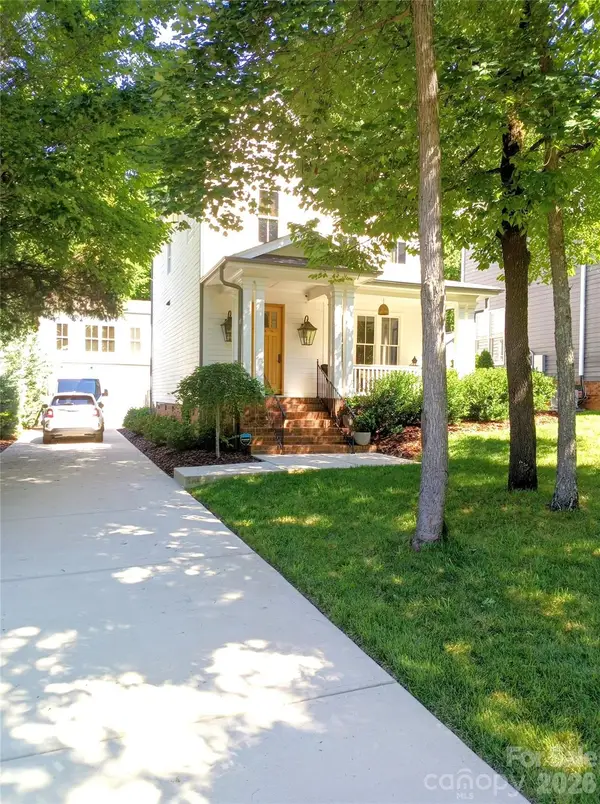 $959,900Coming Soon4 beds 4 baths1,824 sq. ft.
2561 Lower Assembly Drive, Fort Mill, SC 29708
MLS# 4423354Listed by: SAVVY + CO REAL ESTATE - Coming SoonOpen Sat, 1 to 3pm
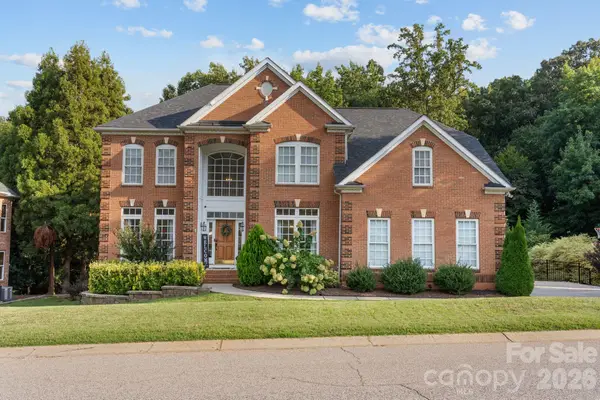 $700,000Coming Soon4 beds 4 baths3,182 sq. ft.
152 Melbourne Drive, Fort Mill, SC 29708
MLS# 4418152Listed by: KELLER WILLIAMS CONNECTED - Coming Soon
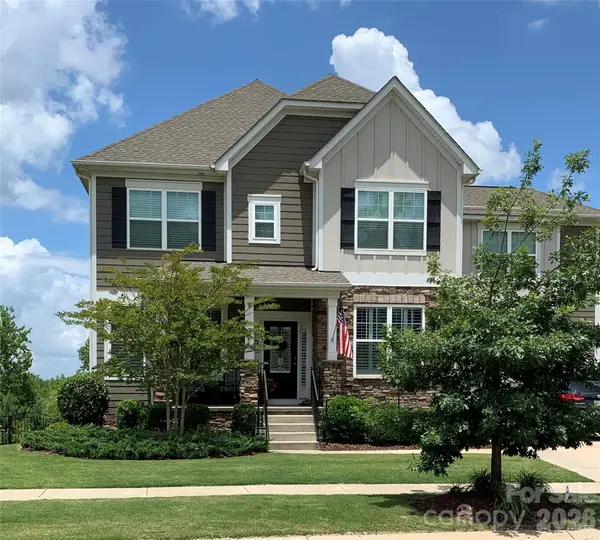 $725,000Coming Soon6 beds 6 baths3,707 sq. ft.
1278 Bryson Gap Drive, Fort Mill, SC 29715
MLS# 4421847Listed by: KELLER WILLIAMS SOUTH PARK - Coming Soon
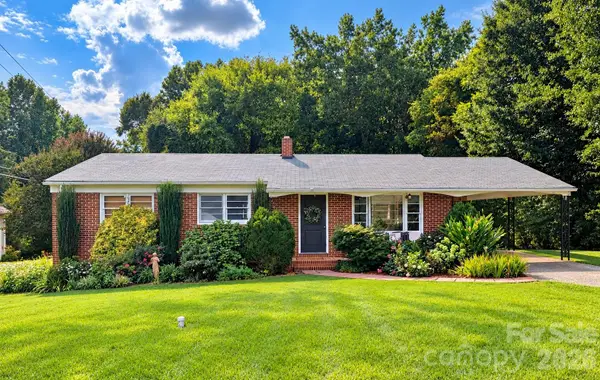 $350,000Coming Soon3 beds 2 baths1,188 sq. ft.
561 Forest Way Drive, Fort Mill, SC 29715
MLS# 4422815Listed by: KELLER WILLIAMS CONNECTED - Coming Soon
 $615,000Coming Soon4 beds 2 baths2,159 sq. ft.
1916 Felts Parkway, Fort Mill, SC 29715
MLS# 4408551Listed by: SOUTHERN NEST REALTY INC - Coming Soon
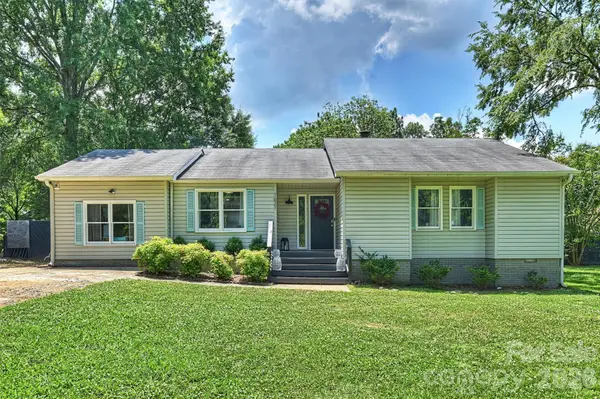 $475,000Coming Soon4 beds 2 baths1,912 sq. ft.
1621 Brook Drive, Fort Mill, SC 29708
MLS# 4393483Listed by: HELEN ADAMS REALTY - New
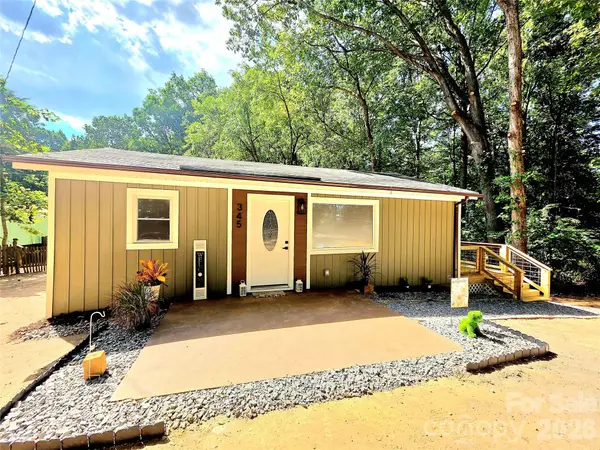 $219,000Active2 beds 1 baths740 sq. ft.
345 Epps Road, Fort Mill, SC 29715
MLS# 4424119Listed by: LANTERN REALTY & DEVELOPMENT, LLC


Protect your home and budget from life's surprises with an Assurant Home Warranty, backed by a partner that supports you through every step of homeownership. Explore Plans.
© 2023 - 2026 ERA Franchise Systems LLC. All rights reserved. ERA Franchise Systems LLC fully supports the principles of the Fair Housing Act and the Equal Opportunity Act. ERA, ERA Real Estate powered, and their respective logos are registered service marks of ERA Franchise Systems LLC. Each office is independently owned and operated.